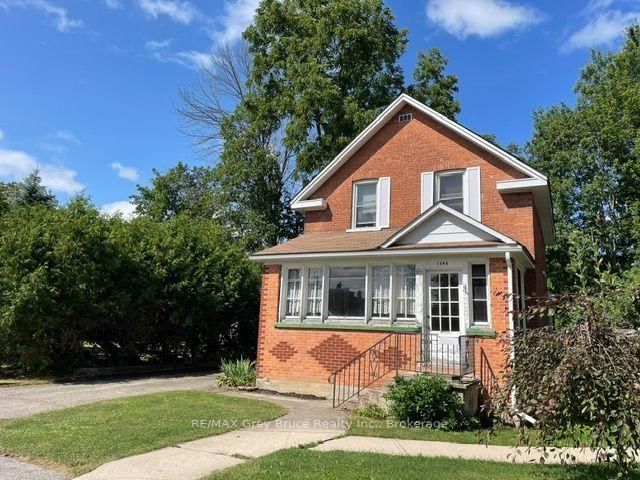
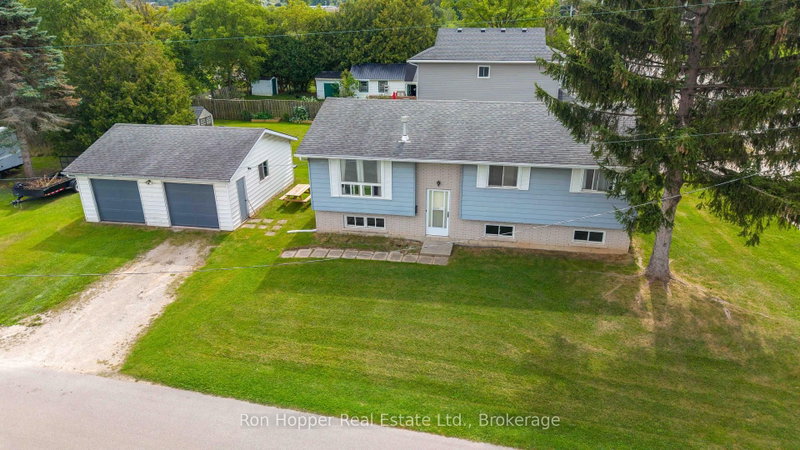
Wake up in a home where character, comfort, and convenience come together. Located just minutes from St. Mary's, Alexandra schools and just steps to the YMCA, this move-in ready 3-bedroom, 2-bath home offers timeless charm and everyday functionality. The striking stone exterior, gambrel-style roof, and craftsman details create standout curb appeal, while the double-wide driveway provides parking for up to six vehicles. Inside, you'll find hardwood floors, original wood trim, vintage doorknobs, and a cozy wood-burning fireplace that add warmth and character throughout. The bright main floor flows seamlessly into the dining and kitchen areas, while a rear addition features a 3-piece bath, integrated laundry, and deck access for added convenience. Upstairs offers three spacious bedrooms, a bright 4-piece bath, and a generous landing that enhances the sense of space. Outside, enjoy a large private backyard perfect for relaxing or entertaining. The garage has been converted to a superb Man Cave, making for a great spot to host get togethers or find some additional privacy! Rarely do you find this combination of character, location, and value under $450,000.
Listing Brokerage: Century 21 Millennium Inc. - Disclaimer: The information contained in this listing has not been verified by Century 21 Millennium Inc. and should be verified by the buyer.


 Share


 3
 3
 1
 45.83 x 208.64 ft lot