By

Sign In
Sign In to view listing's details
×

2213 County Rd 21 Road in Edwardsburgh/Cardinal has been sold

MLS #:
X13122396
Type:
Detached, Bungalow
Approx. SQFT:
1100-1500
Basement:
Full, Finished
4 4
1 122.7 x 629 ft lot
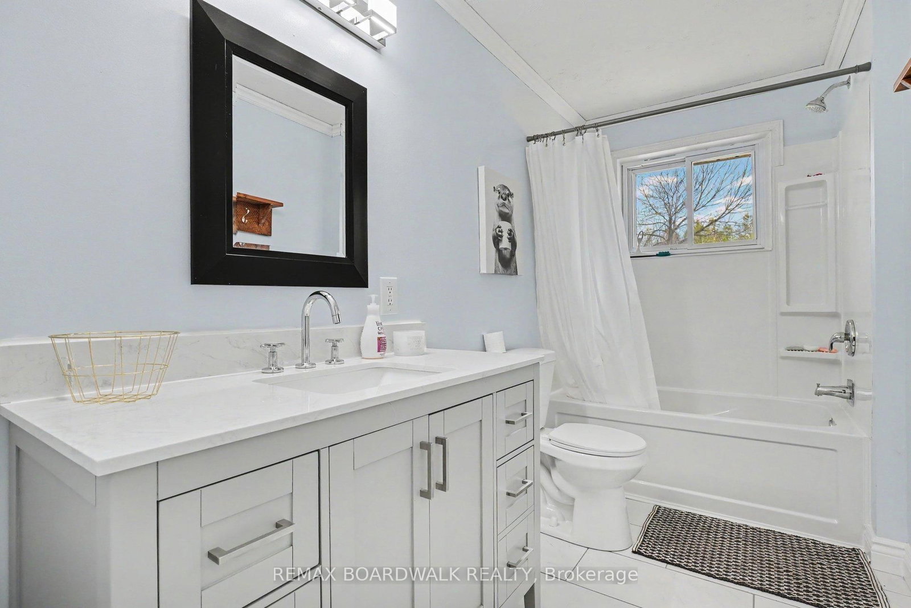
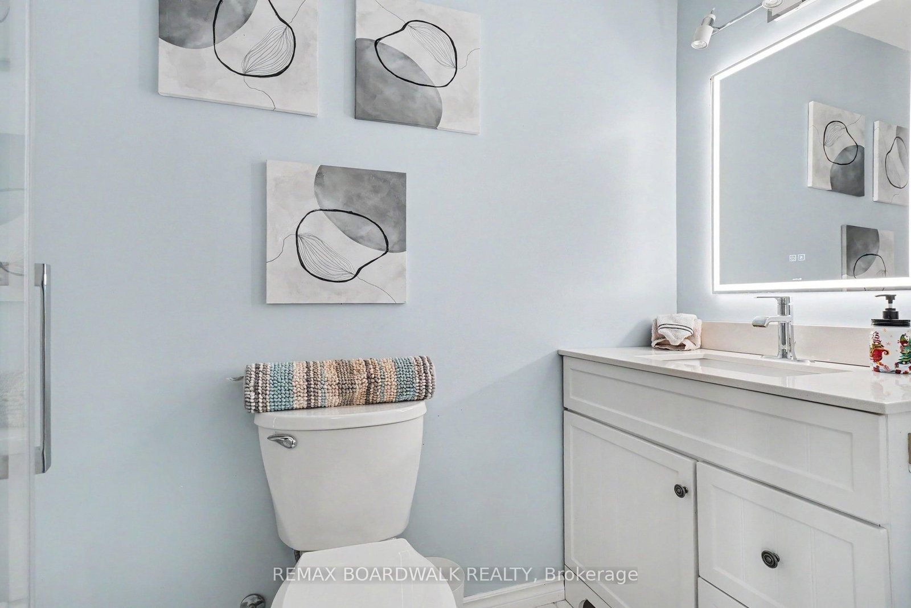
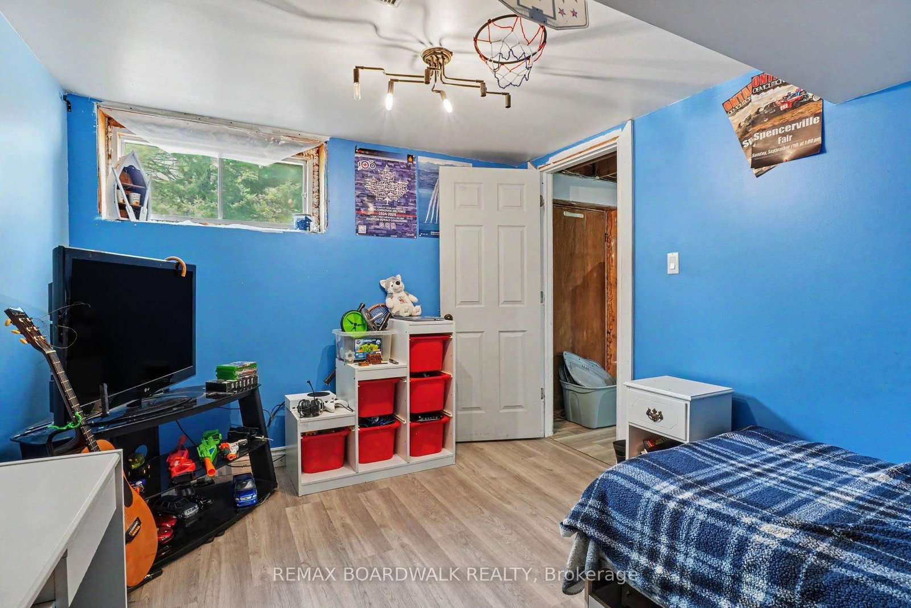
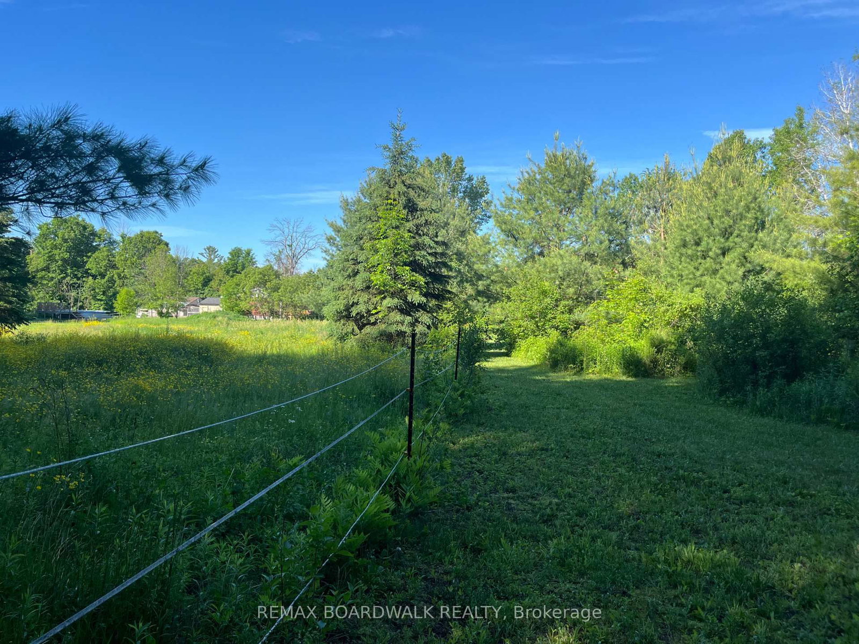
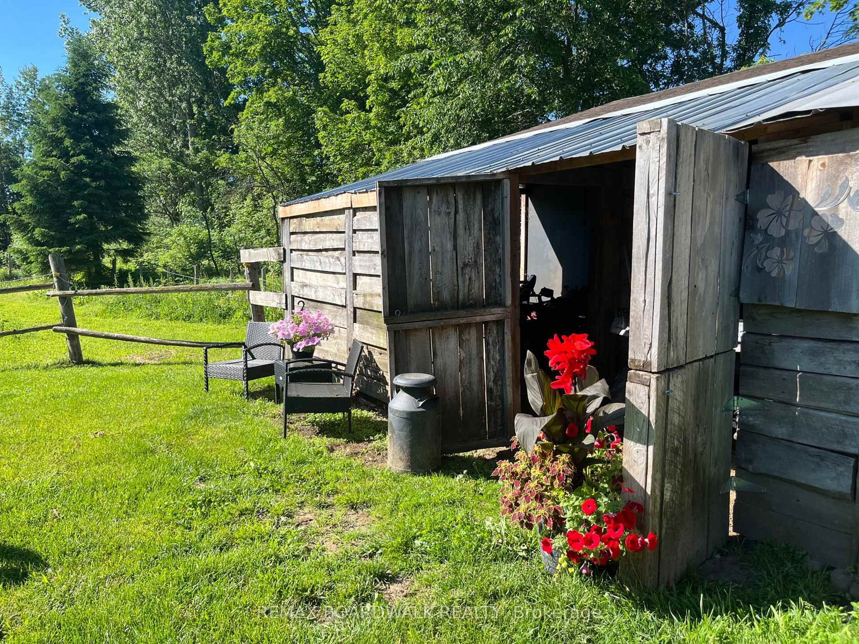
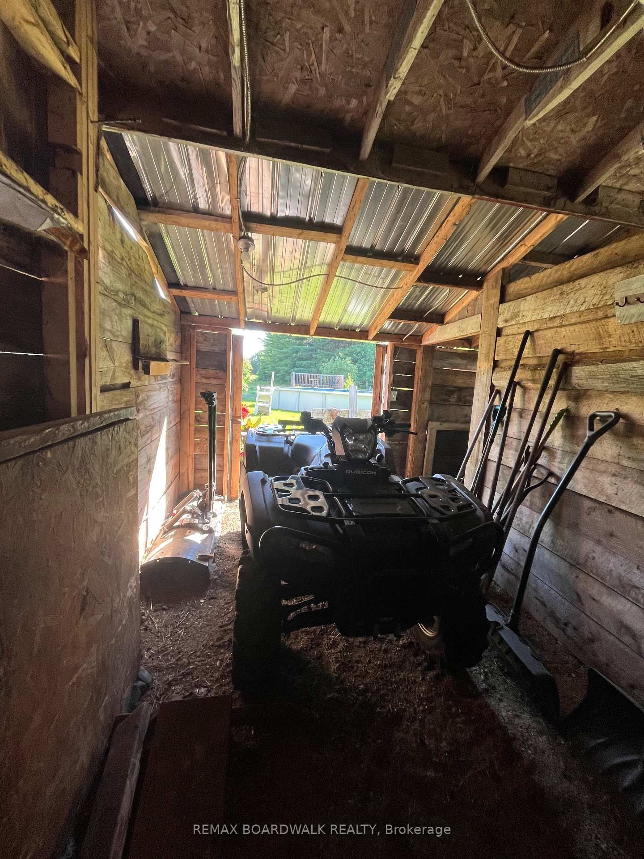
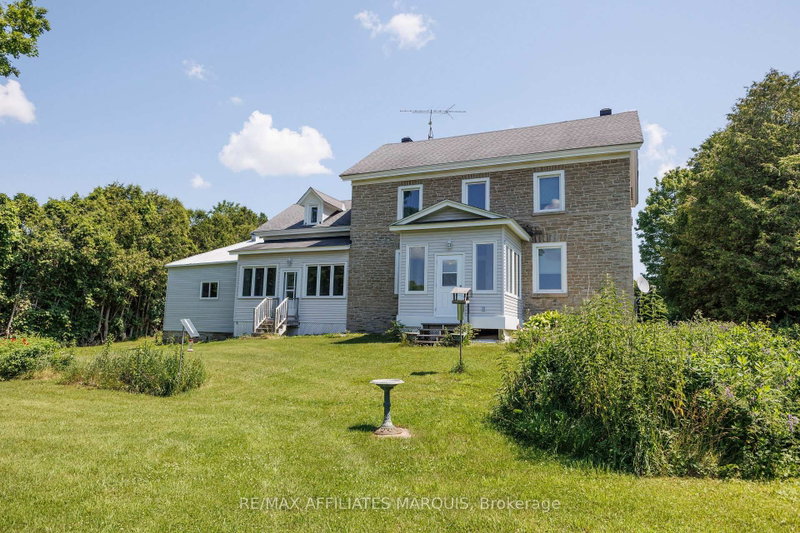
Welcome to 2213 County Rd.21. This brick bungalow on 5 acres has loads of room for family, pets, gardens and all that a little hobby farm can offer. Main floor master bedroom with three-piece en suite and patio doors to a large deck. Freshly painted and ready for your personal touch the lower level has two additional bedrooms and a two piece bath. The wood stove is a warm edition for those cold winter months. The house is heated with a very efficient heat pump, including air-conditioning. There are a number of smaller out buildings on the property and some fencing take advantage of the mature forest at the rear of the property. Located minutes from the highway 416. 20 minutes to the US border and 15 minutes to Kemptville and under a hour to Ottawa With the upgrades to the roof, windows, heating system, etc. This home is move-in ready Master bedroom Reno was done in 2021, including the new ensuite. The front deck and pool deck in 2023. The barn was built in 2012. The garage roof is less than 10 years old. The septic was updated in 2011 and emptied last year.

WHAT'S YOUR HOME WORTH?

Click here to get an instant estimate and track its value over time.

  • Date Listed: Wednesday, May 13, 2026
  • Listing Brokerage: Remax Boardwalk Realty - Disclaimer: The information contained in this listing has not been verified by Remax Boardwalk Realty and should be verified by the buyer.
  • City: Edwardsburgh/Cardinal

    More 4 bedrooms homes for sale in Edwardsburgh/Cardinal

  • Neighbourhood: Edwardsburgh/Cardinal Twp
  • Major Intersection: Cty rd 21 and 416 hwy
  • Full Address: 2213 County Rd 21 Road, Edwardsburgh/Cardinal, K0E 1X0, Canada, ON, Canada
  • Kitchen:
  • Living Room:
  • Family Room:
  • Amenities:
  • Taxes: $2,878.00 (2025)
Kitchen11 x 13 ft143 sq ft
Living17 x 13 ft221 sq ft
Dining9 x 13 ft117 sq ft
Primary20 x 12 ft240 sq ft
2nd Br11 x 10 ft110 sq ft
Bathroom5 x 10 ft50 sq ft
Bathroom9 x 4 ft36 sq ft
Family25 x 18 ft450 sq ft
3rd Br11 x 13 ft143 sq ft
4th Br10 x 13 ft130 sq ft
Utility21 x 27 ft567 sq ft
Laundry14 x 11 ft154 sq ft
Bathroom5 x 8 ft40 sq ft


Similar homes for sale