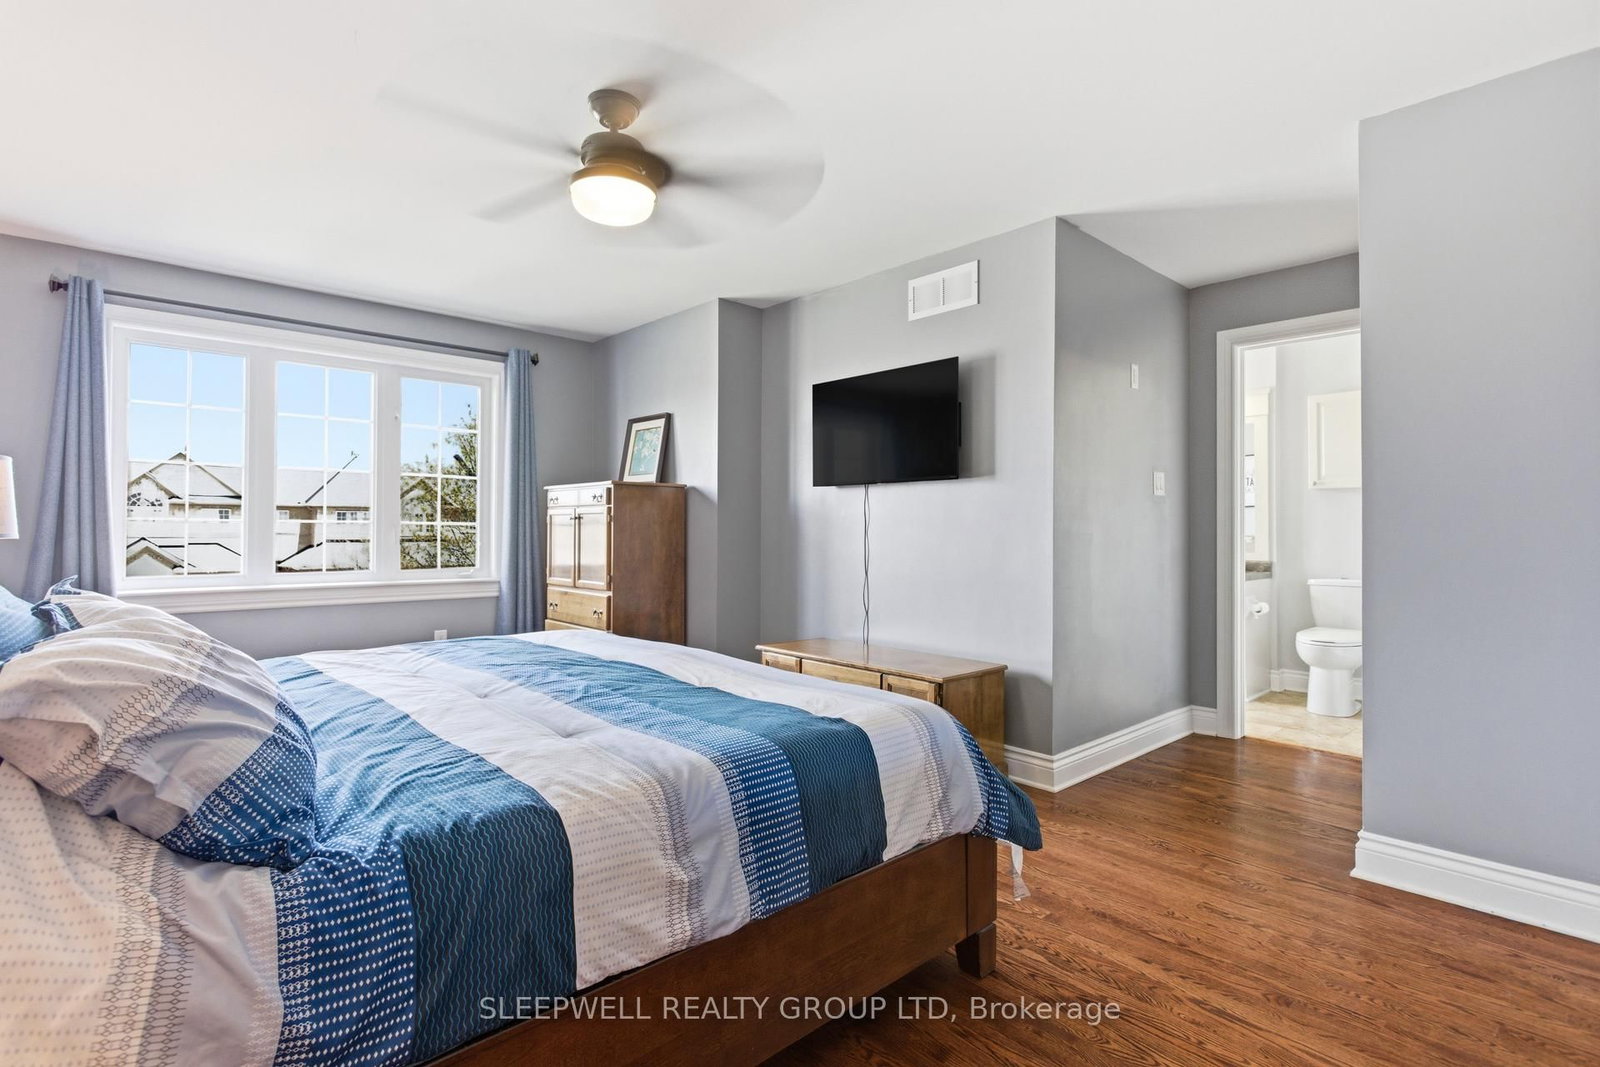
Tucked into the heart of Greely, this beautifully maintained townhome offers the perfect balance of space, functionality, and natural light in a family-friendly community. The bright open-concept main floor features hardwood flooring throughout, a spacious kitchen with a large island, abundant cabinetry, and seamless flow into the inviting living room with a cozy gas fireplace. Large south and east-facing windows flood the home with natural light, while fresh paint throughout creates a clean and modern feel. Upstairs, the spacious primary bedroom includes a walk-in closet and a well-appointed ensuite with a soaker tub and double sink vanity. A large second-floor den with skylight provides the ideal flex space for a home office, family room, or play area. Two additional generously sized bedrooms, a full bathroom, and convenient second-floor laundry complete the upper level. The finished basement adds even more living space and includes a full bathroom. The home is carpet-free, with the exception of the newly replaced carpeting on the basement stairs. Outside, enjoy a fully fenced backyard with a large deck, perfect for relaxing or entertaining. Communal well and septic services are conveniently managed by the City of Ottawa.
Listing Brokerage: Sleepwell Realty Group Ltd - Disclaimer: The information contained in this listing has not been verified by Sleepwell Realty Group Ltd and should be verified by the buyer.





 Share
Share




 3
3 3
3 1
1 22.67 x 124.67 ft lot