By

CALL
TOUR PROPERTY
×

49 Janlyn Crescent in Belleville for sale

Asking price
$499,900
Estimate (May 08)
$546,704
MLS #:
X13103310
Type:
Detached, Sidesplit 3
Approx. SQFT:
1100-1500
Basement:
Full, Finished
3+1 3+1
1 55 x 103 ft lot
PROPERTY HISTORY
SIGN IN REQUIRED
List Date List Price Last Status Sold Date Sold Price Days On Market
0000-00-00 $00000 Sld Dec 02, 2014 $210,000
0000-00-00 $00000 Exp N/A N/A N/A
0000-00-00 $00000 Sld Apr 11, 2010 $210,000
0000-00-00 $00000 Sld Aug 03, 2006 $190,500
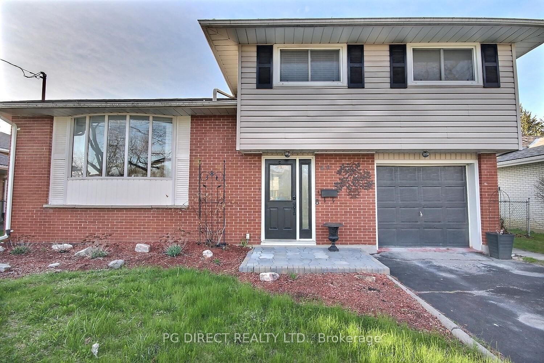
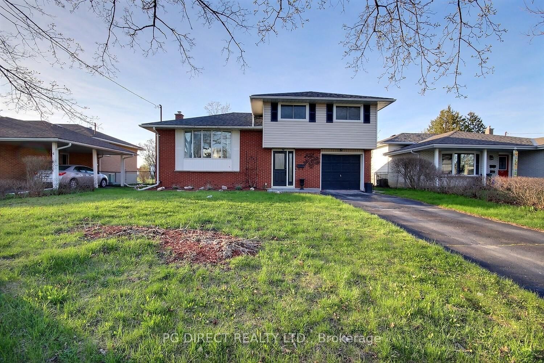
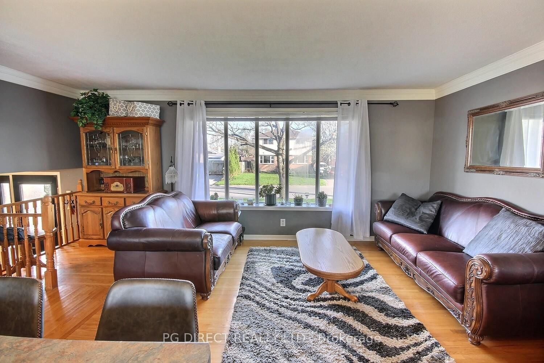
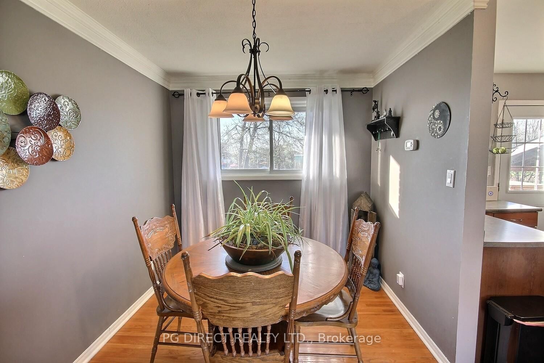
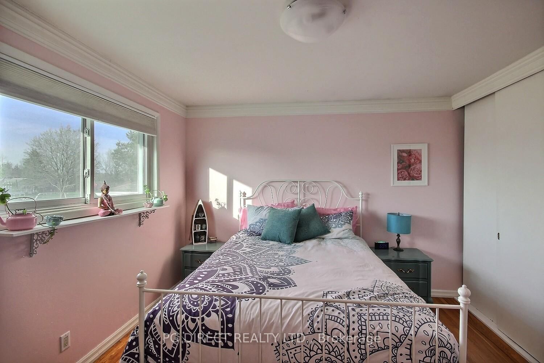
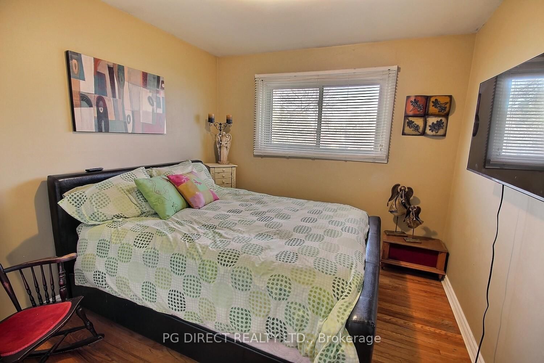
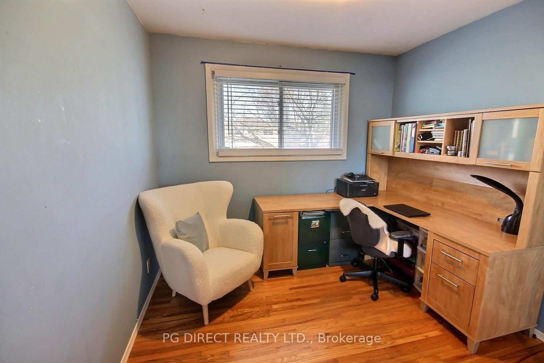
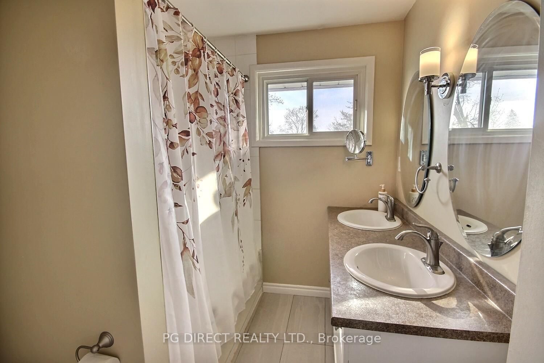
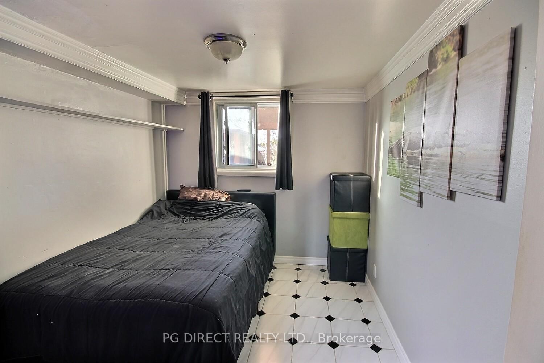
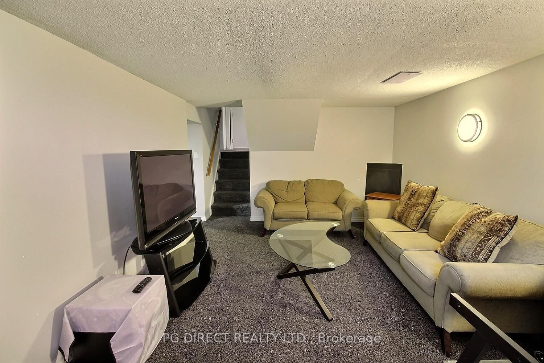
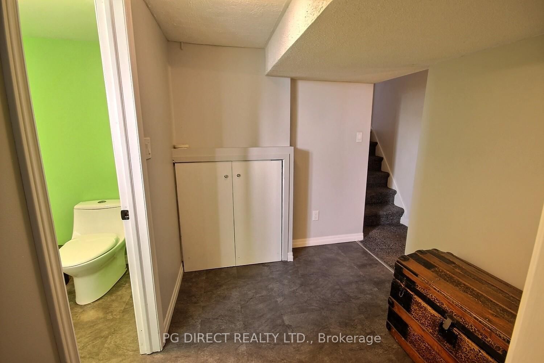
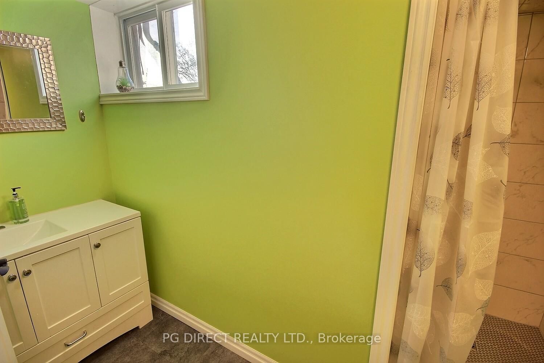
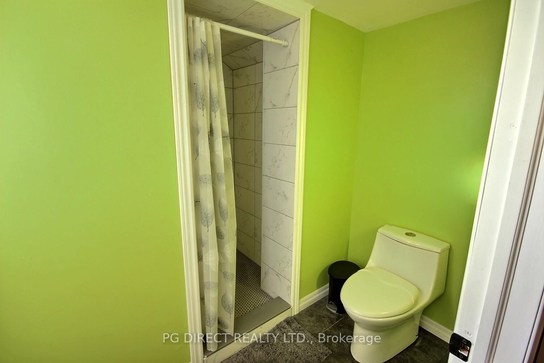
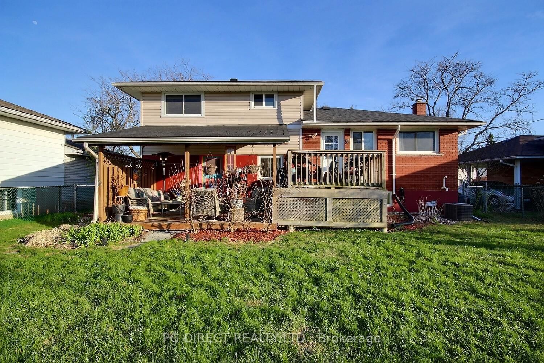
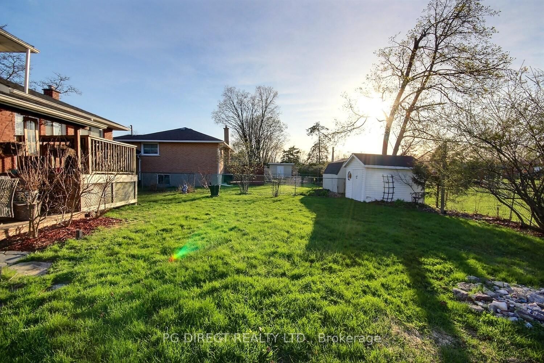
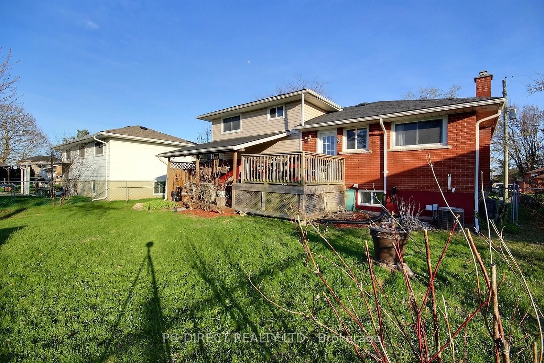
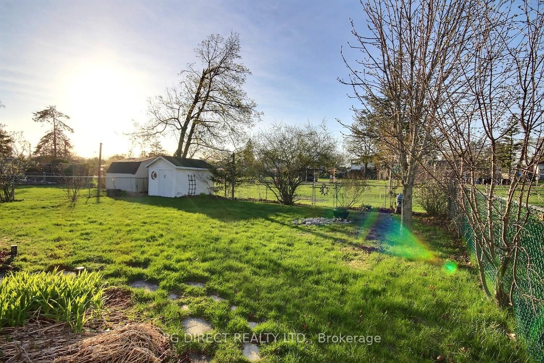
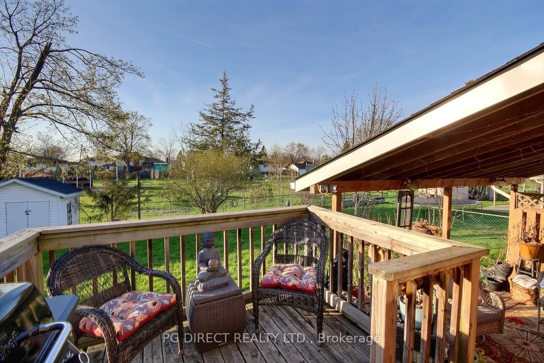
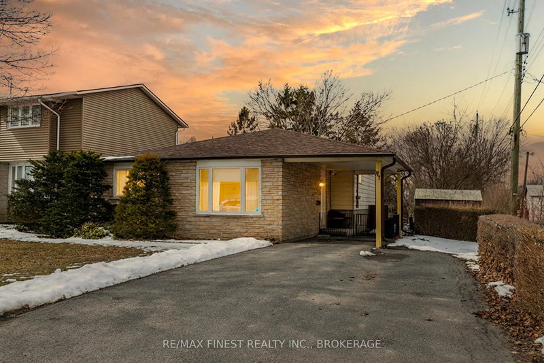
Visit REALTOR website for additional information. Beautiful 3 level side split in Belleville's desirable east end, backing directly onto a park for added privacy and peaceful views. This well maintained home offers 4 spacious bedrooms and 2 full bathrooms, including a 3 piece bath and a rare 6 piece main bathroom complete with a relaxing whirlpool tub, ideal for busy families. The versatile main level bedroom also makes an excellent home office, featuring views of the private backyard for those working from home. Bright living areas provide a functional layout with room to grow, while the surrounding neighborhood is quiet and family friendly. Enjoy easy access to nearby trails, Lake Ontario, schools, public transit, and a wide range of shopping and amenities just minutes away, making this an ideal blend of comfort and convenience.

WHAT'S YOUR HOME WORTH?

Click here to get an instant estimate and track its value over time.

  • Date Listed: Friday, May 08, 2026
  • Listing Brokerage: Pg Direct Realty Ltd. - Disclaimer: The information contained in this listing has not been verified by Pg Direct Realty Ltd. and should be verified by the buyer.

  • City: Belleville

    More 3 bedrooms homes for sale in Belleville

  • Neighbourhood: Belleville Ward
  • Major Intersection: Hwy 2, north on Haig, east on Janlyn
  • Full Address: 49 Janlyn Crescent, Belleville, K8N 1L1, Canada, ON, Canada
  • Living Room: Hardwood Floor
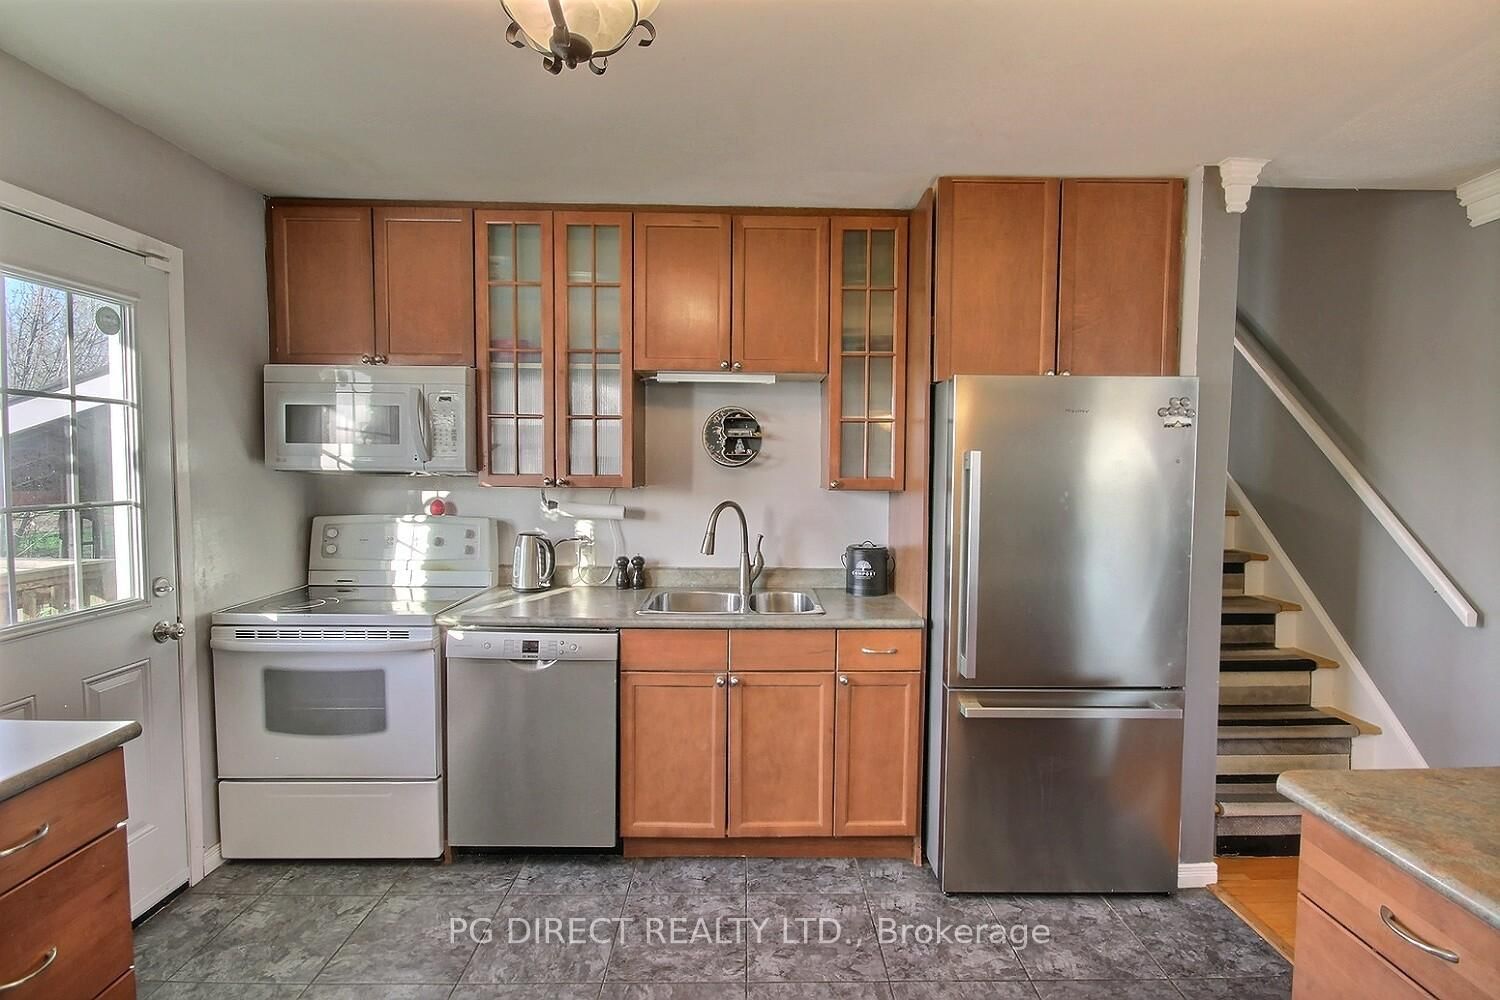
  • Kitchen: Vinyl Floor
  • Amenities:
  • Taxes: $3,844.27 (2025)
Foyer12 x 8 ft96 sq ft
Living19 x 12 ft228 sq ft
Dining11 x 8 ft88 sq ft
Kitchen11 x 10 ft110 sq ft
Bathroom7 x 8 ft56 sq ft
Br12 x 11 ft132 sq ft
Br10 x 11 ft110 sq ft
Br11 x 9 ft99 sq ft
Br11 x 8 ft88 sq ft
Rec12 x 18 ft216 sq ft
Other18 x 8 ft144 sq ft
Bathroom11 x 4 ft44 sq ft
Utility10 x 11 ft110 sq ft
Other11 x 23 ft253 sq ft

Recently sold comparables in Belleville Ward

Similar homes for sale

WHAT'S YOUR HOME WORTH?

Click here to get an instant estimate and track its value over time.