By

Sign In
Sign In to view listing's details
×

704 Stone Church Road E in Hamilton has been sold

MLS #:
X13092062
Type:
Detached, Bungalow
Approx. SQFT:
1100-1500
Basement:
Full, Finished
3+2 3+2
1 39.6 x 100 ft lot
PROPERTY HISTORY
List Date List Price Last Status Sold Date Sold Price Days On Market
0000-00-00 $00000 Exp N/A N/A N/A
0000-00-00 $00000 Ter N/A N/A N/A
0000-00-00 $00000 Sld Mar 18, 2021 $830,000
0000-00-00 $00000 Sld Mar 11, 2017 $548,000
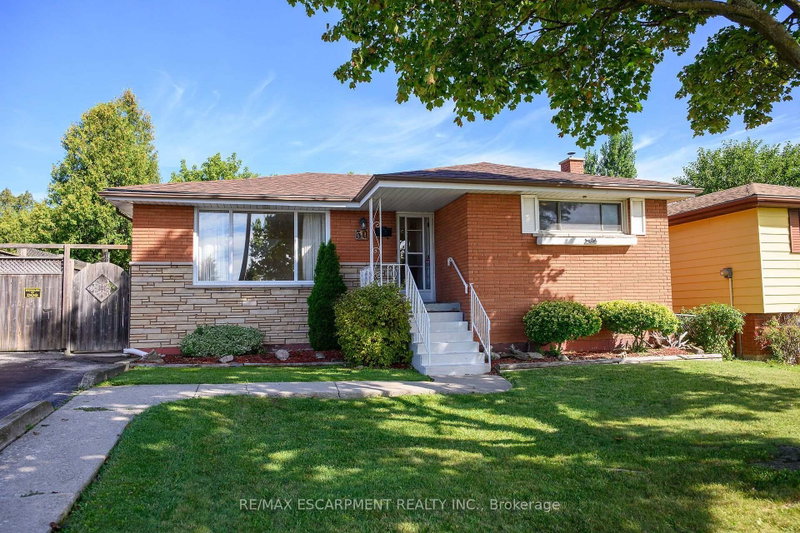
All brick bungalow located in prime east mountain location. Striking curb appeal with classic red brick, oversized windows, stone skirting and double wide driveway. This home offers 3+2 bedrooms and 3 bathrooms spread over two fully finished levels. The open concept main floor offers unlimited options and a flexible floor plan. Huge living room ideal for entertaining. The front bedroom could be a private home office. Kitchen offers abundant cabinetry and patio door access to the rear yard. Fully finished lower level with a private side entrance making this the idea in-law apartment. Lower level features living room, second kitchen, full bathroom, separate laundry and 2 big bedrooms. Steps to schools and shopping. Easy access for commuters to Linc, RHVP and 403. Room sizes approx.

WHAT'S YOUR HOME WORTH?

Click here to get an instant estimate and track its value over time.

  • Date Listed: Wednesday, May 06, 2026
  • Listing Brokerage: Pottruff & Oliver Realty Inc - Disclaimer: The information contained in this listing has not been verified by Pottruff & Oliver Realty Inc and should be verified by the buyer.
  • City: Hamilton

    More 3 bedrooms homes for sale in Hamilton

  • Neighbourhood: Eleanor
  • Major Intersection: Ardleigh
  • Full Address: 704 Stone Church Road E, Hamilton, L8W 1A7, Canada, ON, Canada
  • Living Room:
  • Kitchen: Cathedral Ceiling
  • Living Room:
  • Kitchen:
  • Amenities:
  • Taxes: $5,780.00 (2026)
Living17 x 17 ft289 sq ft
Kitchen17 x 9 ft153 sq ft
Primary14 x 12 ft168 sq ft
2nd Br12 x 10 ft120 sq ft
3rd Br16 x 10 ft160 sq ft
4th Br15 x 10 ft150 sq ft
5th Br11 x 10 ft110 sq ft
Living16 x 14 ft224 sq ft
Kitchen18 x 10 ft180 sq ft
Laundry9 x 8 ft72 sq ft

Similar homes for sale