By

Sign In
Sign In to view listing's details
×

804 Normandy Drive in Woodstock has been sold

MLS #:
X13055352
Type:
Detached, 2-Storey
Approx. SQFT:
3500-5000
Basement:
Full, Unfinished
5 5
2 55.77 x 105.35 ft lot
PROPERTY HISTORY
List Date List Price Last Status Sold Date Sold Price Days On Market
0000-00-00 $00000 Exp N/A N/A N/A
0000-00-00 $00000 Ter N/A N/A N/A
0000-00-00 $00000 Exp N/A N/A N/A
0000-00-00 $00000 Lsd Mar 31, 2022 $3,000
0000-00-00 $00000 Ter N/A N/A N/A
0000-00-00 $00000 Sld Oct 05, 2021 $1,249,900
0000-00-00 $00000 Ter N/A N/A N/A
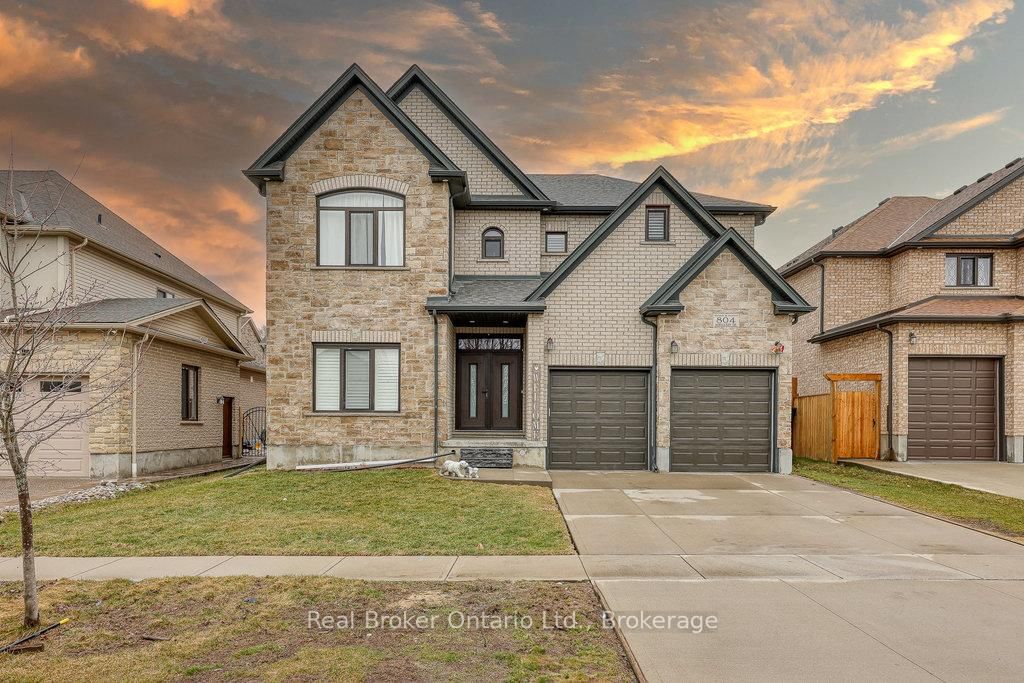
Welcome to 804 Normandy Drive, in North Woodstock. This large brick and stone family home boasts over 3,000 sq ft of above grade living space. On the main floor you will find 3 separate living/family rooms, dining room, eat in kitchen with walk-in pantry and very generous counter and cupboard space. Also find, main floor laundry, 2-piece bathroom and entrance to the double garage. Up the grand staircase is an incredibly spacious circular hallway with 5 bedrooms, 4 of which have en-suites. Located in a sought after neighbourhood, close to Pittock trails, schools, parks and the 401, this home is one you will not want to miss seeing!

WHAT'S YOUR HOME WORTH?

Click here to get an instant estimate and track its value over time.

  • Date Listed: Tuesday, April 28, 2026
  • Listing Brokerage: Real Broker Ontario Ltd., Brokerage - Disclaimer: The information contained in this listing has not been verified by Real Broker Ontario Ltd., Brokerage and should be verified by the buyer.
  • Virtual Tour: View Virtual Tour for 804 Normandy Drive
  • City: Woodstock

    More 5 bedrooms homes for sale in Woodstock

  • Neighbourhood: North
  • Major Intersection: munoch/normandy
  • Full Address: 804 Normandy Drive, Woodstock, N4T 0E6, Canada, ON, Canada
  • Living Room:
  • Family Room:
  • Kitchen:
  • Living Room:
  • Amenities:
  • Taxes: $8,722.00 (2025)
Bathroom6 x 7 ft42 sq ft
Living11 x 15 ft165 sq ft
Dining12 x 12 ft144 sq ft
Family14 x 15 ft210 sq ft
Kitchen12 x 24 ft288 sq ft
Laundry6 x 7 ft42 sq ft
Living12 x 15 ft180 sq ft
Bathroom6 x 10 ft60 sq ft
Bathroom9 x 7 ft63 sq ft
Bathroom5 x 9 ft45 sq ft
Bathroom9 x 14 ft126 sq ft
Br12 x 13 ft156 sq ft
2nd Br14 x 15 ft210 sq ft
3rd Br12 x 10 ft120 sq ft
4th Br13 x 18 ft234 sq ft
5th Br13 x 21 ft273 sq ft
Utility38 x 51 ft1938 sq ft

Similar homes for sale