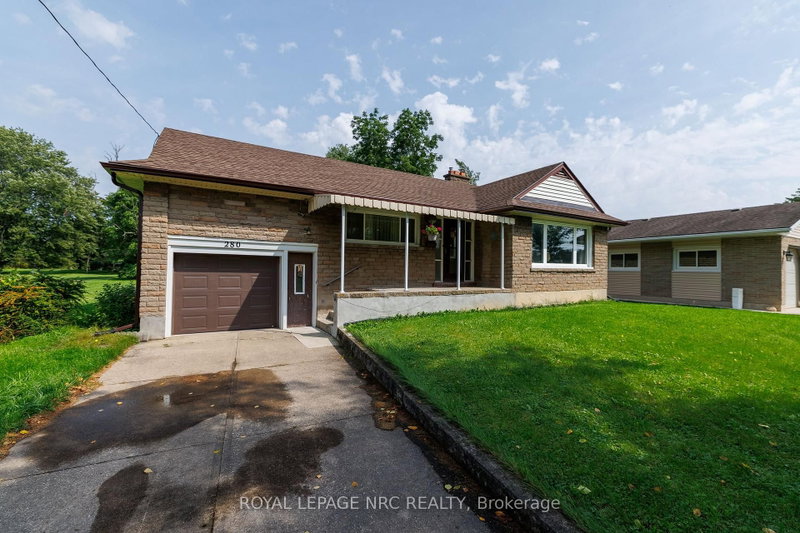
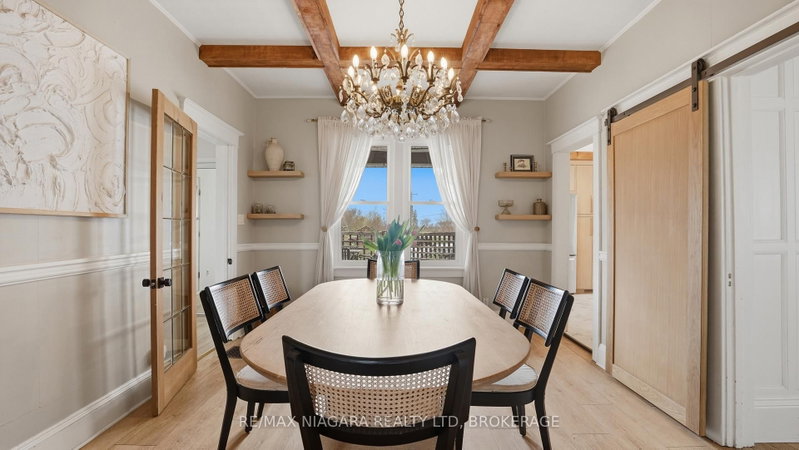
Escape the big city life and tight backyards here in the original Dain City. This family home offers a unique layout, with space for family dinners and movie nights...and currently set up with a sweet little in-law suite in the basement, that could easily be reverted back for single family living should you choose. The main floor opens up with lots of big windows and light as you walk in. Large living and dining rooms joined along with a spacious kitchen and eat in are perfect for a large table. There is also a small den/office space tucked away, perfect for those working from home, a play room for the kids, or a flex space. Up a few stairs is the main 4 pc bath and 3 nicely sized room and spacious main bath. Head downstairs off the kitchen (with a back entrance here also for behind the garage) to get to the laundry and storage area for the home. Thru some double doors is currently the inlaw space with a small kitchen, eating area, living room, 3 pc bath and large bedroom,. This space is well laid out to stay as an inlaw or can easily be added back to the family home, or potentially used as an income earner. The backyard is fully fenced and has plenty of room for large deck, pool and gardens. Roof, Furnace, AC and fence all completed in recent years past. No crowded streets and plenty of parking here. Walk to the park, splash pad or the casual trail along the recreational canal. More amenities are planned for the newer part of town in the future, making this area more convenient. Could this be the time to Own a Piece of Niagara?
Listing Brokerage: Coldwell Banker Momentum Realty, Brokerage - Disclaimer: The information contained in this listing has not been verified by Coldwell Banker Momentum Realty, Brokerage and should be verified by the buyer.





 Share
Share


 3+1
3+1 3+1
3+1 2
2 81 x 142 ft lot