MLS #: X13033452Type: Detached, 1 1/2 StoreyApprox. SQFT: 1500-2000Basement: Part Fin, Full
44
140 x 90 ft lot
PROPERTY HISTORY
List Date
List Price
Last Status
Sold Date
Sold Price
Days On Market
0000-00-00
$00000
Sld
Apr 29, 2021
$485,000
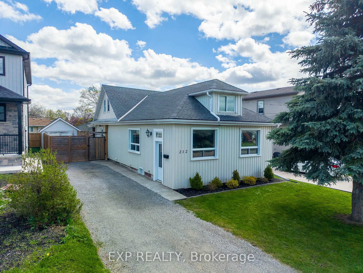
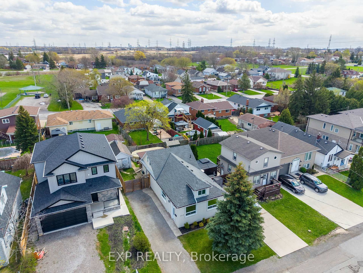
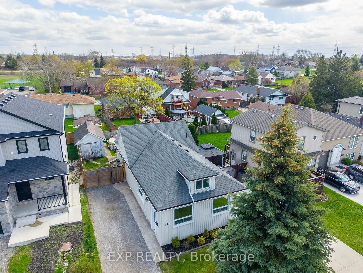
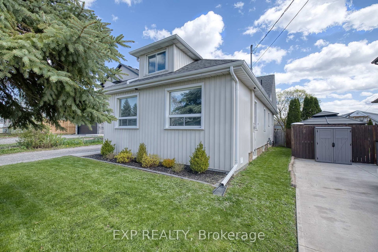
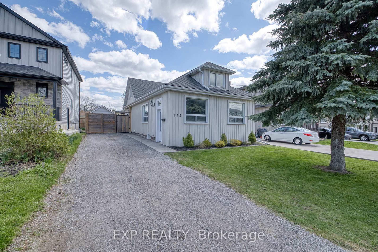
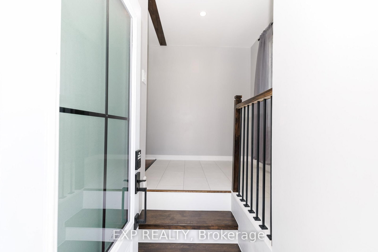
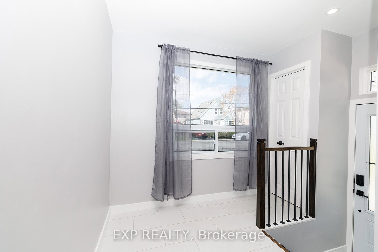
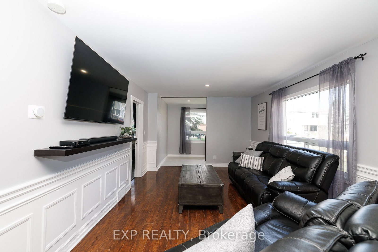
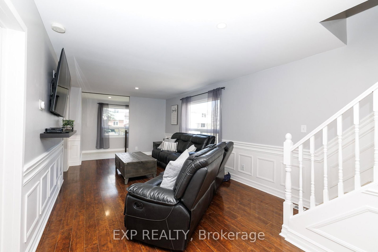
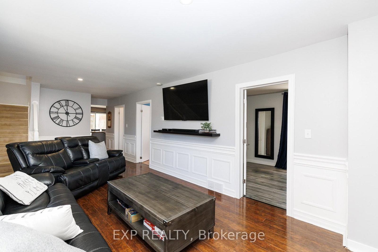
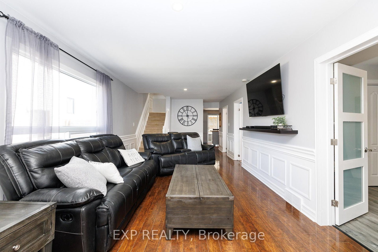
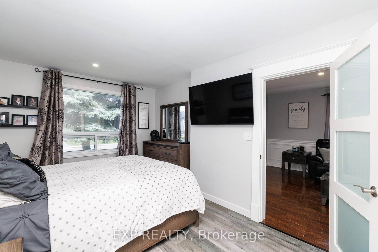
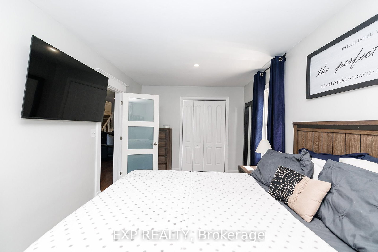
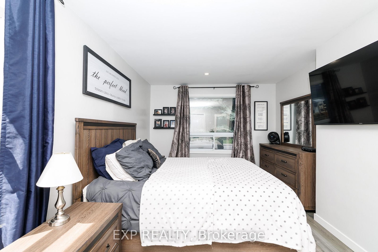
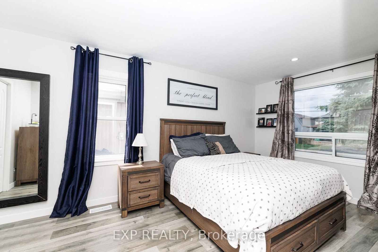
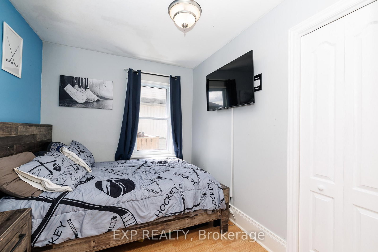
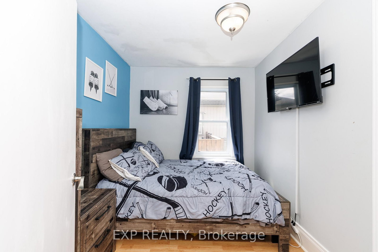
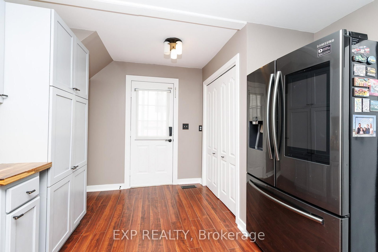
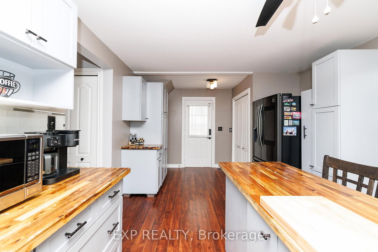
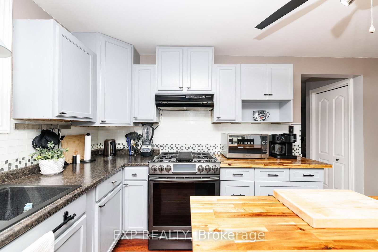
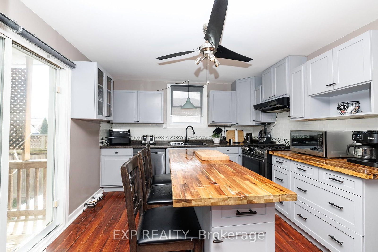
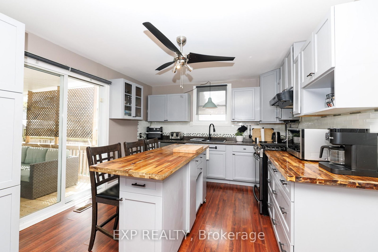
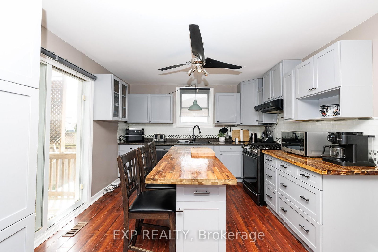
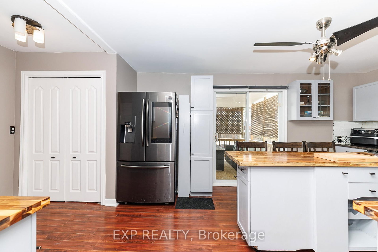
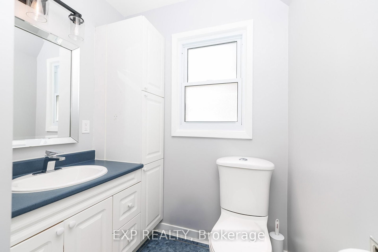
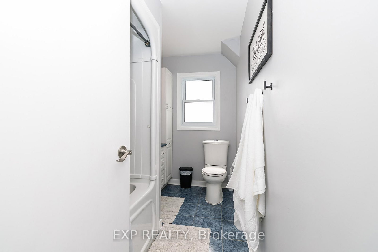
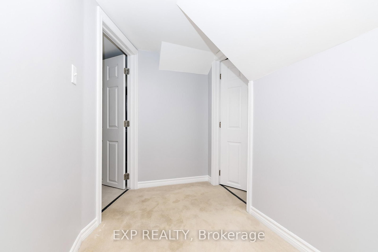
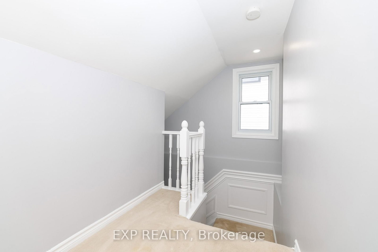
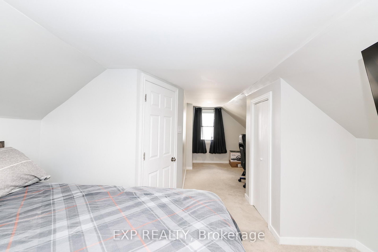
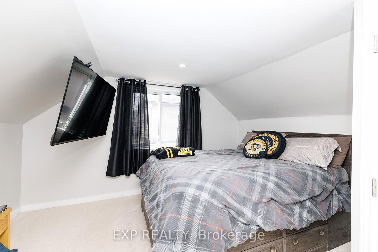
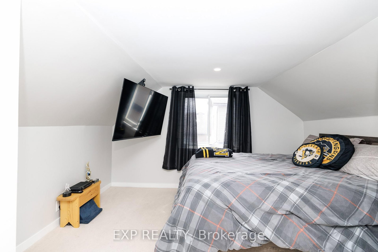
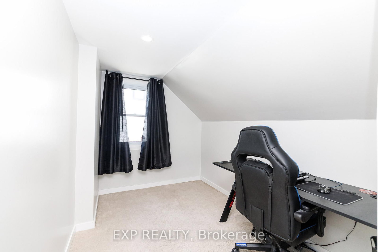
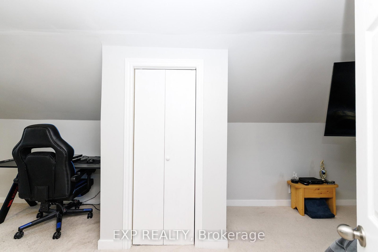
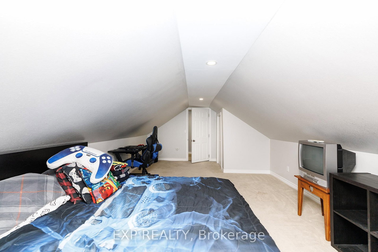
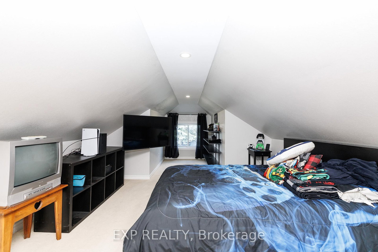
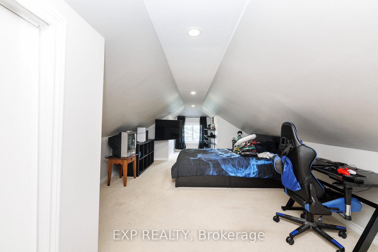
Welcome to this beautifully updated 1 1/2 storey home in the outskirts of Thorold, perfect for families, first-time buyers, or anyone looking for comfort and convenience in a great location. This charming home offers 4 spacious bedrooms and a well-appointed 4-piece bathroom, providing plenty of room for growing families or flexible living arrangements. The main floor features a bright, inviting layout with tasteful updates throughout, blending modern finishes with classic character. The full basement offers excellent storage and potential for additional living space, a home gym, or workshop. Step into the backyard and you'll find your own private retreat, with a covered back porch, ideal for relaxing mornings or unwinding in the evenings while overlooking the yard, complete with an above-ground pool, perfect for summer entertaining and family fun. Located in a family-friendly neighbourhood, this home is just steps from parks, schools, and a nearby church, making day-to-day living easy and convenient. A move-in-ready home with space, updates, and a great location-this is one you won't want to miss. Roof (2019), Eavestroughs (2019), Furnace (2019), Kitchen & Appliances (2019)
Listing Brokerage: Exp Realty - Disclaimer: The information contained in this listing has not been verified by Exp Realty and should be verified by the buyer.





 Share
Share


 4
4 4
4 1
1 40 x 90 ft lot