By

Sign In
Sign In to view listing's details
×

29 Mackinnon Road in Ottawa has been sold

MLS #:
X13033276
Type:
Detached, 2-Storey
Approx. SQFT:
3500-5000
Basement:
Full, Finished
4+1 4+1
2 140.02 x 98.74 ft lot
PROPERTY HISTORY
List Date List Price Last Status Sold Date Sold Price Days On Market
0000-00-00 $00000 New N/A N/A N/A
0000-00-00 $00000 Ter N/A N/A N/A
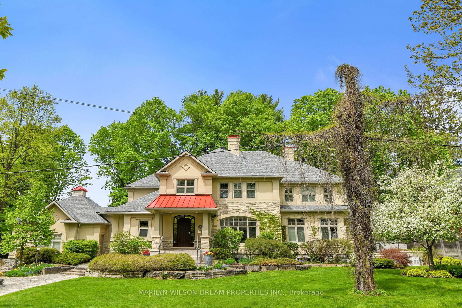
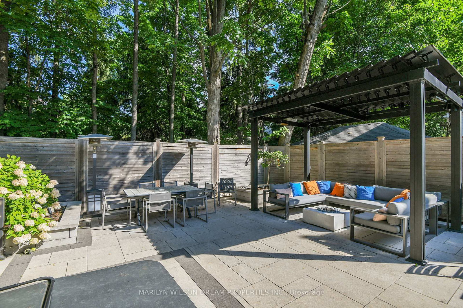
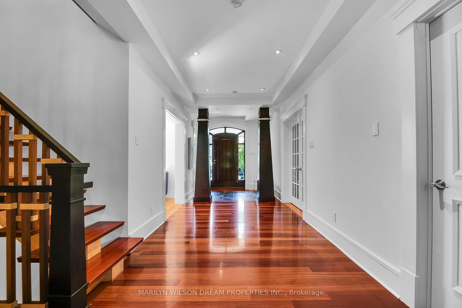
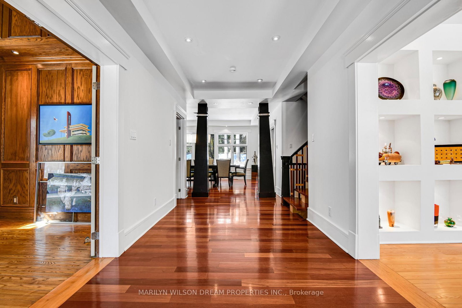
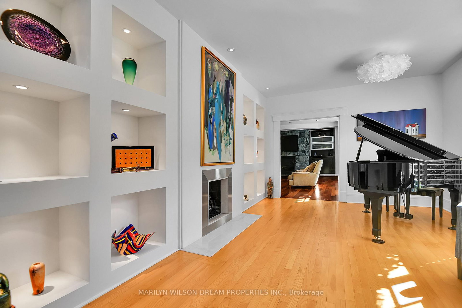
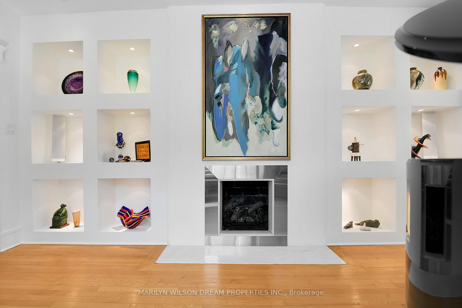
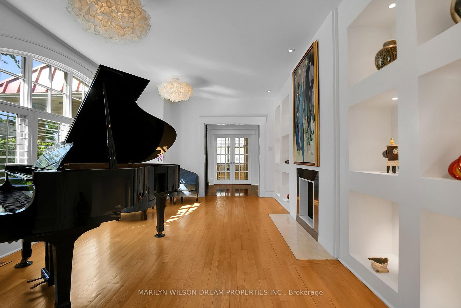
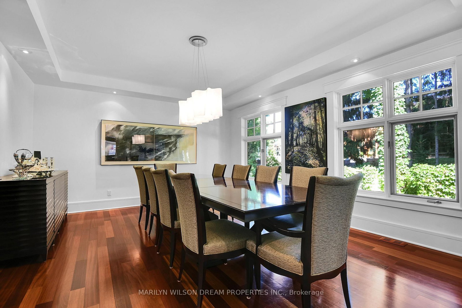
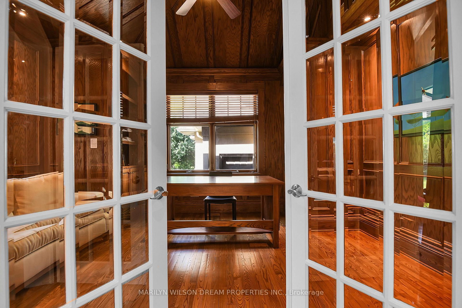
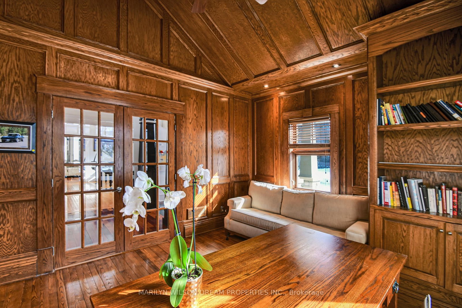
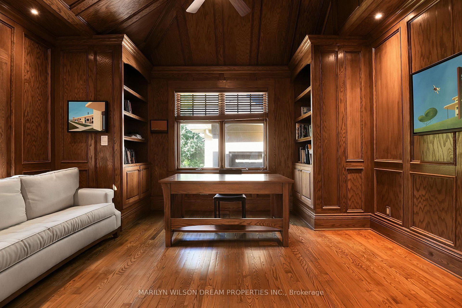
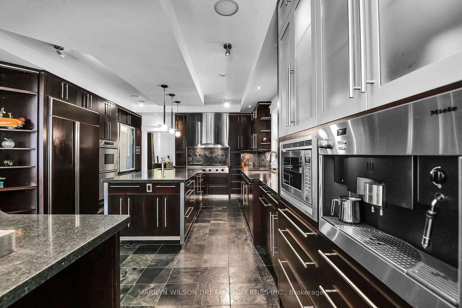
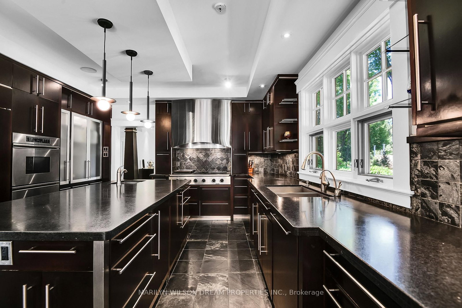
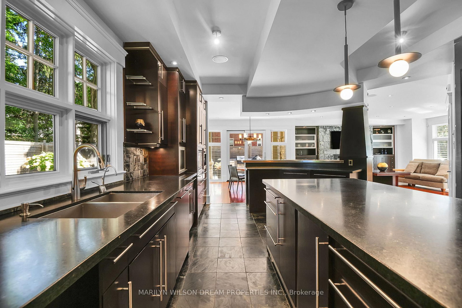
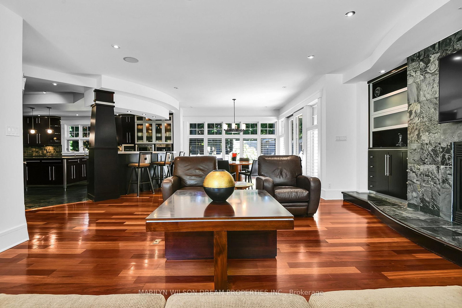
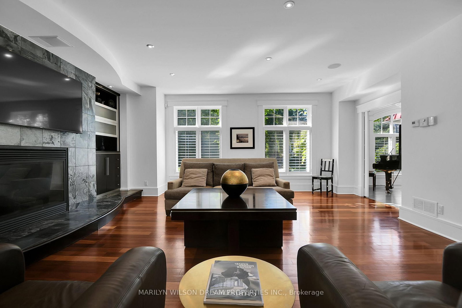
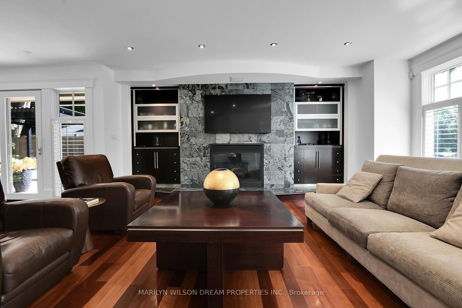
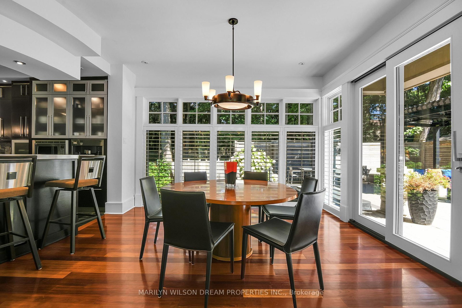
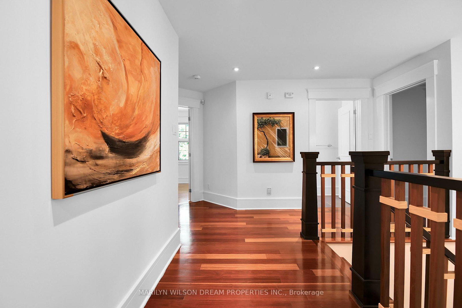
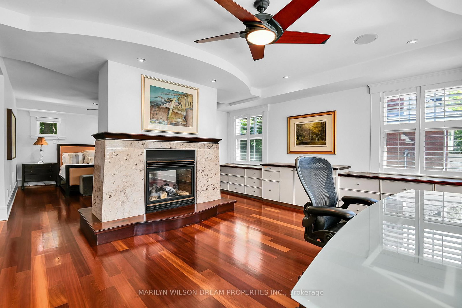
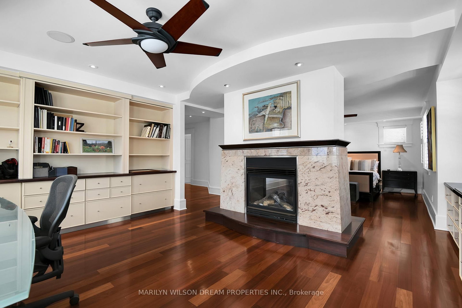
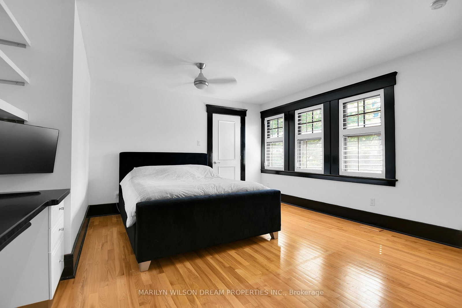
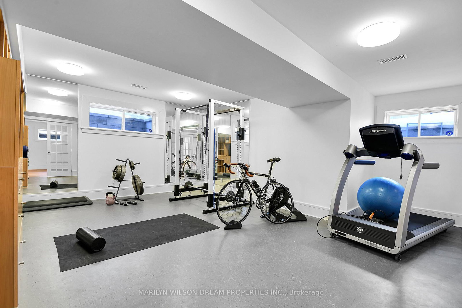
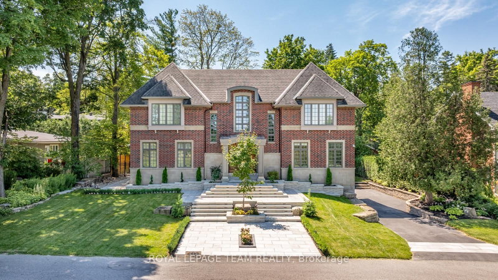
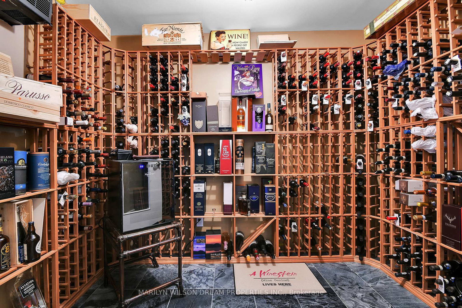
An amazing family home in a private, Rockcliffe Park location. Set on a charming Old Village street walking distance to Elmwood & Ashbury, this sunny home offers 9-foot ceilings on the main floor and a private, wood-paneled study. There are spacious rooms, a fabulous primary suite with large walk-in closet, a fitness room and a temperature-controlled wine cellar. The phenomenal terrace off the kitchen has an outdoor kitchen and hot tub. Spacious oversized double garage. This is the place: a rare opportunity to own a great family home in one of Ottawa's most sought-after neighbourhoods.
WHAT'S YOUR HOME WORTH?

Click here to get an instant estimate and track its value over time.

  • Date Listed: Wednesday, April 22, 2026
  • Listing Brokerage: Marilyn Wilson Dream Properties Inc. - Disclaimer: The information contained in this listing has not been verified by Marilyn Wilson Dream Properties Inc. and should be verified by the buyer.
  • Virtual Tour: View Virtual Tour for 29 Mackinnon Road
  • City: Ottawa

    More 4 bedrooms homes for sale in Ottawa

  • Neighbourhood: Rockcliffe
  • Major Intersection: Minto Place and Mackinnon Road
  • Full Address: 29 Mackinnon Road, Ottawa, K1M 0G4, Canada, ON, Canada
  • Living Room:
  • Family Room:
  • Kitchen:
  • Amenities:
  • Taxes: $32,257.56 (2025)
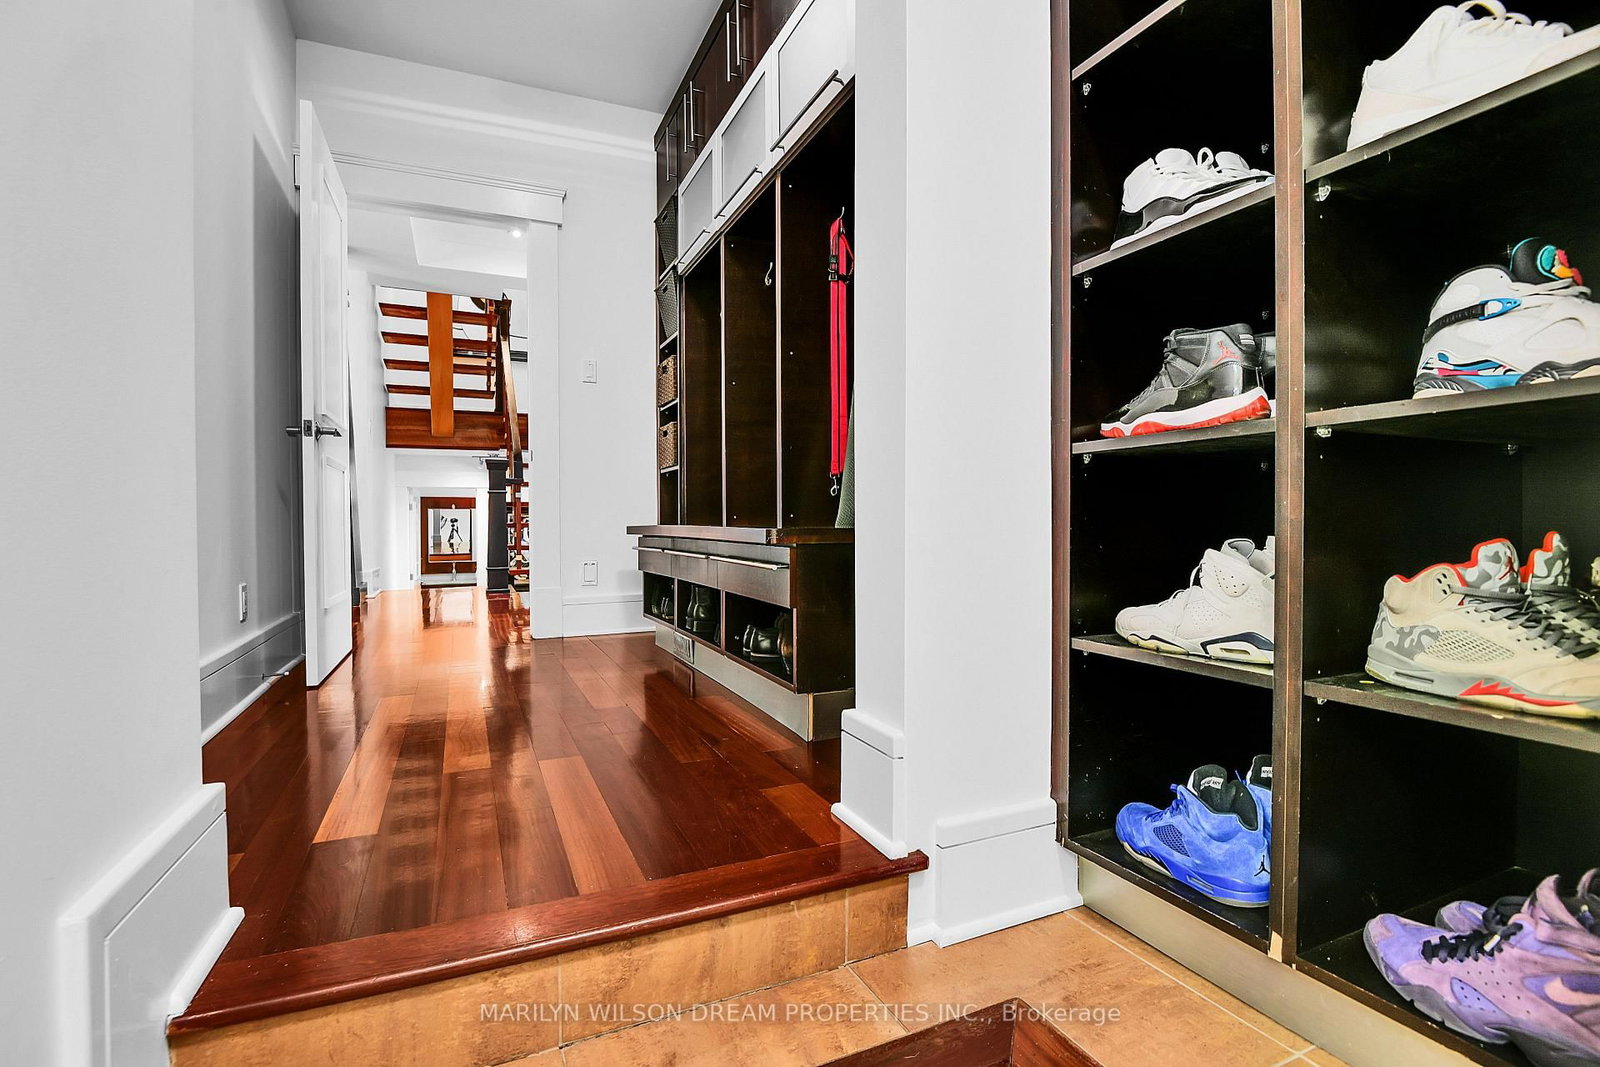
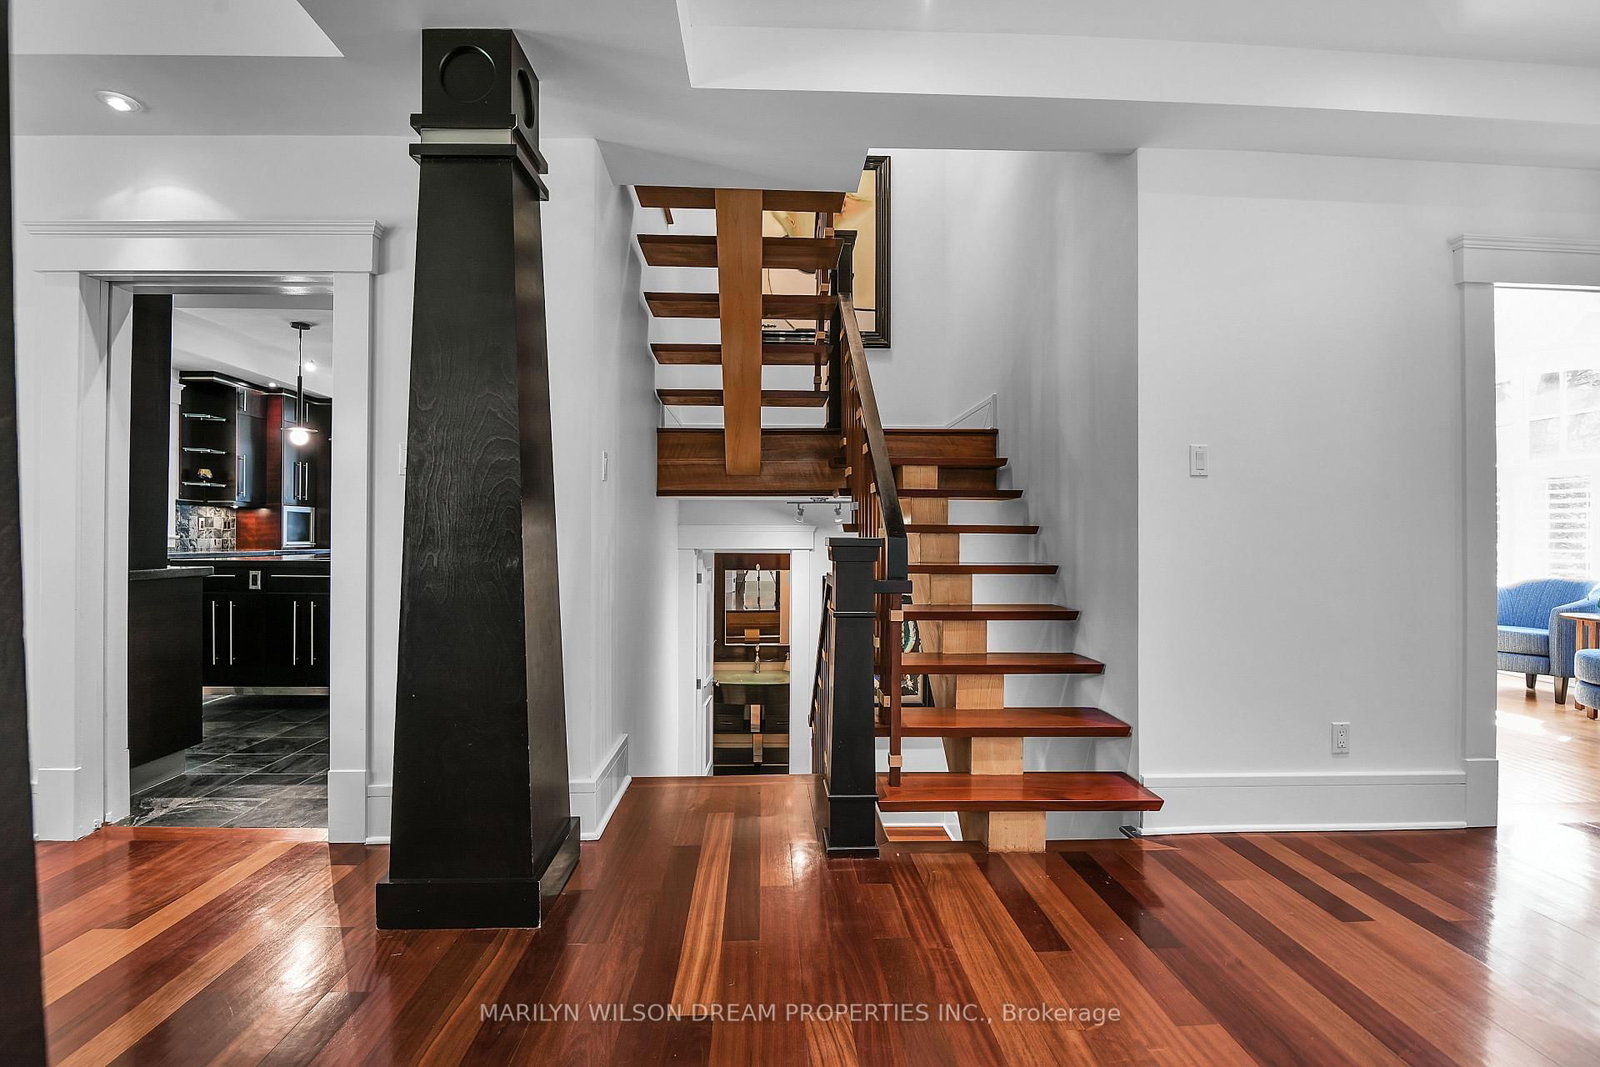
Foyer46 x 14 ft644 sq ft
Living19 x 15 ft285 sq ft
Family22 x 21 ft462 sq ft
Dining17 x 14 ft238 sq ft
Kitchen22 x 15 ft330 sq ft
Breakfast15 x 14 ft210 sq ft
Study15 x 15 ft225 sq ft
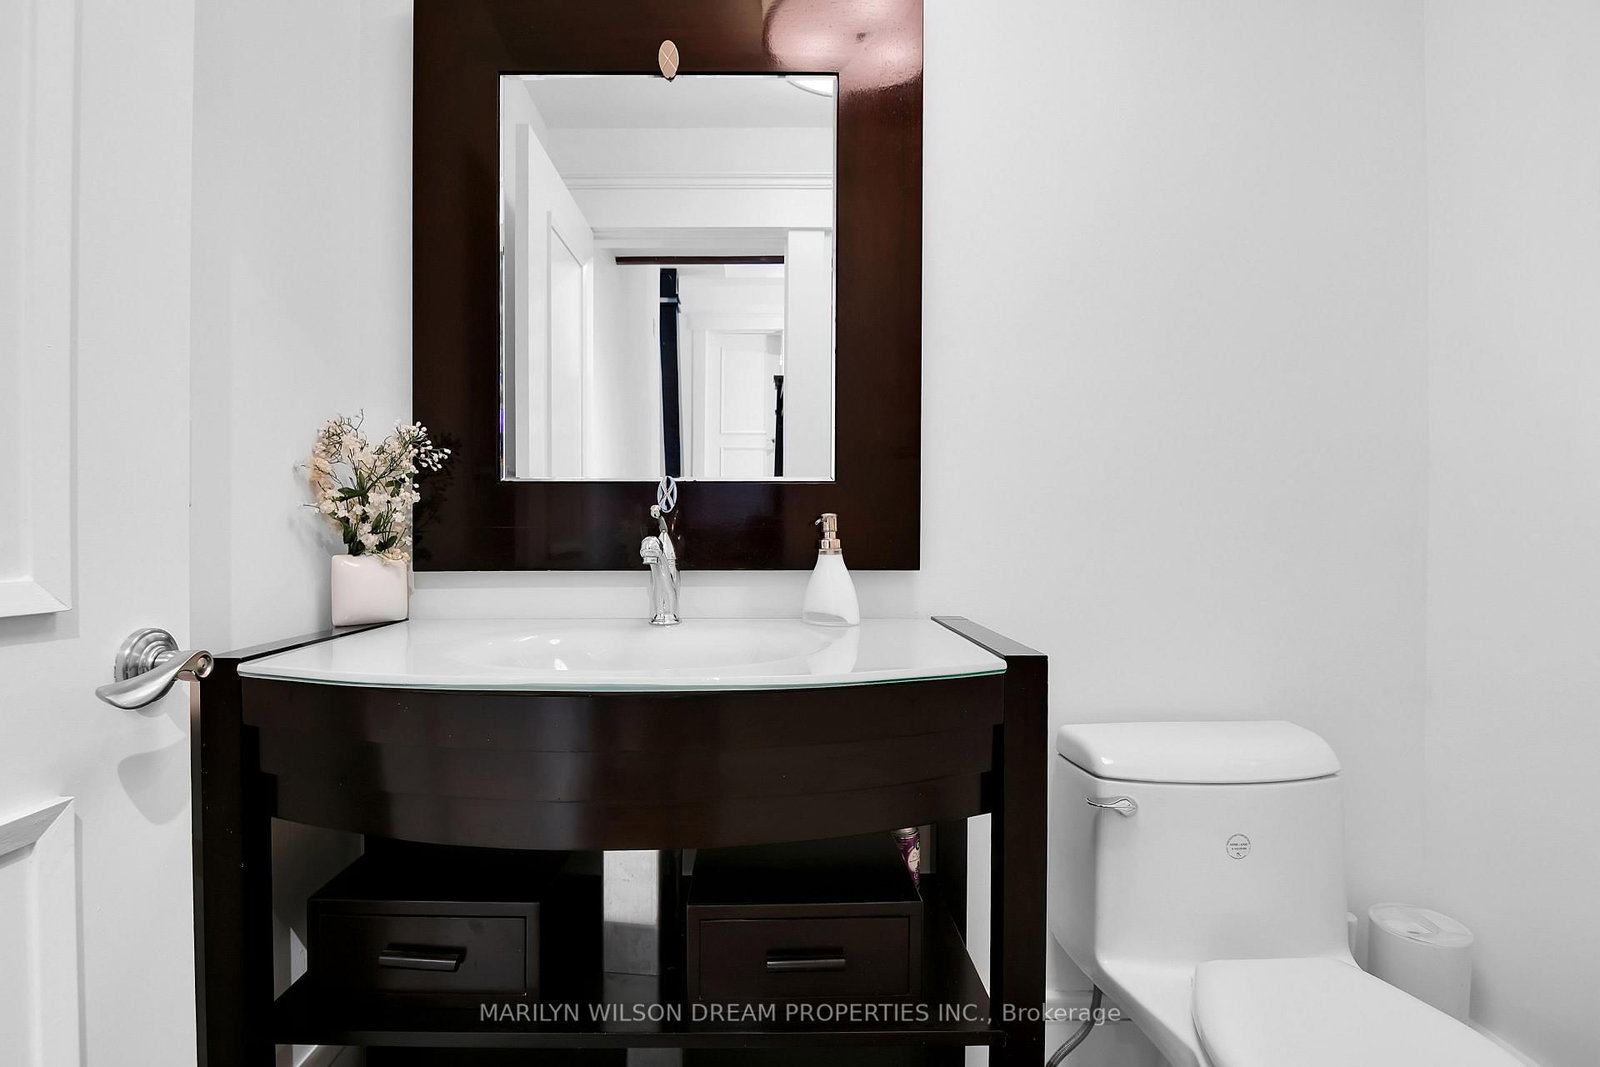
Powder Rm6 x 4 ft24 sq ft
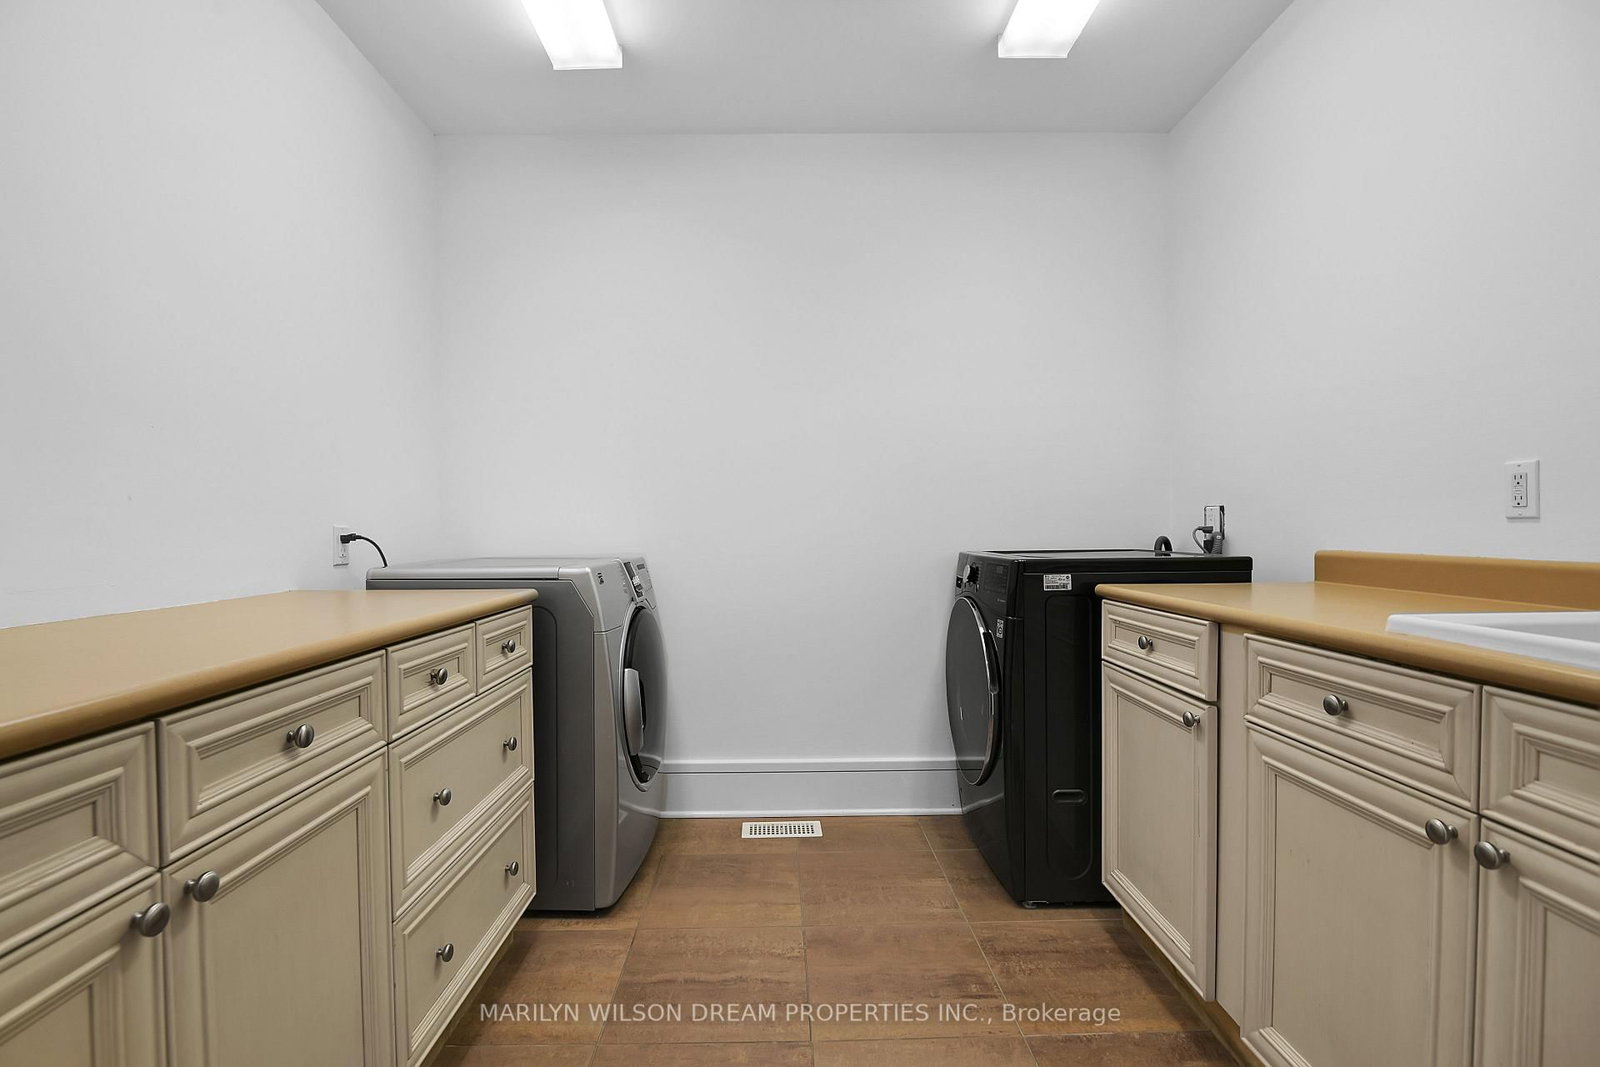
Laundry10 x 8 ft80 sq ft
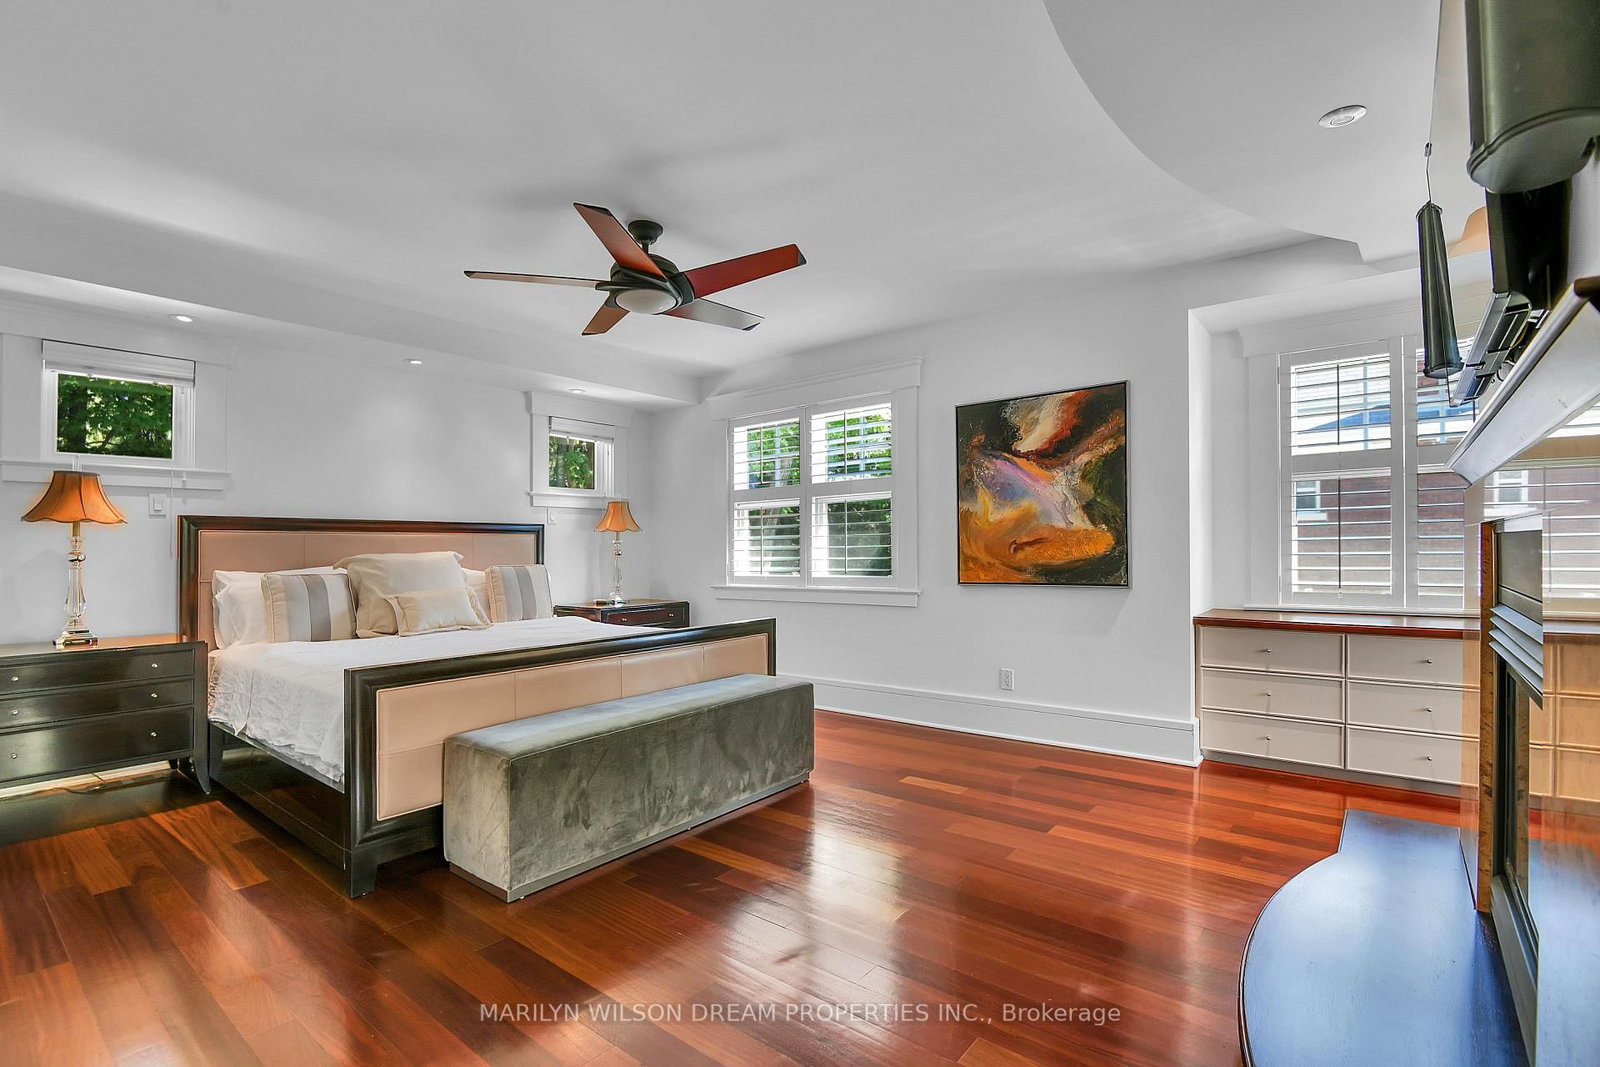
Primary30 x 18 ft540 sq ft
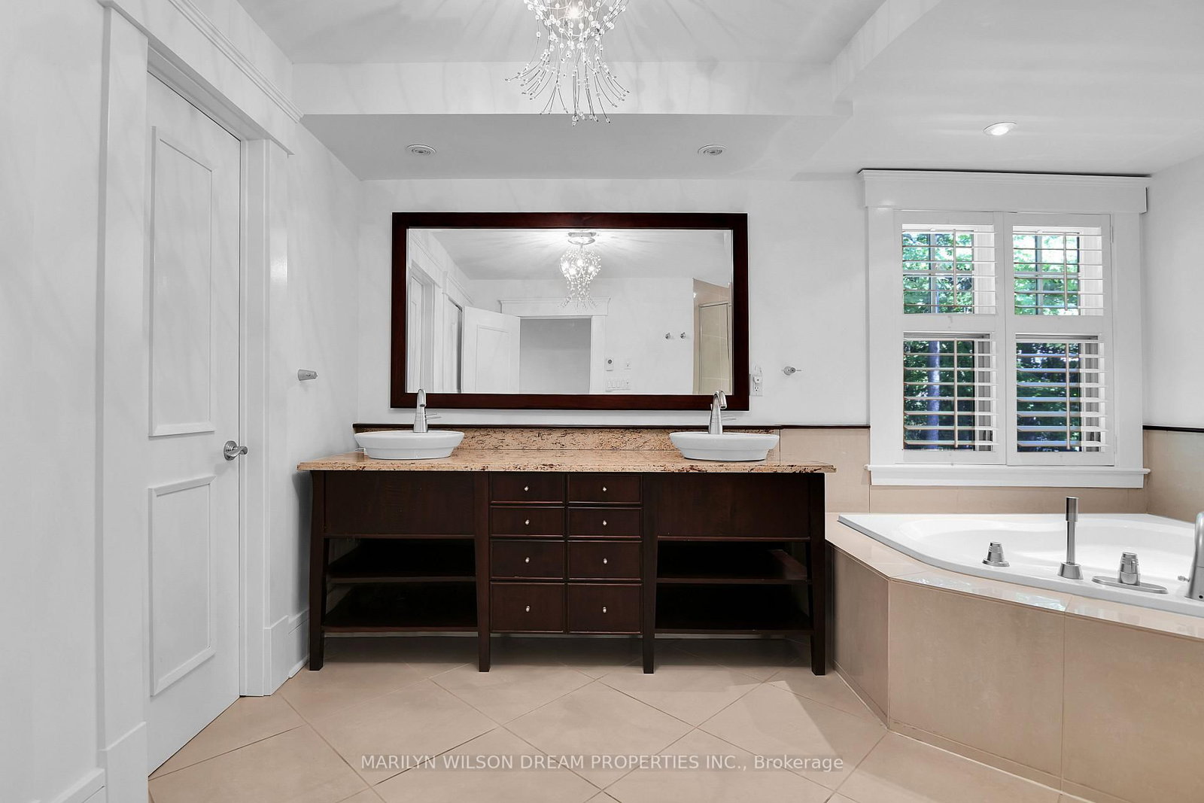
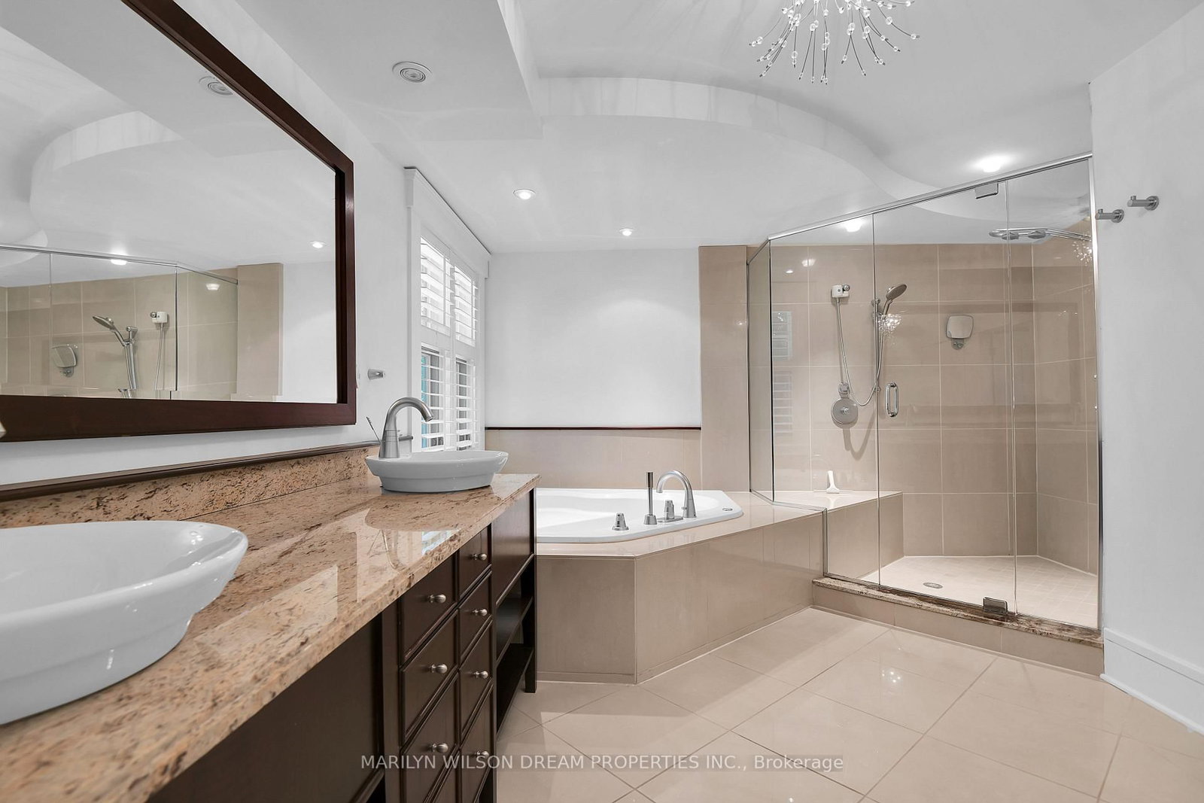
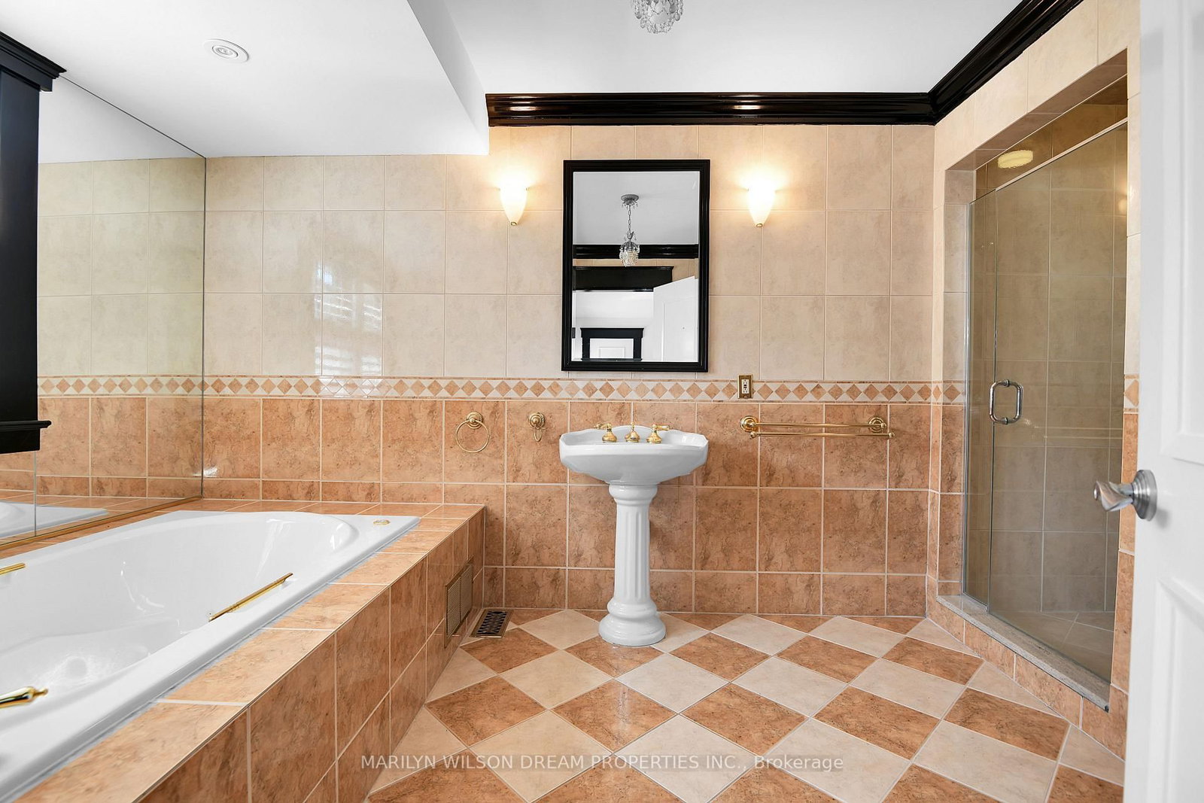
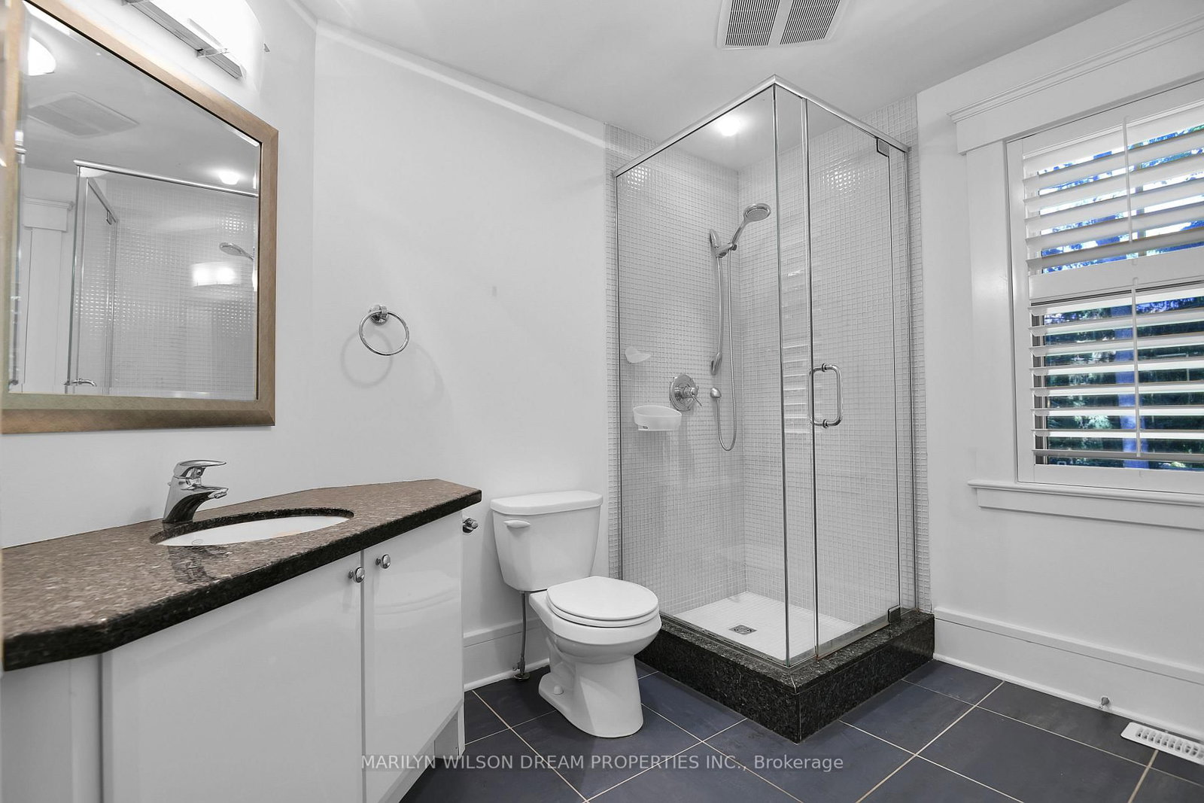
Bathroom13 x 13 ft169 sq ft
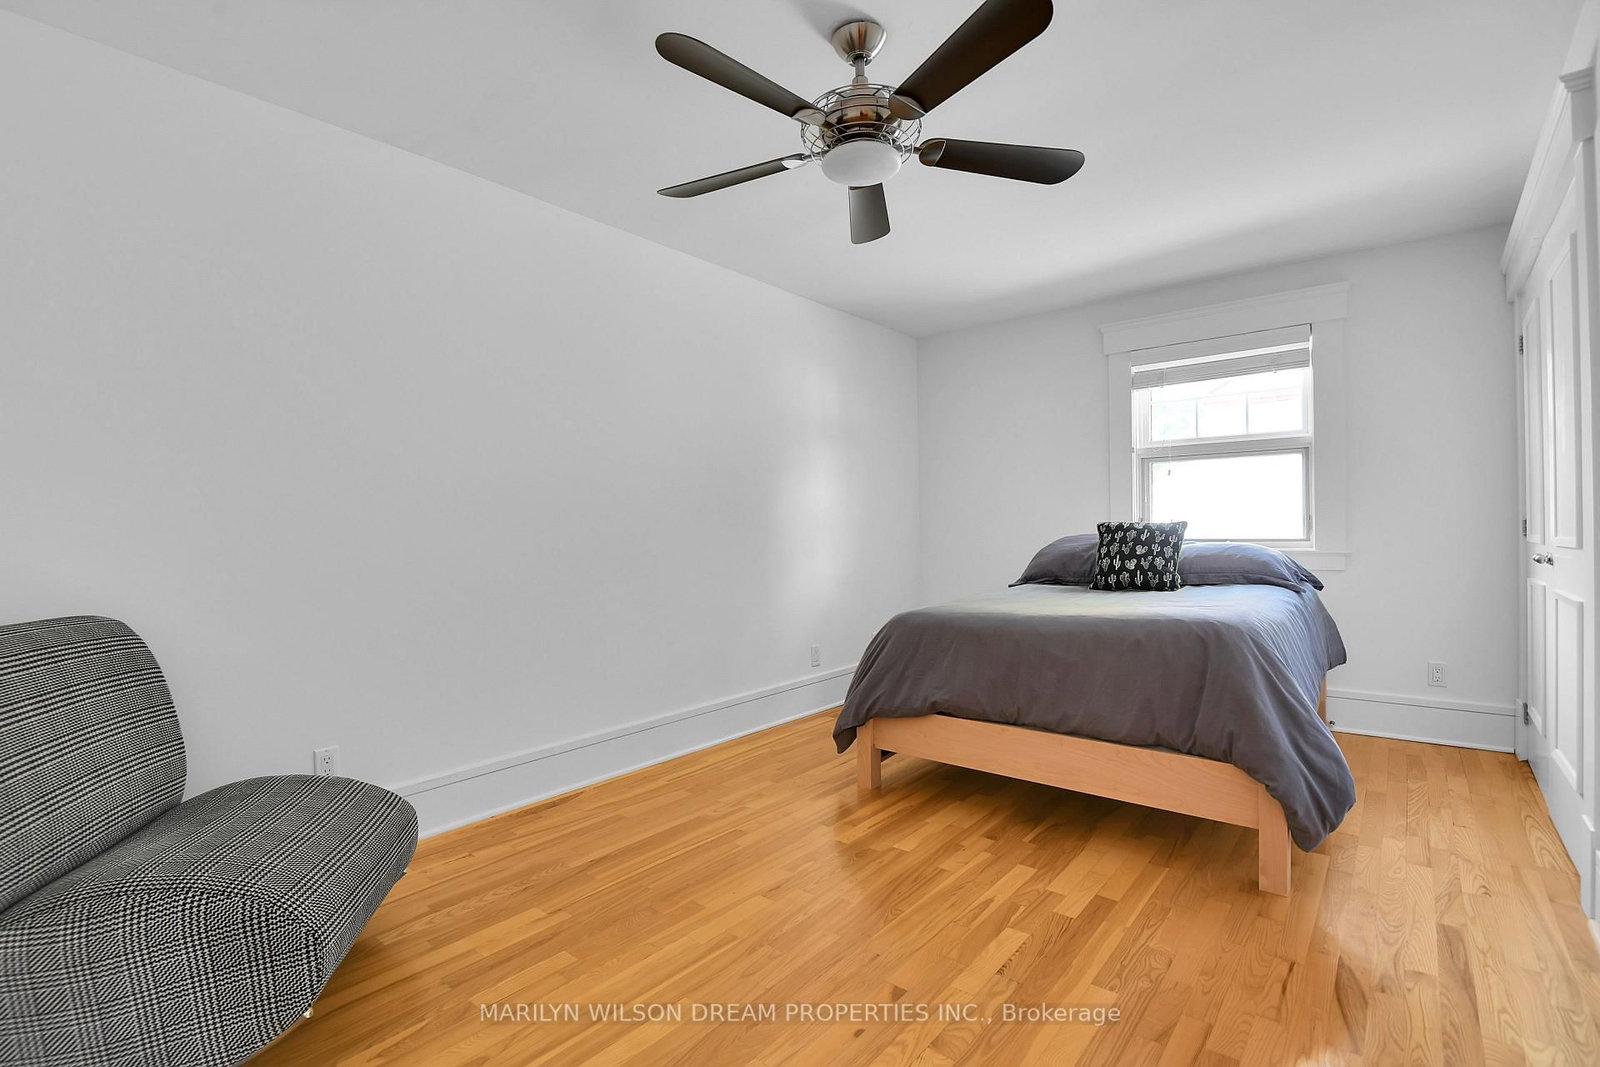
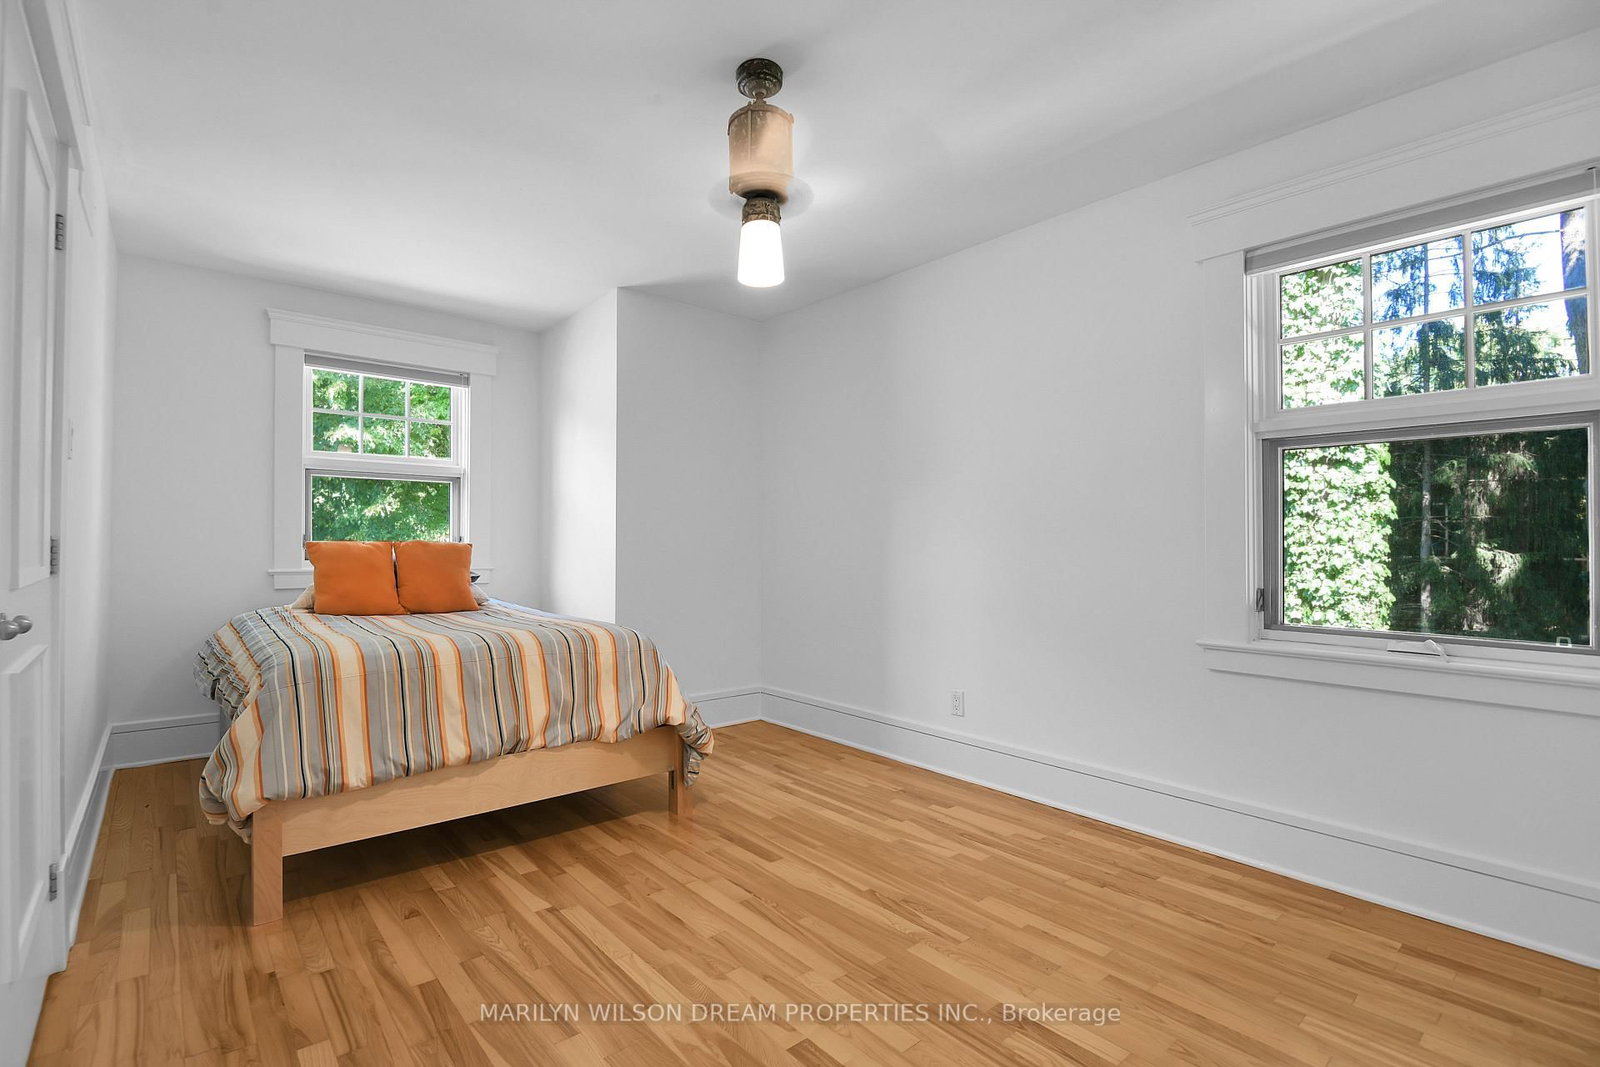
Br19 x 17 ft323 sq ft
Bathroom15 x 8 ft120 sq ft
Br15 x 10 ft150 sq ft
Br16 x 11 ft176 sq ft
Br16 x 13 ft208 sq ft
Exercise19 x 19 ft361 sq ft
Bathroom9 x 9 ft81 sq ft
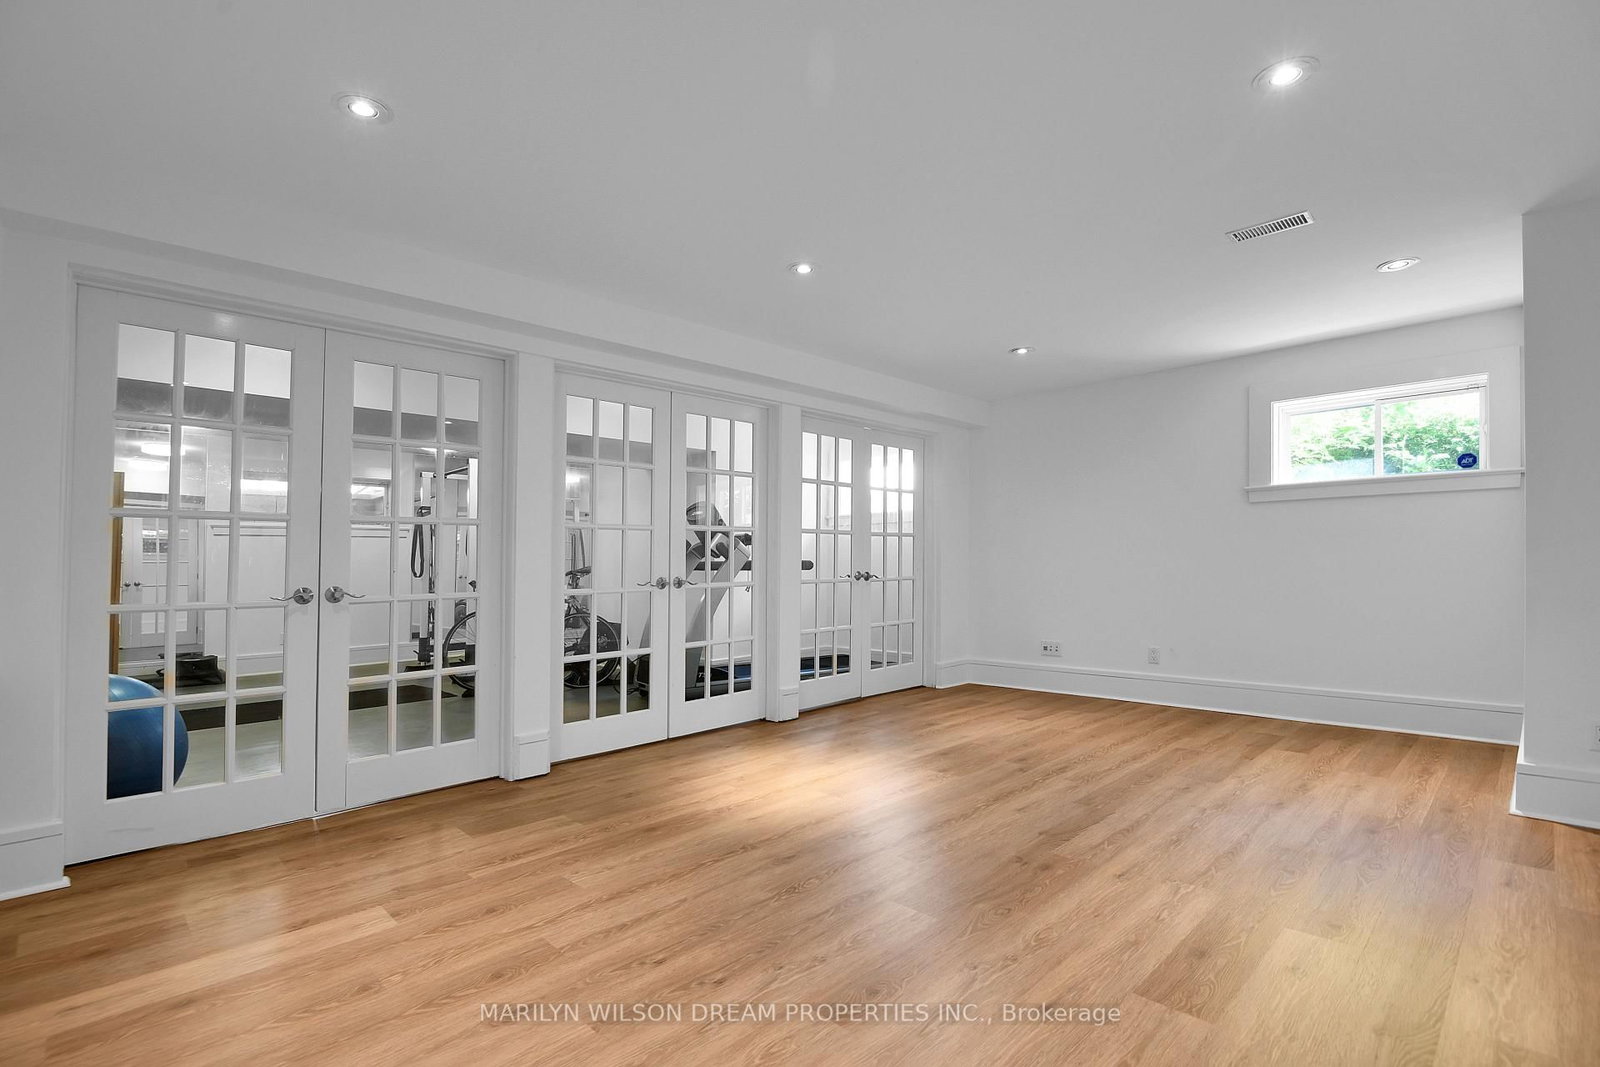
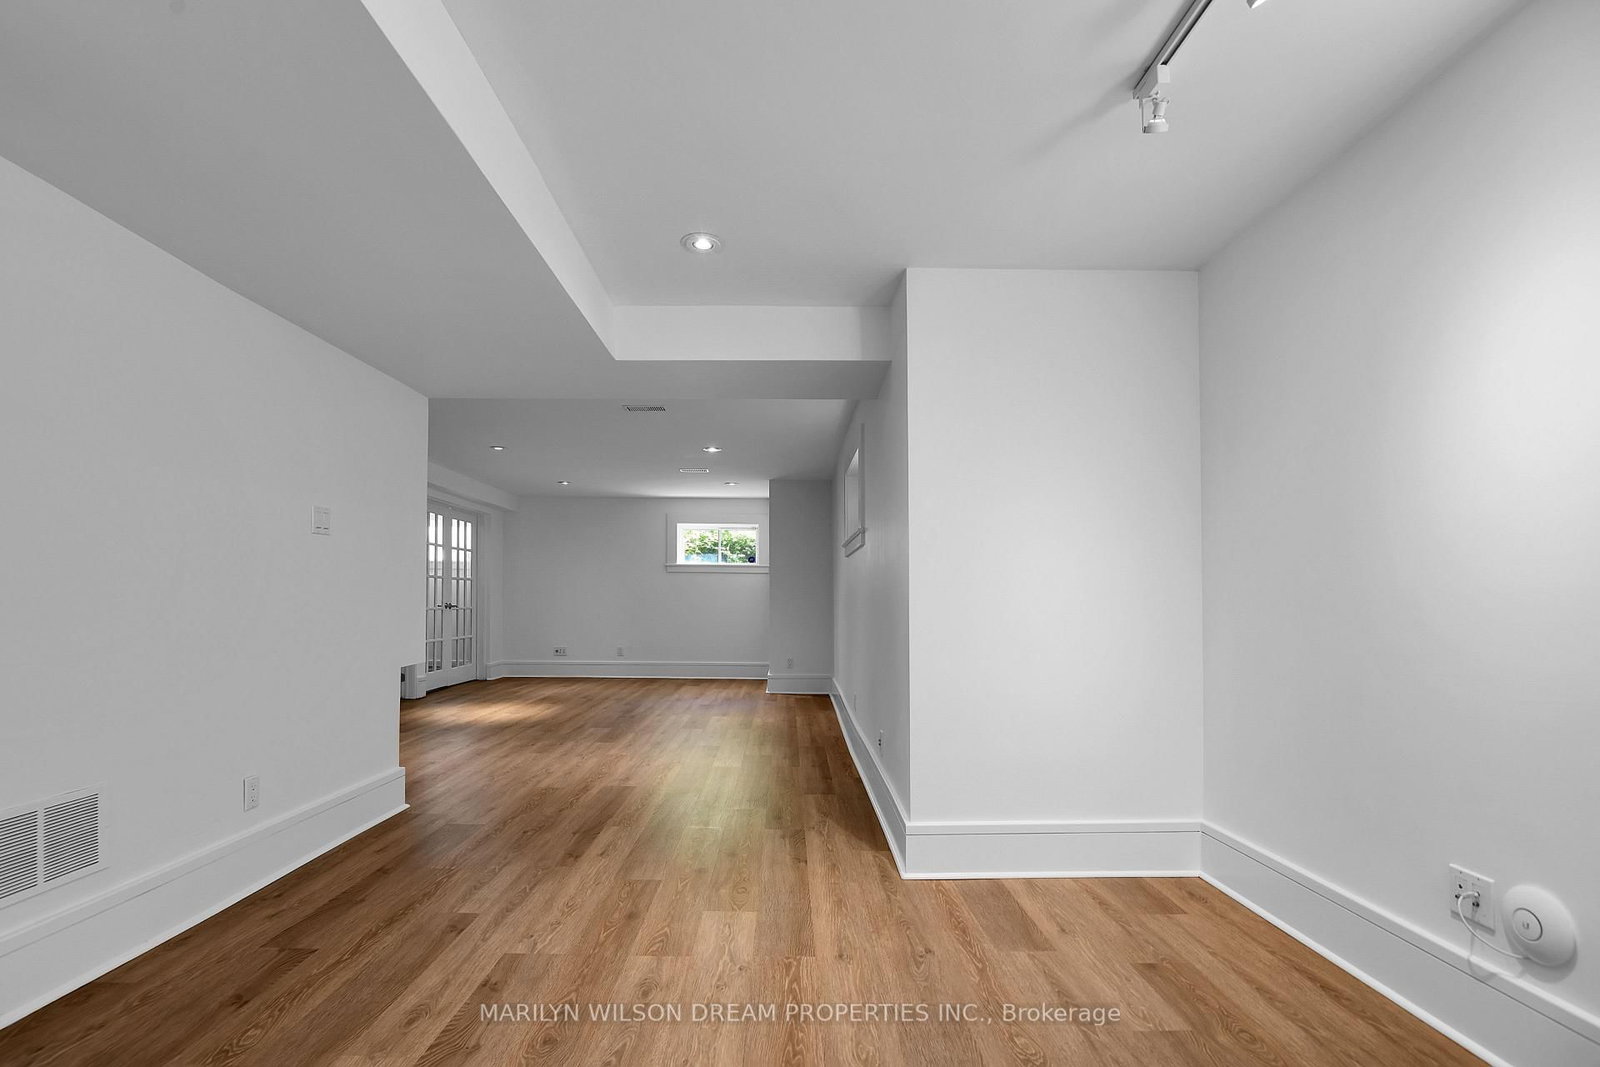
Rec46 x 14 ft644 sq ft
Cold/Cant10 x 8 ft80 sq ft
Utility35 x 20 ft700 sq ft

Similar homes for sale