By

CALL
TOUR PROPERTY
×

5642 River Grove Avenue in Mississauga for sale

Asking price
$1,450,000
Estimate (Nov 18)
$1,380,000
MLS #:
W14193516
Type:
Detached, 2-Storey
Approx. SQFT:
2000-2500
Basement:
Full, Unfinished
4 4
2 40.03 x 109.91 ft lot
PROPERTY HISTORY
SIGN IN REQUIRED
List Date List Price Last Status Sold Date Sold Price Days On Market
0000-00-00 $00000 Sld Nov 02, 2021 $1,410,786
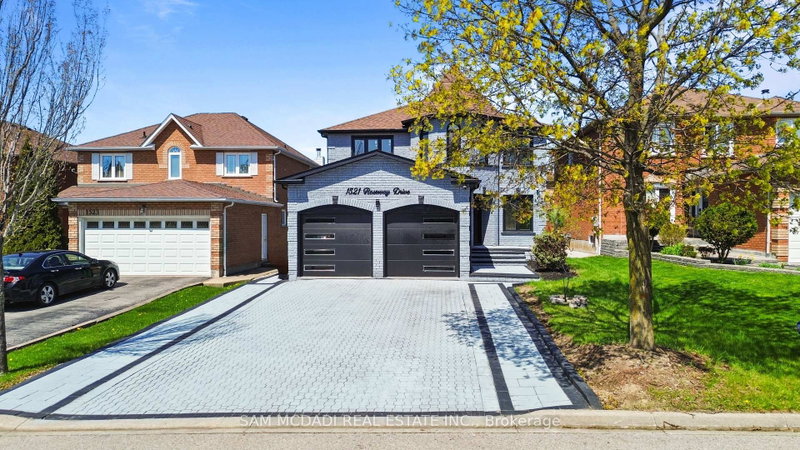
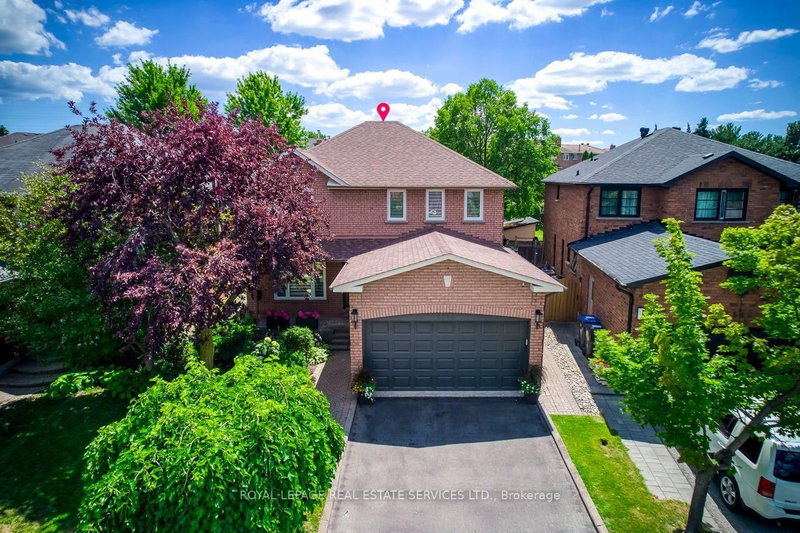
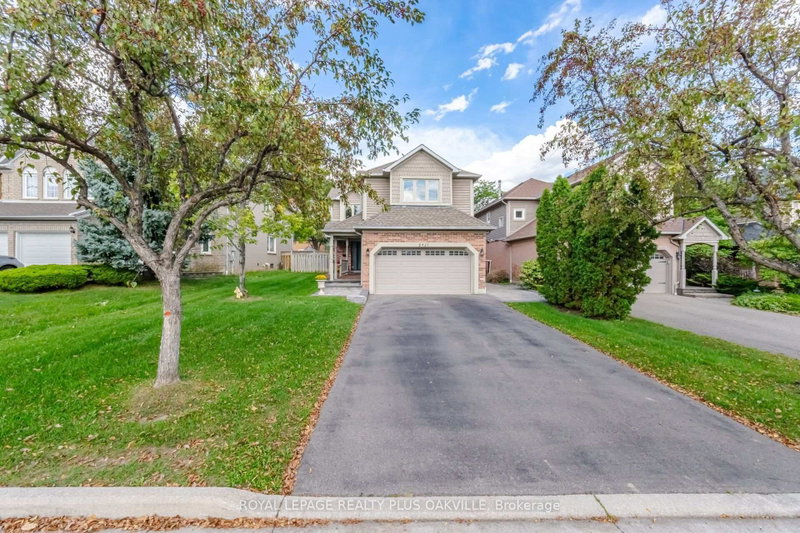
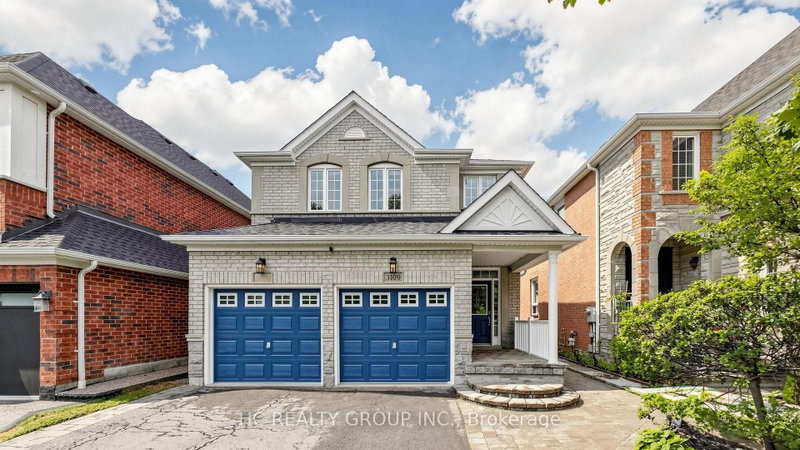
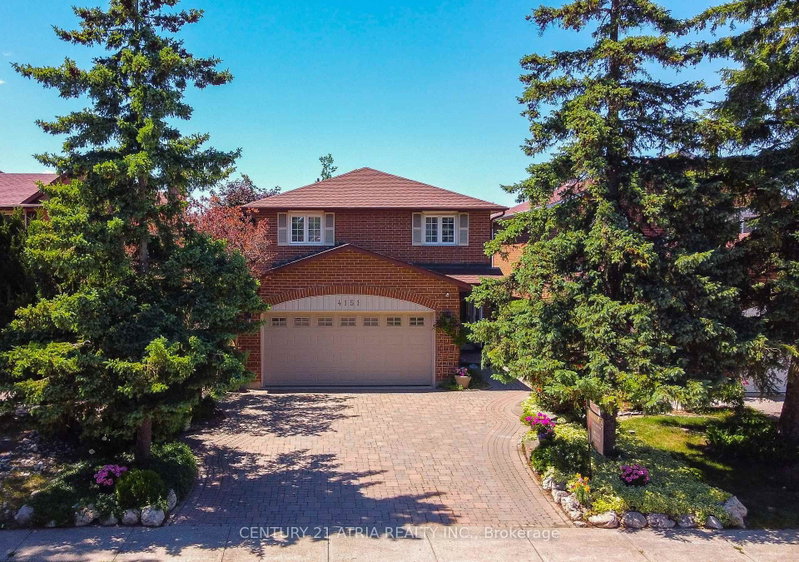
Welcome To This Spacious And Versatile Family Home In A Desirable Mississauga Neighbourhood! Offering An Exceptional Layout With Separate Living And Family Rooms, This Property Provides Ample Space For Both Everyday Living And Entertaining. The Second Floor Features Three Full Bathrooms, Adding Comfort And Convenience For Larger Families. An Outstanding Feature Of This Home Is The Presence Of Two Basement Apartment Areas, Including One Legal Second Dwelling Unit, Along With An Additional Personal-Use Basement Area. An Excellent Opportunity For Multi-Generational Families Or Buyers Seeking Additional Living Space And Potential Rental Income From The Legal Second Dwelling Unit. A Unique Property Offering Flexibility, Functionality And Plenty Of Space To Accommodate A Variety Of Family Needs. A Must See!

WHAT'S YOUR HOME WORTH?

Click here to get an instant estimate and track its value over time.

  • Date Listed: Wednesday, November 18, 2026
  • Listing Brokerage: Re/Max Real Estate Centre Inc. - Disclaimer: The information contained in this listing has not been verified by Re/Max Real Estate Centre Inc. and should be verified by the buyer.

  • City: Mississauga

    More 4 bedrooms homes for sale in Mississauga

  • Neighbourhood: East Credit
  • Major Intersection: Bristol Rd/Creditview Rd
  • Full Address: 5642 River Grove Avenue, Mississauga, L5M 3T7, Canada, ON, Canada
  • Living Room: Broadloom, O/Looks Frontyard, Open Concept
  • Kitchen: Linoleum, Eat-In Kitchen
  • Family Room: Broadloom, Fireplace, Window
  • Living Room:
  • Amenities:
  • Taxes: $7,800.00 (2026)
Living10 x 18 ft180 sq ft
Dining10 x 15 ft150 sq ft
Kitchen10 x 10 ft100 sq ft
Breakfast16 x 9 ft144 sq ft
Family11 x 16 ft176 sq ft
Primary11 x 18 ft198 sq ft
Den17 x 10 ft170 sq ft
2nd Br10 x 10 ft100 sq ft
3rd Br10 x 16 ft160 sq ft
4th Br10 x 13 ft130 sq ft
Br10 x 10 ft100 sq ft
Living13 x 11 ft143 sq ft

Recently sold comparables in East Credit

Similar homes for sale

WHAT'S YOUR HOME WORTH?

Click here to get an instant estimate and track its value over time.