By

Sign In
Sign In to view listing's details
×

4260 Sagebrush Trail in Mississauga has been sold

MLS #:
W13773938
Type:
Detached, 2-Storey
Approx. SQFT:
2000-2500
Basement:
Full, Finished
4 4
2 34.33 x 103.04 ft lot
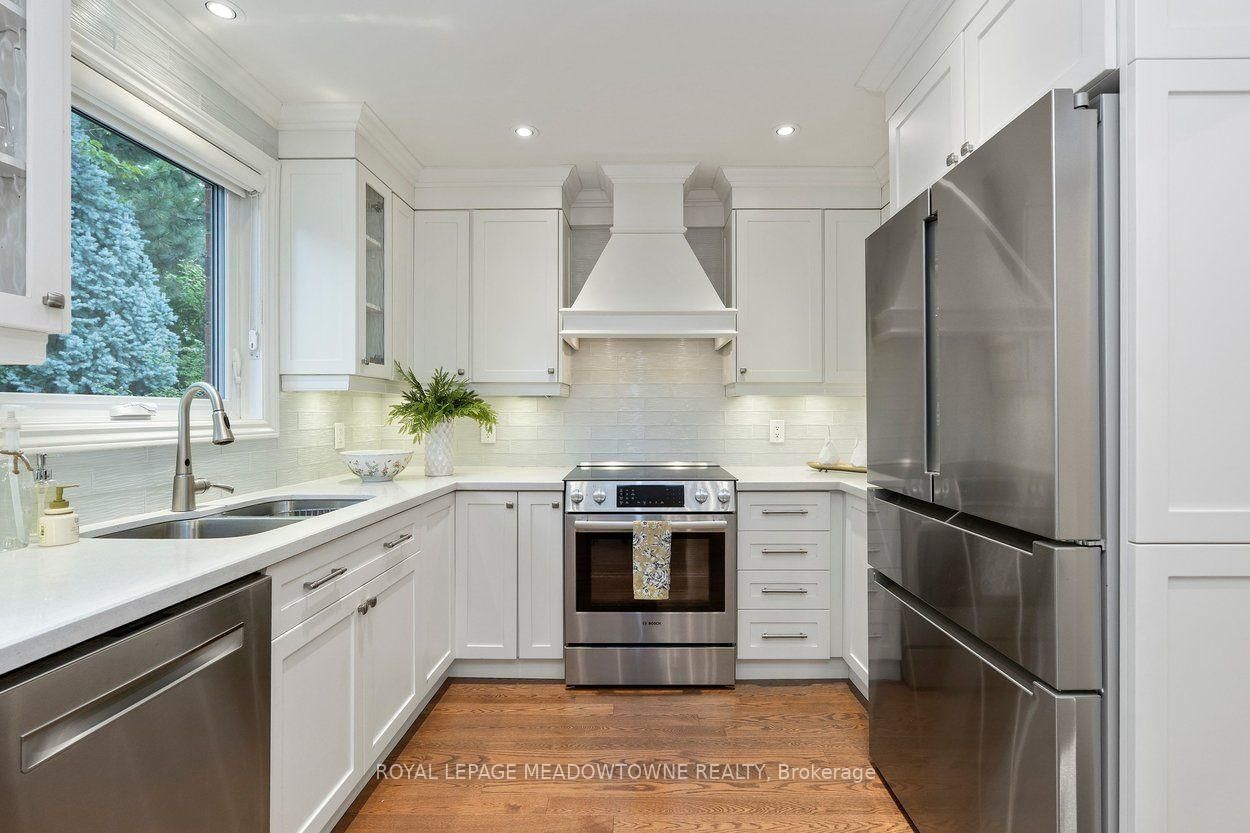
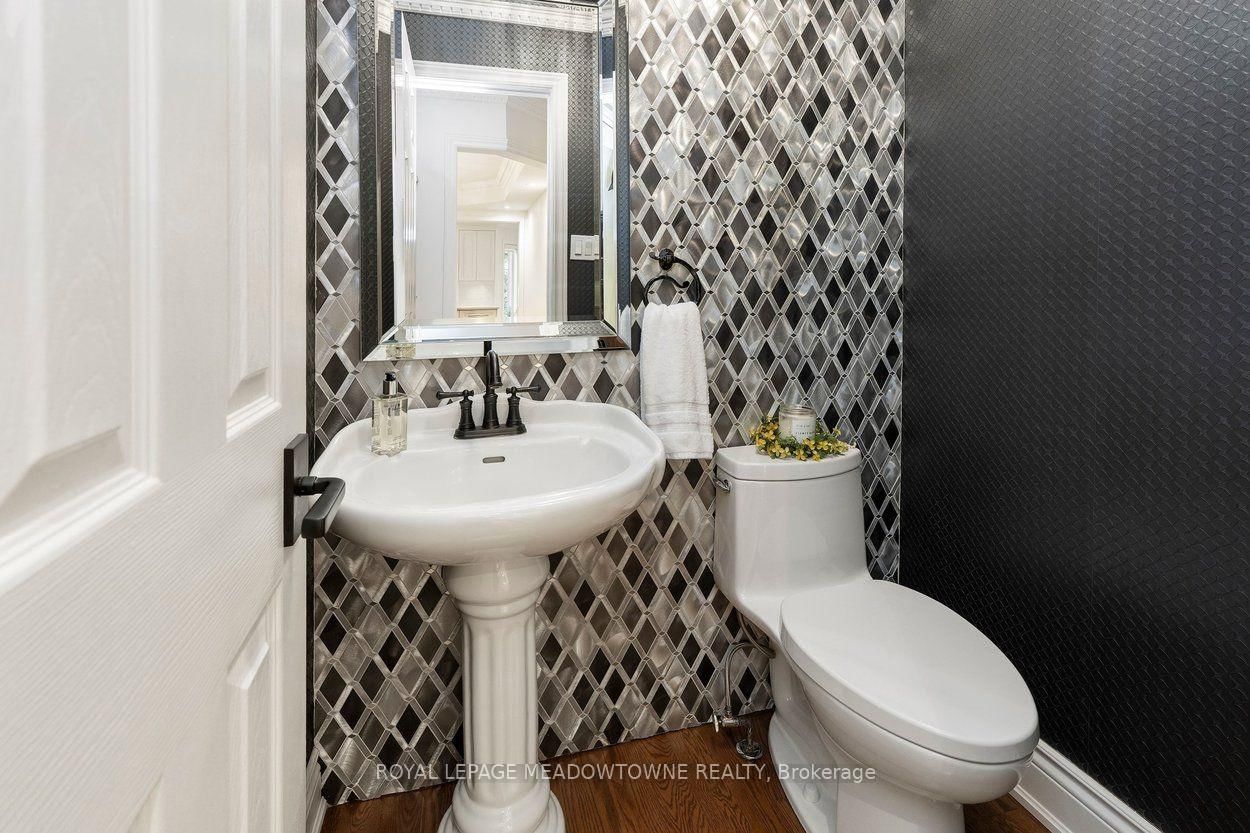
Some homes impress with a long list of features. Others simply feel right the moment you walk through the door. This is one of those homes! There is an understated quality that is difficult to capture in photographs, or even in words. Professionally designed & beautifully renovated with quality from top to bottom, including the kitchen & bathrooms, hardwood floors throughout & a gorgeous staircase. Newly renovated basement, with upgraded waterproof laminate flooring, a kitchenette/wet bar & a 3-piece washroom. Step outside to a landscaped, private backyard with no neighbours behind, tucked away on a quiet cul-de-sac. Recent updates - new gas fireplace, bar fridge & hot water tank in 2026, washer/dryer in 2025, & fridge, stove & dishwasher in 2024. A new side fence, sprinkler system, central vacuum & automatic garage door opener add to the home's everyday convenience. This is a home that has been cared for, it's beautiful, immaculate & every bit as lovely in person as it appears in the photos.

WHAT'S YOUR HOME WORTH?

Click here to get an instant estimate and track its value over time.

  • Date Listed: Friday, September 11, 2026
  • Listing Brokerage: Royal Lepage Meadowtowne Realty - Disclaimer: The information contained in this listing has not been verified by Royal Lepage Meadowtowne Realty and should be verified by the buyer.
  • Virtual Tour: View Virtual Tour for 4260 Sagebrush Trail
  • City: Mississauga

    More 4 bedrooms homes for sale in Mississauga

  • Neighbourhood: Creditview
  • Major Intersection: Mavis Rd. and Rathburn Rd. W.
  • Full Address: 4260 Sagebrush Trail, Mississauga, L5C 4S2, ON, Canada
  • Kitchen: hardwood floor, Quartz Counter, Stainless Steel Appl
  • Living Room: hardwood floor, California Shutters, Combined W/Dining
  • Family Room: hardwood floor, California Shutters
  • Family Room: Laminate, Fireplace
  • Amenities:
  • Taxes: $8,017.83 (2026)
Kitchen19 x 11 ft209 sq ft
Breakfast19 x 11 ft209 sq ft
Dining11 x 15 ft165 sq ft
Living11 x 15 ft165 sq ft
Family10 x 12 ft120 sq ft
Primary21 x 20 ft420 sq ft
2nd Br10 x 10 ft100 sq ft
3rd Br10 x 11 ft110 sq ft
4th Br10 x 11 ft110 sq ft
Family19 x 15 ft285 sq ft
Rec14 x 18 ft252 sq ft
Other11 x 9 ft99 sq ft


Similar homes for sale