By

CALL
TOUR PROPERTY
×

6 Harmsworth Avenue in Brampton for sale

Asking price
$849,000
Estimate (Nov 18)
$830,000
MLS #:
W14193180
Type:
Semi-Detached, Backsplit 5
Approx. SQFT:
1500-2000
Basement:
Apartment, Sep Entrance
3+2 3+2
1 30.27 x 101.3 ft lot
PROPERTY HISTORY
SIGN IN REQUIRED
List Date List Price Last Status Sold Date Sold Price Days On Market
0000-00-00 $00000 Sld Feb 21, 2013 $325,000
0000-00-00 $00000 Sld Apr 22, 2006 $274,000
0000-00-00 $00000 Exp N/A N/A N/A
0000-00-00 $00000 Ter N/A N/A N/A
0000-00-00 $00000 Exp N/A N/A N/A
0000-00-00 $00000 Ter N/A N/A N/A
0000-00-00 $00000 Exp N/A N/A N/A
0000-00-00 $00000 Sld May 26, 2003 $254,500
0000-00-00 $00000 Ter N/A N/A N/A
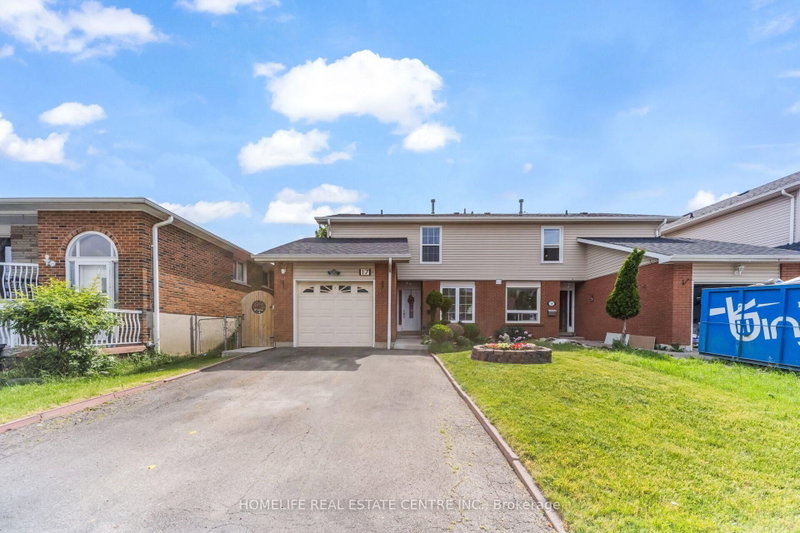
Welcome to this beautifully renovated, move-in-ready family home, showcasing modern upgrades, spacious living areas, and exceptional functionality. Featuring a stylish upgraded kitchen, beautifully renovated bathrooms, elegant hardwood flooring, upgraded ceramic tiles, and fresh neutral paint throughout. The spacious family room leads to a charming sunroom with direct backyard access, perfect for relaxing and entertaining. Additional highlights include an energy-efficient A/C system with a 15-year warranty.Fantastic Income Potential! Fully finished 2-bedroom basement apartment with a separate entrance, kitchen, full bathroom, and laundry.Professionally renovated and thoughtfully upgraded throughout, this exceptional home is ideal for growing families and investors alike. A must-see property!

WHAT'S YOUR HOME WORTH?

Click here to get an instant estimate and track its value over time.

  • Date Listed: Wednesday, November 18, 2026
  • Listing Brokerage: Serik Realty Inc - Disclaimer: The information contained in this listing has not been verified by Serik Realty Inc and should be verified by the buyer.

  • Virtual Tour: View Virtual Tour for 6 Harmsworth Avenue
  • City: Brampton

    More 3 bedrooms homes for sale in Brampton

  • Neighbourhood: Brampton West
  • Major Intersection: Vodden/Pleasentview
  • Full Address: 6 Harmsworth Avenue, Brampton, L6X 2N3, Canada, ON, Canada
  • Living Room: Combined W/Dining, hardwood floor, West View
  • Kitchen: Family Size Kitchen, Ceramic Floor, O/Looks Family
  • Family Room: Fireplace, hardwood floor, W/O To Sundeck
  • Kitchen: Family Size Kitchen, Laminate, Walk-Out
  • Amenities:
  • Taxes: $5,736.71 (2026)
Living15 x 12 ft180 sq ft
Dining12 x 9 ft108 sq ft
Kitchen17 x 10 ft170 sq ft
Family18 x 11 ft198 sq ft
3rd Br12 x 10 ft120 sq ft
Primary15 x 12 ft180 sq ft
2nd Br12 x 10 ft120 sq ft
Kitchen16 x 10 ft160 sq ft
Br12 x 7 ft84 sq ft
2nd Br14 x 8 ft112 sq ft

Recently sold comparables in Brampton West

Similar homes for sale

WHAT'S YOUR HOME WORTH?

Click here to get an instant estimate and track its value over time.