By

CALL
TOUR PROPERTY
×

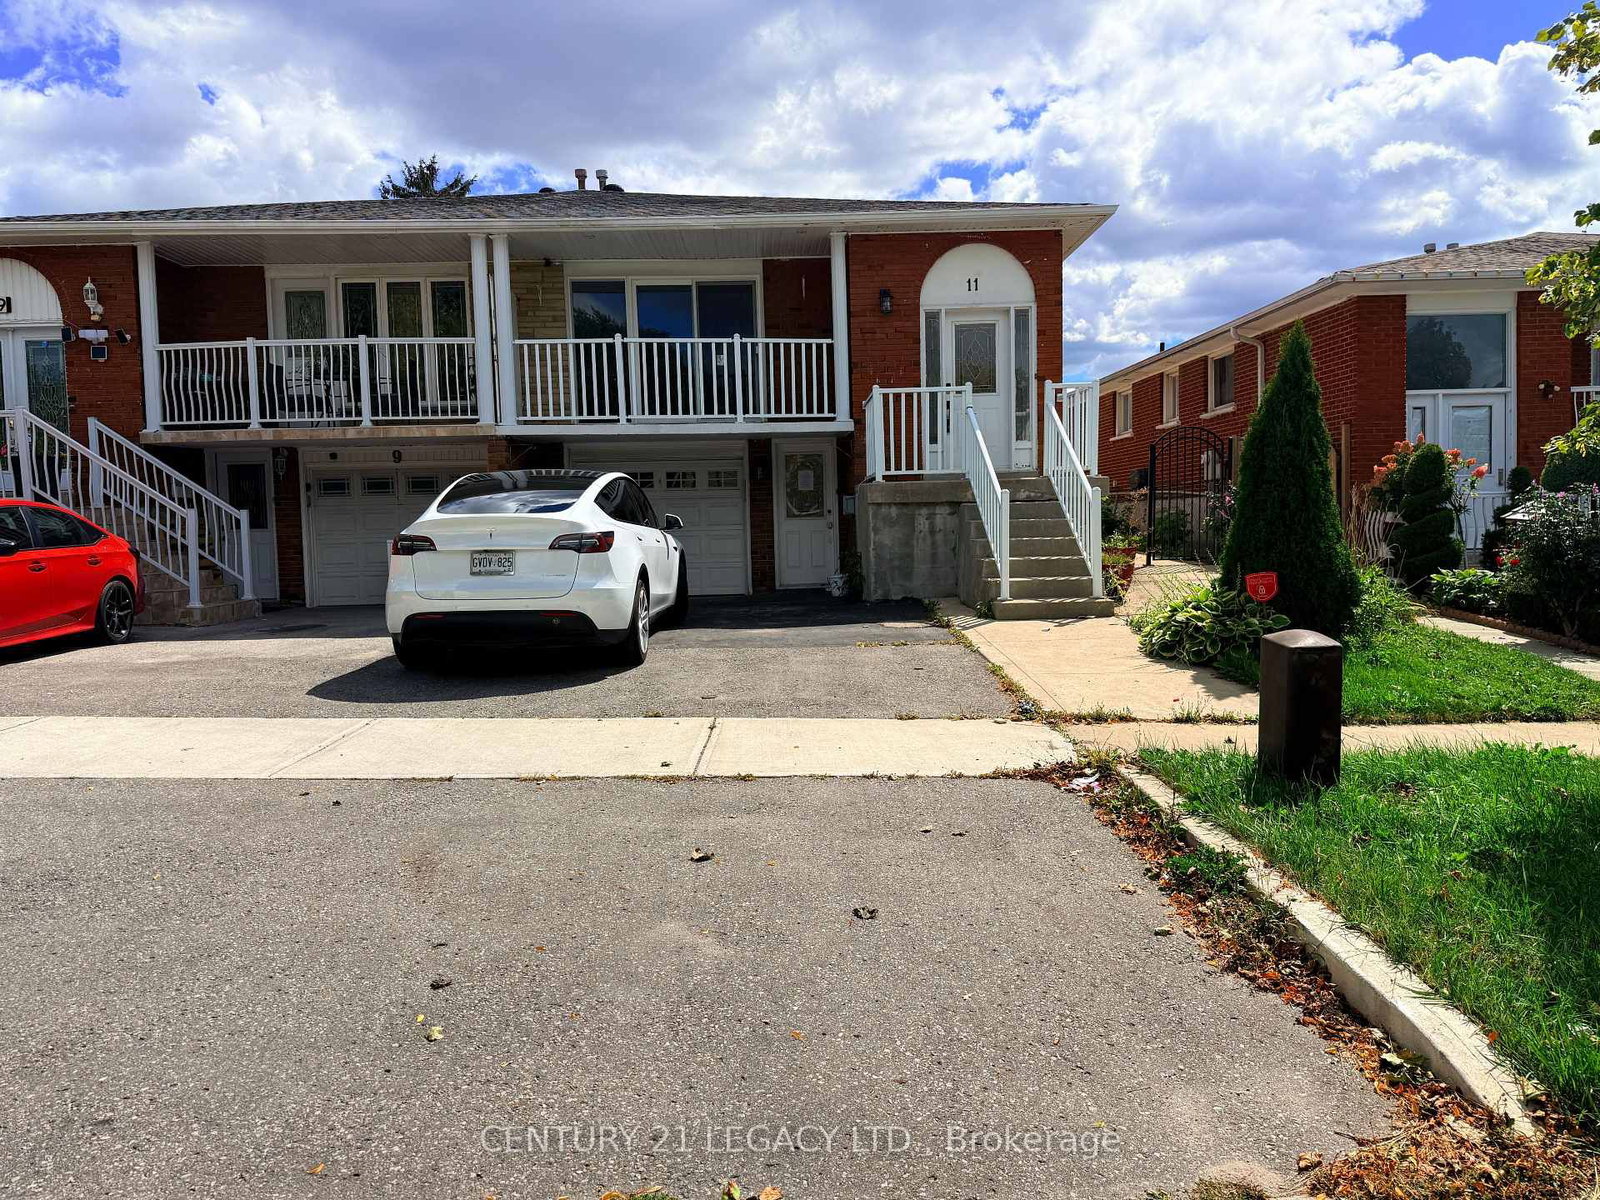
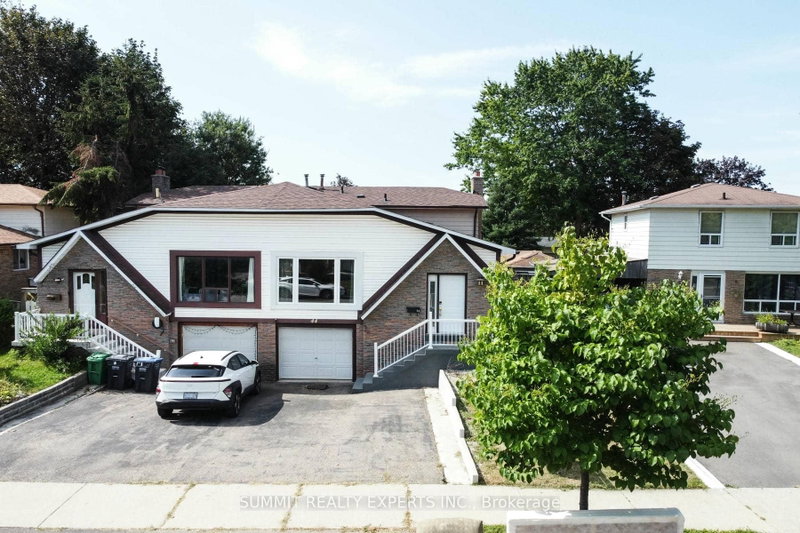
11 Tolton Drive in Brampton for sale

Asking price
$759,900
Estimate (Oct 10)
$778,387
MLS #:
W13884064
Type:
Semi-Detached, Backsplit 5
Approx. SQFT:
1500-2000
Basement:
Finished, Sep Entrance
3+2 3+2
1 30 x 110 ft lot
PROPERTY HISTORY
SIGN IN REQUIRED
List Date List Price Last Status Sold Date Sold Price Days On Market
0000-00-00 $00000 Sld Oct 18, 2019 $725,000
0000-00-00 $00000 Ter N/A N/A N/A
0000-00-00 $00000 Sld May 16, 2005 $305,000
0000-00-00 $00000 Ter N/A N/A N/A
Backsplit 5 level semi detached home. Must attach Sch B, C and D with all offers. All offers must be made irrevocable for a minimum of 48 hours.

WHAT'S YOUR HOME WORTH?

Click here to get an instant estimate and track its value over time.

  • Date Listed: Friday, October 09, 2026
  • Listing Brokerage: Century 21 Legacy Ltd. - Disclaimer: The information contained in this listing has not been verified by Century 21 Legacy Ltd. and should be verified by the buyer.
  • City: Brampton

    More 3 bedrooms homes for sale in Brampton

  • Neighbourhood: Brampton North
  • Major Intersection: Vodden / Centre S N
  • Full Address: 11 Tolton Drive, Brampton, L6V 2P9, Canada, ON, Canada
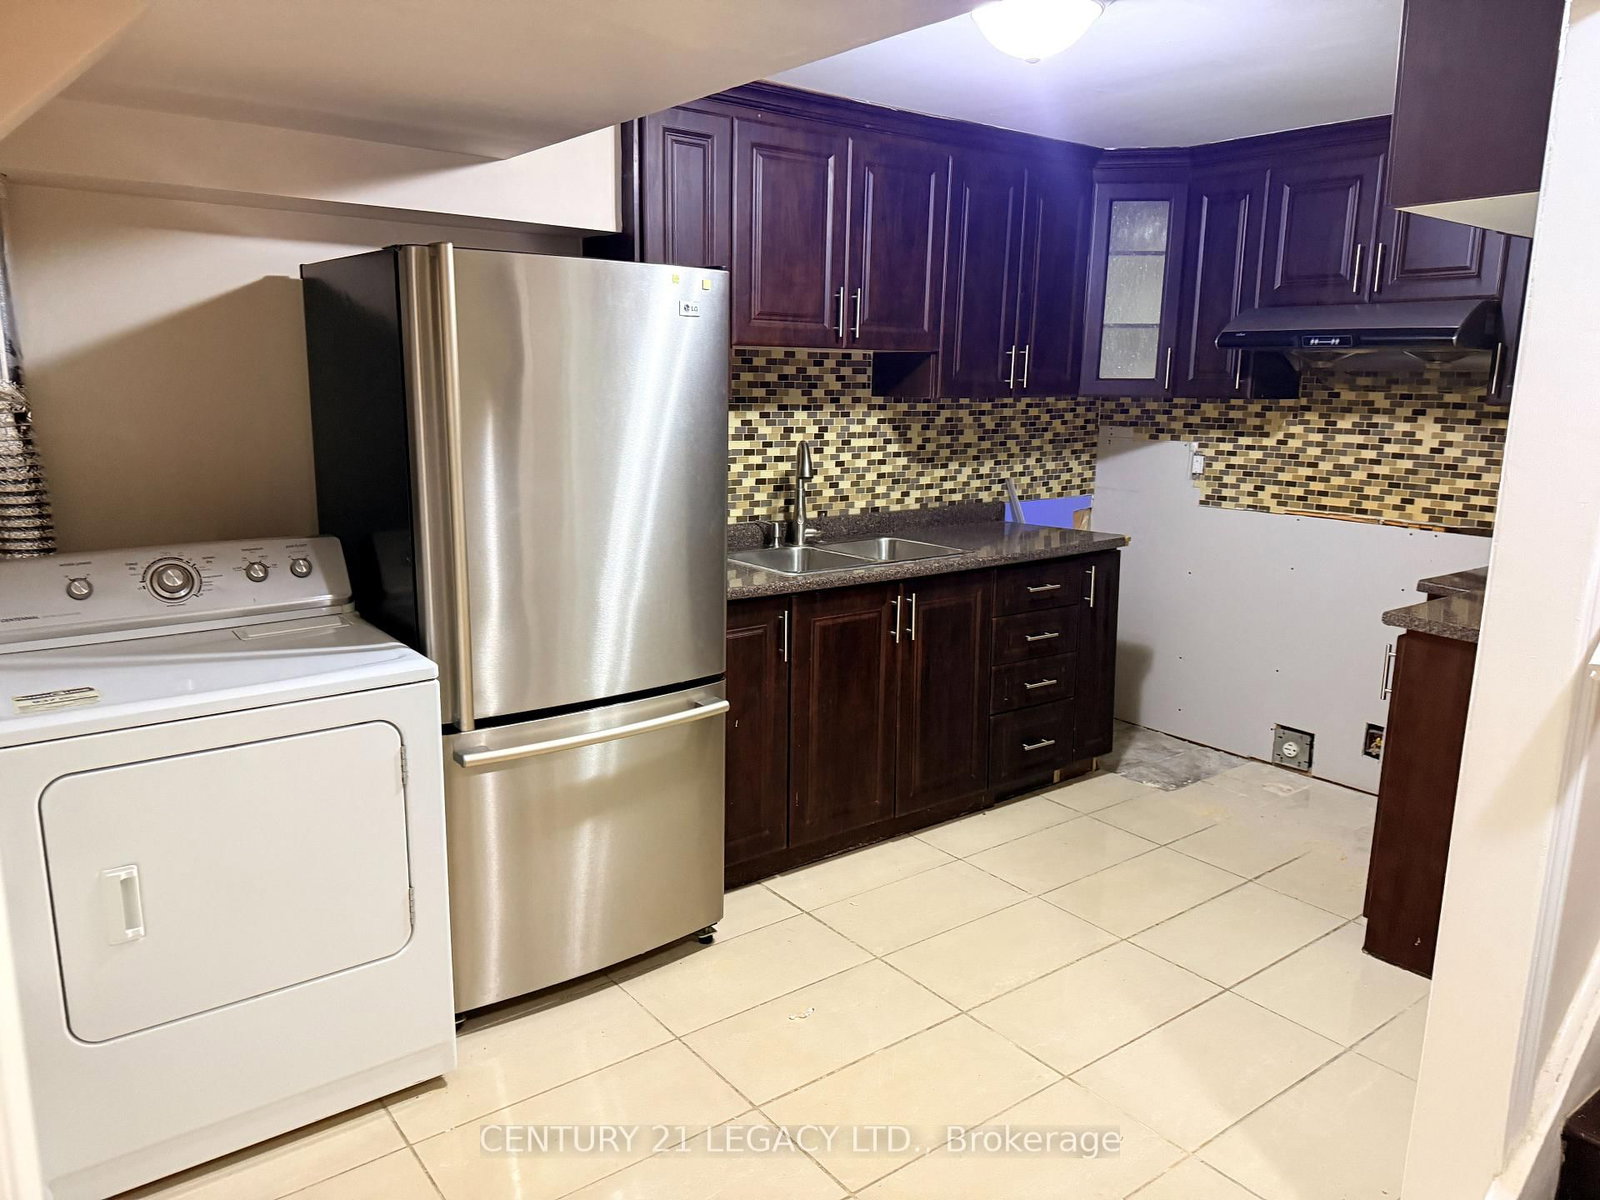
  • Kitchen: Ceramic Floor, Backsplash, Stainless Steel Appl
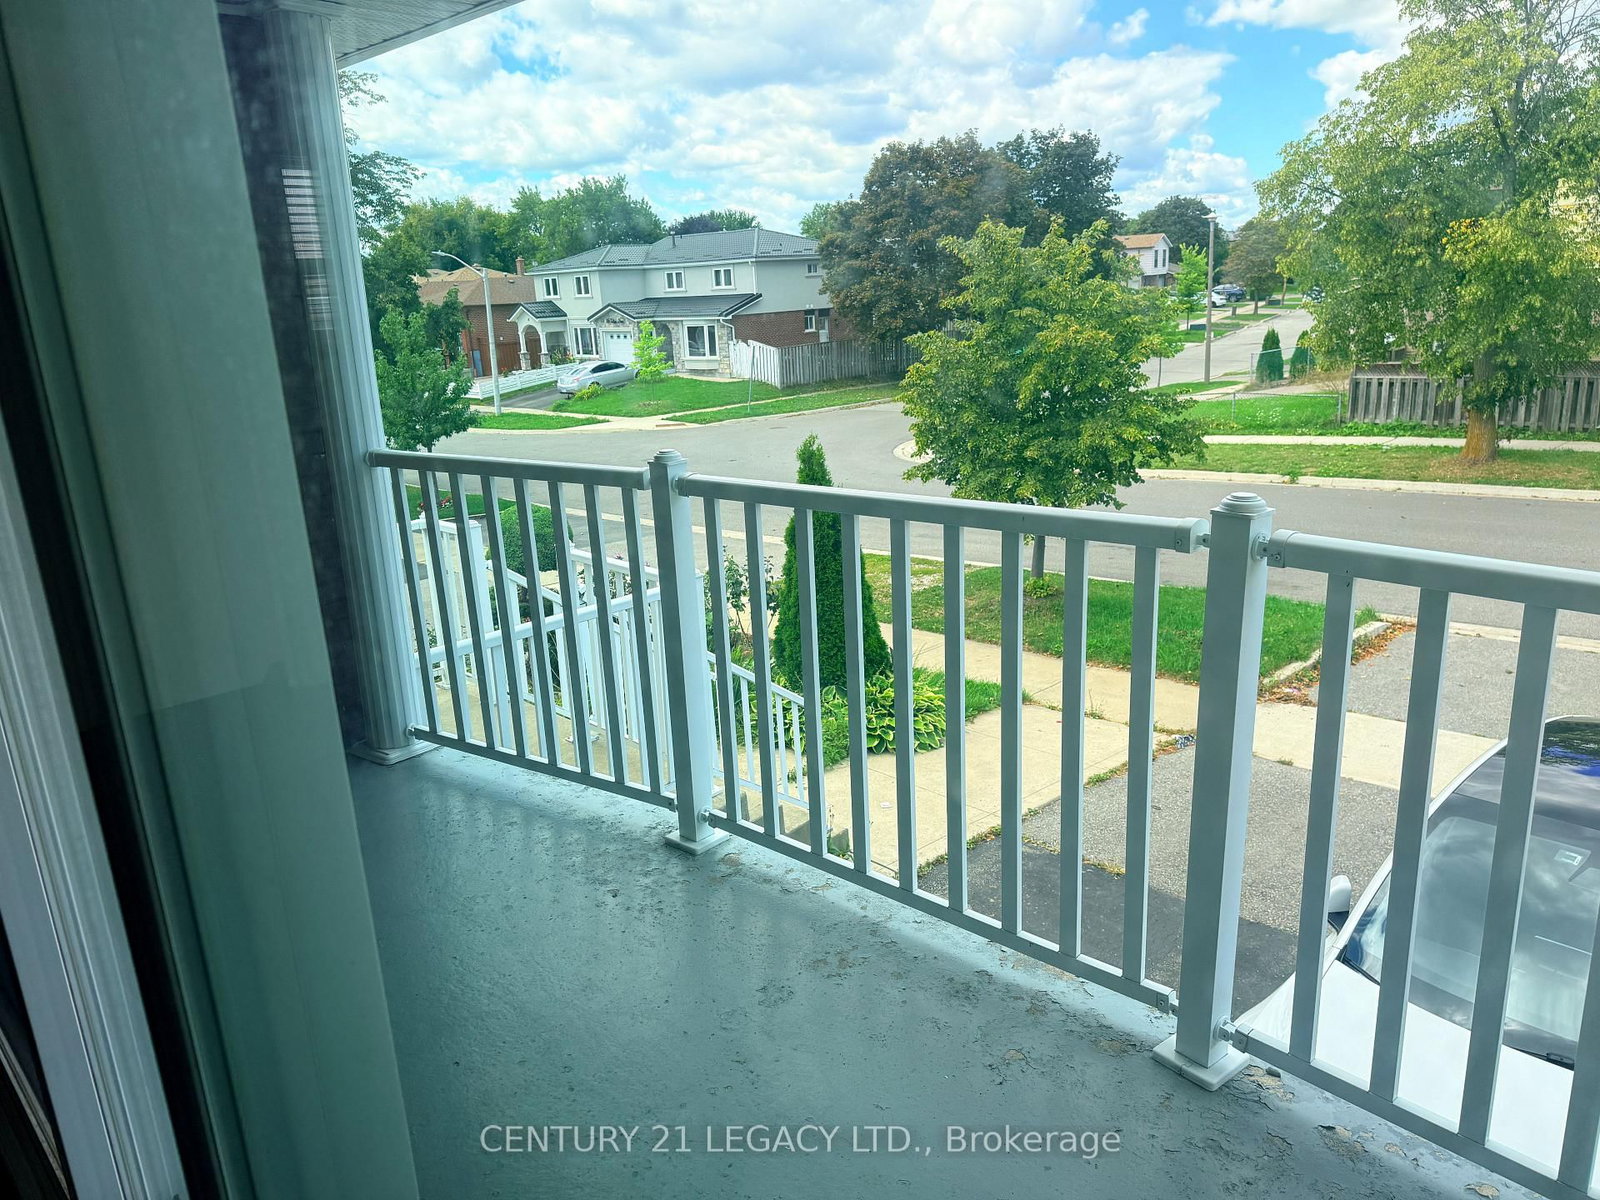
  • Living Room: hardwood floor, O/Looks Dining, W/O To Balcony
  • Family Room: hardwood floor, Formal Rm, Fireplace
  • Kitchen: Ceramic Floor
  • Living Room: Laminate, Above Grade Window, Walk-Out
  • Amenities:
  • Taxes: $5,751.00 (2025)
Kitchen18 x 9 ft162 sq ft
Living14 x 12 ft168 sq ft
Dining10 x 9 ft90 sq ft
Primary13 x 12 ft156 sq ft
2nd Br12 x 9 ft108 sq ft
3rd Br11 x 9 ft99 sq ft
Den11 x 8 ft88 sq ft
Family22 x 10 ft220 sq ft
4th Br13 x 11 ft143 sq ft
5th Br11 x 9 ft99 sq ft
Kitchen8 x 15 ft120 sq ft
Living11 x 17 ft187 sq ft

Recently sold comparables in Brampton North

Similar homes for sale

WHAT'S YOUR HOME WORTH?

Click here to get an instant estimate and track its value over time.