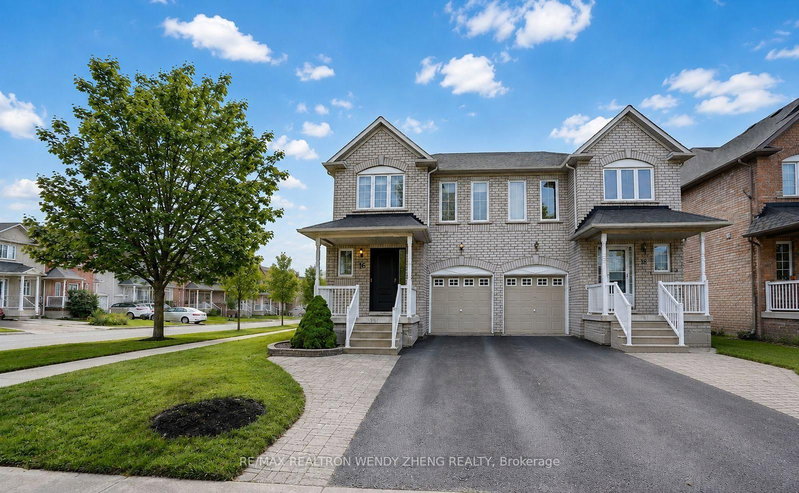
Welcome to this beautifully upgraded Semi-detached home in the highly sought after Joshua Creek community! Nestled on a quiet, family friendly street, this move in ready home offers 4 bedrooms, 4 bathrooms, and 2,600 sqft of total living space.The bright and inviting main floor features 9-ft smooth ceilings, hardwood flooring, and pot lights throughout. The stunning modern kitchen showcases brand new quartz countertops, matching backsplash, centre island, upgraded s/s appliances, and custom cabinetry. The spacious family room with upgraded lighting fixture, provides the perfect setting for family entertaining.A beautiful wood staircase leads to the upper level, featuring brand new premium laminate flooring and 4 generously sized bedrooms. The primary retreat boasts a 4 pcs ensuite with an upgraded vanity, deep soaker tub, glass walk in shower and walk in closet. Three additional bedrooms, each with large windows and closet space, share a 4 pcs full bathroom.The professionally finished basement extends the living space with a large recreation room, large windows, smooth ceilings, pot lights, and a full bathroom, ideal for a home office, and additional family living space.Numerous upgrades including a high efficiency furnace (2026), A/C (2024), roof (2023), new stove and range hood(2026), and refrigerator (2022), upper level flooring (2026) Fresh paint (2026) throughout .Step outside to enjoy the fully fenced, deep backyard, offering plenty of space for outdoor entertaining.The aggregate concrete driveway has room for three cars parking , plus One parking garage, which also features generous storage space along the sides and overhead.Ideally situated close to top rated schools, parks, scenic trails, shopping, public transit, and major highways, this exceptional home offers the perfect combination of style, space, comfort, and convenience. Don't miss this incredible opportunity to own a beautifully upgraded family home in one of Oakville's most desirable communities!
Listing Brokerage: Re/Max Aboutowne Realty Corp. - Disclaimer: The information contained in this listing has not been verified by Re/Max Aboutowne Realty Corp. and should be verified by the buyer.





 Share


 4
 4
 1
 25.07 x 131.11 ft lot