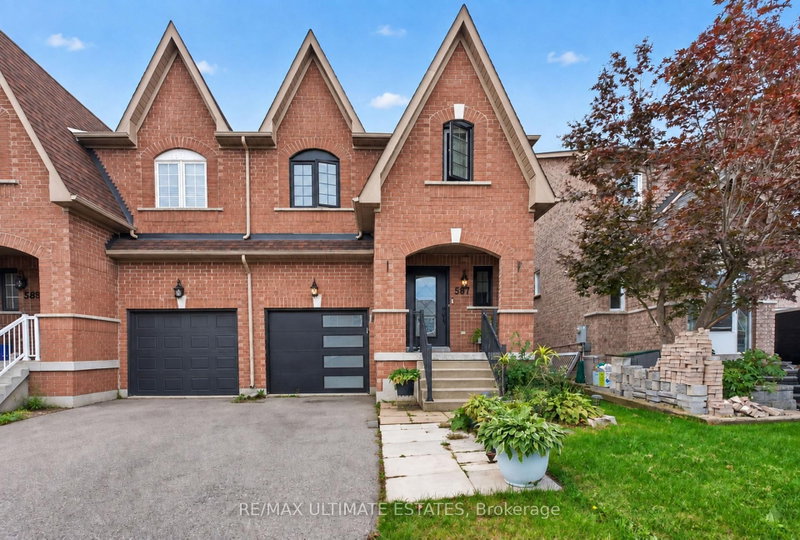
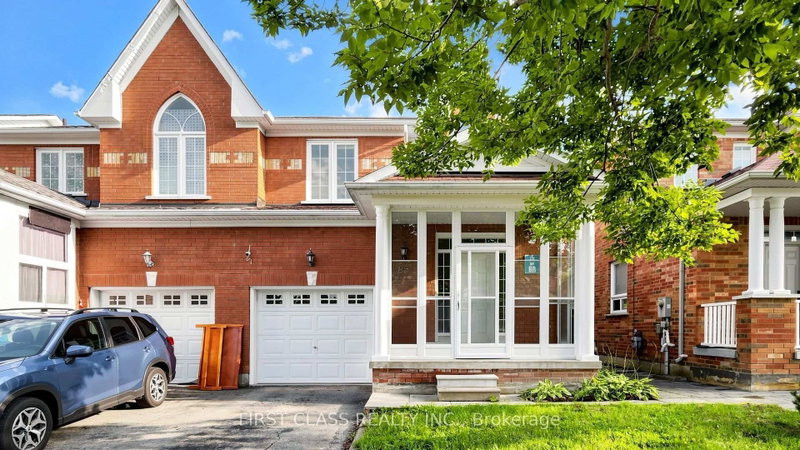
Welcome To This Beautifully Maintained & Extensively Upgraded 4-Bedroom Home In A Highly Sought-After Markham Community! Offering 1,651 Sq.Ft. As Per MPAC, This Spacious Family Home Features A Bright & Functional Layout, Hardwood Flooring Throughout, Pot Lights & California Shutters. The Updated Kitchen Features Granite Countertops, Backsplash, Ample Cabinetry & A Generous Breakfast Area With Walk-Out To A Deep Backyard. Major Recent Upgrades Include Windows (2025), Heat Pump & Furnace (2024), EV Charger W/ESA Certificate (2023), Attic Insulation (2022), Front Door, Pot Lights & Kitchen Hood Fan (2021), Plus Numerous Additional Improvements Throughout. Finished Basement Offers Additional Living Space, Above-Grade Windows & A 3-Pc Bath. No Sidewalk! Deep Driveway With Parking For Up To 3 Cars. Top-Ranked Markville Secondary School District (#18/747). Excellent Family-Friendly Location Close To T&T Supermarket, GO Transit, Markham Pan Am Centre, YMCA, Parks, Shopping & Restaurants, With Easy Access To Hwy 407 & Hwy 7. A Move-In Ready Home With Extensive Upgrades In An Exceptional Location!
Listing Brokerage: Re/Max Realtron Wendy Zheng Realty - Disclaimer: The information contained in this listing has not been verified by Re/Max Realtron Wendy Zheng Realty and should be verified by the buyer.





 Share
Share


 4
4 4
4 1
1 27.97 x 114.83 ft lot