By

CALL
TOUR PROPERTY
×

42 Ecclestone Drive in Brampton for sale

Asking price
$839,500
Estimate (Nov 17)
$820,000
MLS #:
W14189446
Type:
Detached, 2-Storey
Approx. SQFT:
1500-2000
Basement:
Apartment, Finished
3+2 3+2
1 34.45 x 108.27 ft lot
PROPERTY HISTORY
SIGN IN REQUIRED
List Date List Price Last Status Sold Date Sold Price Days On Market
0000-00-00 $00000 Sld Oct 17, 2017 $610,000
0000-00-00 $00000 Sld Aug 10, 2007 $320,000
0000-00-00 $00000 Sus N/A N/A N/A
0000-00-00 $00000 Sld Feb 07, 2005 $273,000
0000-00-00 $00000 Sld Apr 12, 2004 $250,000
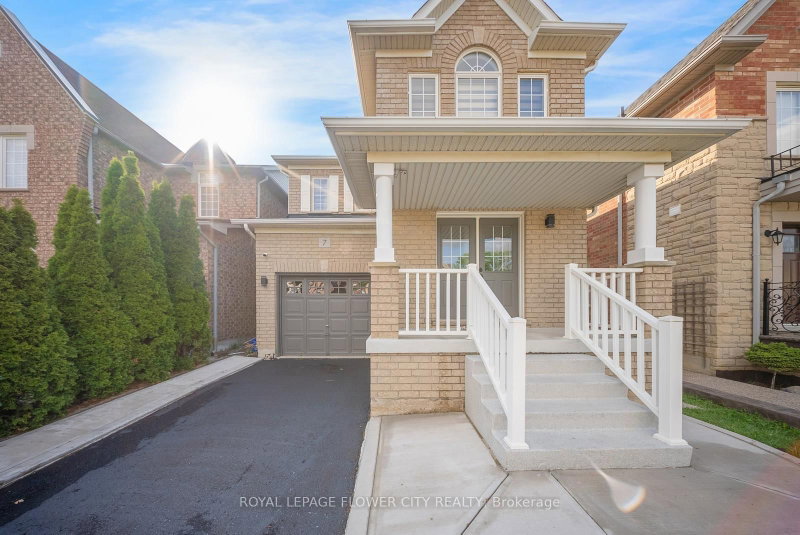
An Opportunity Awaits You to Own This Well Maintained Three Bedrooms, Three Washrooms, Detached Home, with Bonus 2 Bedroom Basement In-Law-Suite. The property has Centrally located in Brampton, On The Main Floor, The Layout Comprised of A Modern Functioning Kitchen, Offering Top Brand Appliance and Built-In Microwave and Dishwasher. All The Kitchen Appliances Are Stainless Steel with Tons of Cupboard Space and Granite Countertop. The Dining Room is Combined with the Living Room and Overlooks into The Kitchen and Has Sliding Door onto The Deck. There Are Wooden Floors Throughout the House, Except in the Huge Family Room. This Family Room Is Ideal to Host Large Gathering and Entertainment, as It Is Away from The Bedrooms. The Second Level Has Three Bedrooms, With the Primary Bedroom Having Its Own 4 Pcs Ensuite Bathroom.Ideally Located to Schools, Park, Health Facilities, and Plaza, Transit, It Will Not Disappoint Your Picky Buyers.

WHAT'S YOUR HOME WORTH?

Click here to get an instant estimate and track its value over time.

  • Date Listed: Tuesday, November 17, 2026
  • Listing Brokerage: Great Neighbour Realty Inc. - Disclaimer: The information contained in this listing has not been verified by Great Neighbour Realty Inc. and should be verified by the buyer.

  • City: Brampton

    More 3 bedrooms homes for sale in Brampton

  • Neighbourhood: Brampton West
  • Major Intersection: Main St N and Williams Parkway
  • Full Address: 42 Ecclestone Drive, Brampton, L6X 3N6, Canada, ON, Canada
  • Living Room: Combined W/Dining, hardwood floor
  • Kitchen: O/Looks Dining, Stainless Steel Appl, B/I Microwave
  • Family Room: Broadloom, Fireplace, hardwood floor
  • Amenities:
  • Taxes: $5,367.00 (2026)
Living20 x 17 ft340 sq ft
Dining10 x 10 ft100 sq ft
Kitchen15 x 10 ft150 sq ft
Family19 x 10 ft190 sq ft
Br18 x 10 ft180 sq ft
2nd Br10 x 9 ft90 sq ft
3rd Br10 x 9 ft90 sq ft
4th Br10 x 10 ft100 sq ft
5th Br10 x 9 ft90 sq ft

Recently sold comparables in Brampton West

Similar homes for sale

WHAT'S YOUR HOME WORTH?

Click here to get an instant estimate and track its value over time.