By

Sign In
Sign In to view listing's details
×

24 Jay Street in Brampton has been sold

MLS #:
W13562016
Type:
Detached, 2-Storey
Approx. SQFT:
1500-2000
Basement:
Finished, Sep Entrance
3+2 3+2
2 30.02 x 109.91 ft lot
PROPERTY HISTORY
List Date List Price Last Status Sold Date Sold Price Days On Market
0000-00-00 $00000 Exp N/A N/A N/A
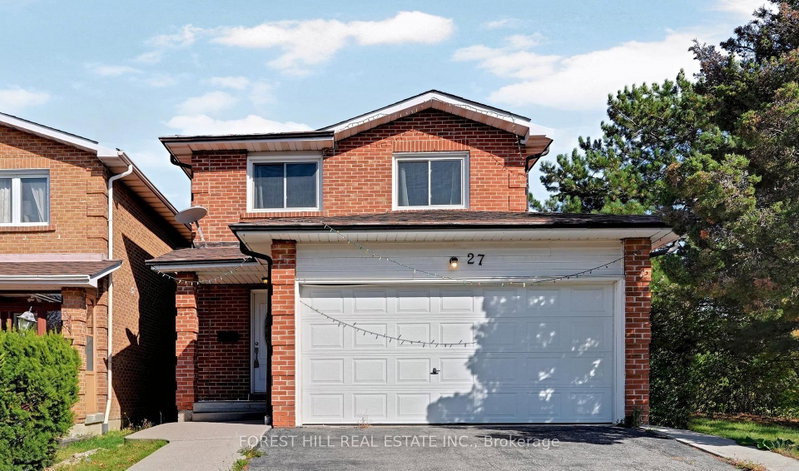
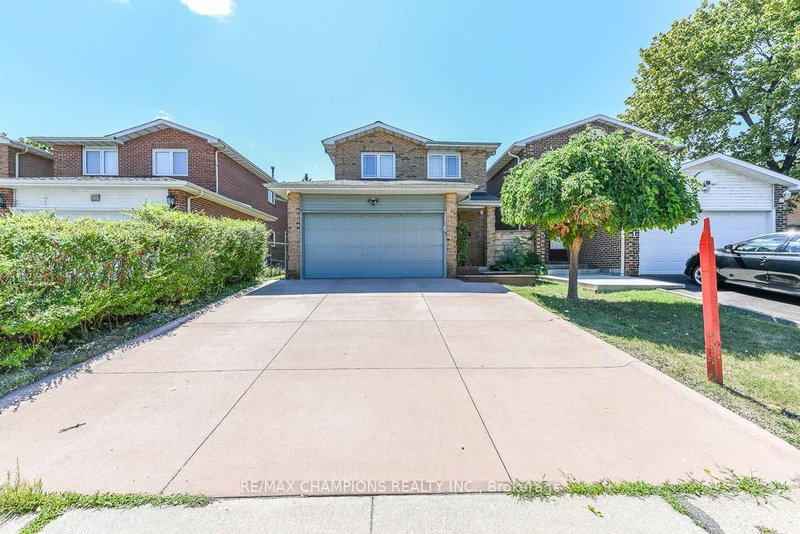
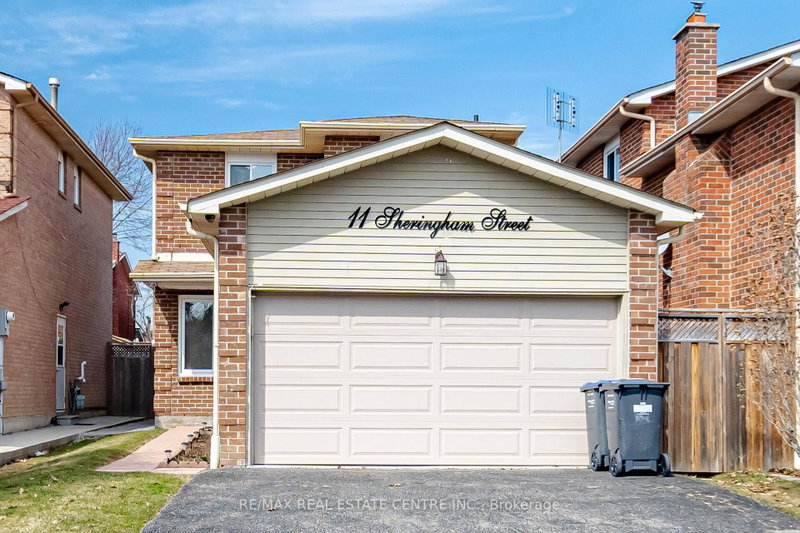
Fully Detached home with 2 car garage features three spacious bedrooms and a separate two-bedroom basement apartment with its own private entrance. Prime location, great neighborhood, this house features double garage, a modern kitchen with granite countertops, backsplash, and stainless steel appliances, a large family room above garage, hardwood flooring throughout, oak staircase with iron pickets, Very close to Hwy 410, Trinity Common Mall, Walking distance to Rec Center, Tennis Courts, Shopping, and Schools.

WHAT'S YOUR HOME WORTH?

Click here to get an instant estimate and track its value over time.

  • Date Listed: Monday, July 13, 2026
  • Listing Brokerage: Homelife Superstars Real Estate Limited - Disclaimer: The information contained in this listing has not been verified by Homelife Superstars Real Estate Limited and should be verified by the buyer.

  • City: Brampton

    More 3 bedrooms homes for sale in Brampton

  • Neighbourhood: Heart Lake West
  • Major Intersection: Kennedy/ Bovaird
  • Full Address: 24 Jay Street, Brampton, L6Z 3V7, Canada, ON, Canada
  • Living Room: Hardwood Floor
  • Kitchen: Tile Floor, Breakfast Area, Granite Counter
  • Family Room: Hardwood Floor
  • Family Room:
  • Amenities:
  • Taxes: $5,583.00 (2025)
Living16 x 10 ft160 sq ft
Dining11 x 10 ft110 sq ft
Kitchen20 x 10 ft200 sq ft
Family19 x 18 ft342 sq ft
Primary18 x 10 ft180 sq ft
2nd Br11 x 9 ft99 sq ft
3rd Br11 x 9 ft99 sq ft
4th Br10 x 9 ft90 sq ft
5th Br10 x 8 ft80 sq ft
Family12 x 11 ft132 sq ft

Similar homes for sale