By

CALL
TOUR PROPERTY
×

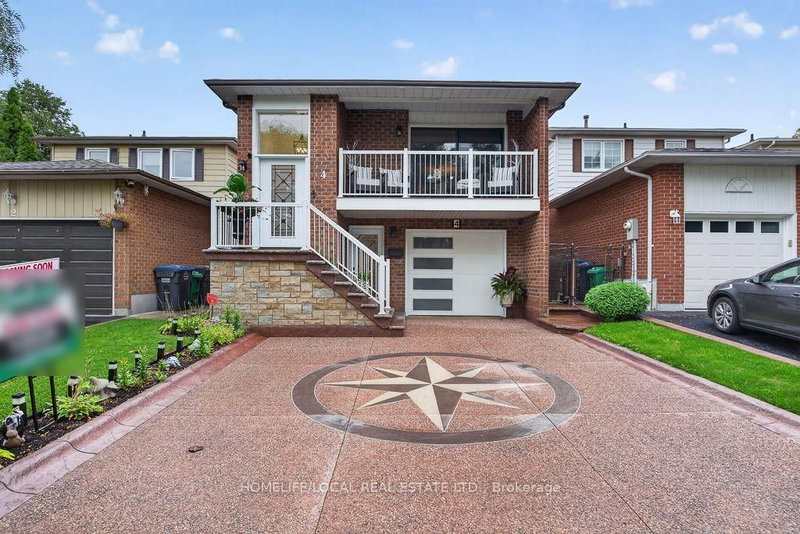
153 Ecclestone Drive in Brampton for sale

Asking price
$995,000
Estimate (Nov 16)
$975,000
MLS #:
W14185850
Type:
Detached, 2-Storey
Approx. SQFT:
1500-2000
Basement:
Apartment, Sep Entrance
4+1 4+1
1 29 x 100 ft lot
PROPERTY HISTORY
SIGN IN REQUIRED
List Date List Price Last Status Sold Date Sold Price Days On Market
0000-00-00 $00000 Sld Apr 19, 2018 $659,900
0000-00-00 $00000 Ter N/A N/A N/A
0000-00-00 $00000 Lsd Sep 20, 2016 $1,800
0000-00-00 $00000 Ter N/A N/A N/A
0000-00-00 $00000 Sld Jun 17, 2016 $550,000
0000-00-00 $00000 Dft N/A N/A N/A
0000-00-00 $00000 Sld Jan 11, 2012 $375,000
0000-00-00 $00000 Ter N/A N/A N/A
0000-00-00 $00000 Sld Oct 06, 2006 $312,000
0000-00-00 $00000 Ter N/A N/A N/A
Beautiful 4-bedroom, 4-washroom detached home featuring a legal finished basement with separate entrance! Bright, open-concept living and dining areas, elegant oak staircase, pot lights throughout, fresh designer paint, and no carpet. Sun-filled family room with fireplace overlooking a private fenced backyard. Spacious primary bedroom with 4-piece ensuite and double closet. Direct garage access. Finished basement features 1 bedroom and is currently rented-an excellent income opportunity! Buyer to assume solar contract.

WHAT'S YOUR HOME WORTH?

Click here to get an instant estimate and track its value over time.

  • Date Listed: Monday, November 16, 2026
  • Listing Brokerage: Summit Realty Experts Inc. - Disclaimer: The information contained in this listing has not been verified by Summit Realty Experts Inc. and should be verified by the buyer.
  • City: Brampton

    More 4 bedrooms homes for sale in Brampton

  • Neighbourhood: Brampton West
  • Major Intersection: Main St & Bovaird
  • Full Address: 153 Ecclestone Drive, Brampton, L6X 3P7, Canada, ON, Canada
  • Living Room: Laminate, Combined W/Dining, O/Looks Backyard
  • Kitchen: Ceramic Floor, Backsplash, Eat-In Kitchen
  • Family Room: Laminate, Fireplace, W/O To Yard
  • Amenities:
  • Taxes: $5,679.00 (2025)
Living22 x 10 ft220 sq ft
Dining22 x 10 ft220 sq ft
Kitchen19 x 10 ft190 sq ft
Breakfast19 x 10 ft190 sq ft
Family14 x 10 ft140 sq ft
Primary18 x 13 ft234 sq ft
2nd Br11 x 10 ft110 sq ft
3rd Br12 x 10 ft120 sq ft
4th Br10 x 10 ft100 sq ft

Recently sold comparables in Brampton West

Similar homes for sale

WHAT'S YOUR HOME WORTH?

Click here to get an instant estimate and track its value over time.