By

CALL
TOUR PROPERTY
×

3938 Brandon Gate Drive in Mississauga for sale

Asking price
$959,000
Estimate (Nov 14)
$920,000
MLS #:
W14181420
Type:
Detached, Sidesplit 4
Approx. SQFT:
1500-2000
Basement:
Apartment, Sep Entrance
3+3 3+3
2 115.2 x 69.36 ft lot
PROPERTY HISTORY
SIGN IN REQUIRED
List Date List Price Last Status Sold Date Sold Price Days On Market
0000-00-00 $00000 Sld Feb 08, 2020 $810,000
0000-00-00 $00000 Ter N/A N/A N/A
0000-00-00 $00000 Sld Aug 23, 2010 $379,900
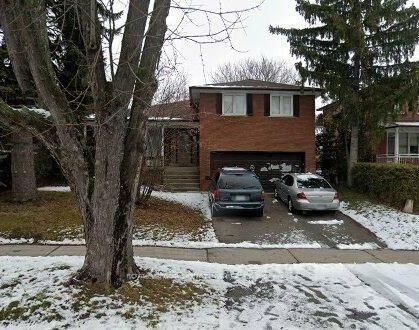
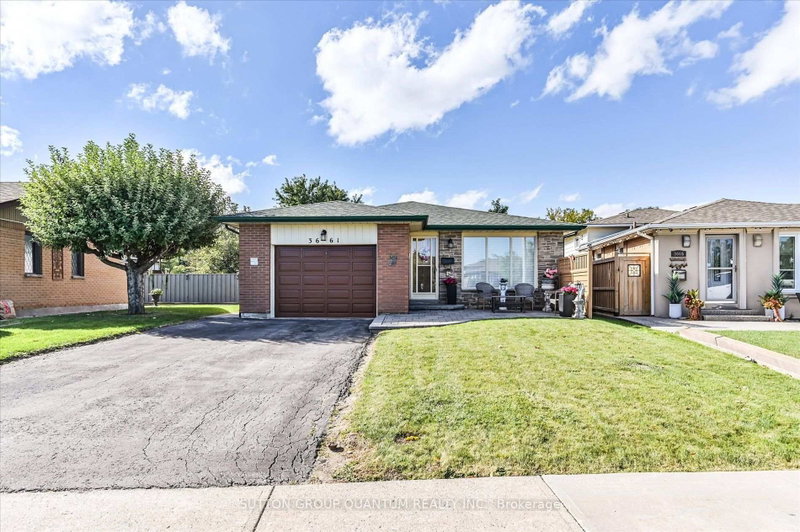
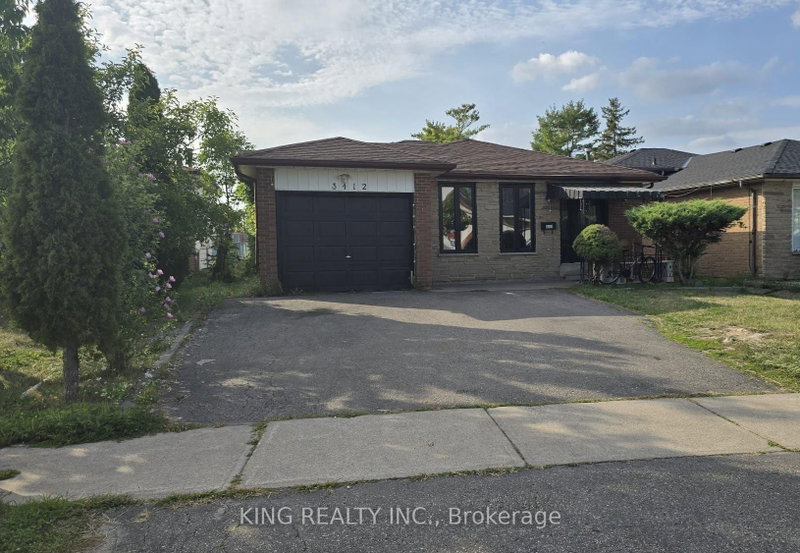
Welcome to 3938 Brandon Gate! Spacious and versatile detached home offering 3+3 bedrooms, 3.5 bathrooms & double-car garage. Situated on a premium corner lot w/large back & side yard providing plenty of outdoor space for everyone! Featuring a carpet-free, sun-filled, renovated interior throughout, offering comfortable living w/excellent flexibility for growing families, or multi-generational living. The property includes a self-contained, modern one-bedroom unit w/ separate entrance, private laundry & access to the side patio-ideal for extended family, or extra income! With six bedrooms in total, three full bathrooms & a convenient powder room, along with plenty of storage space, this home presents the space & functionality to suit a variety of living arrangements. Large basement offers the potential to create an additional separate apartment, subject to applicable approvals. Whether you're looking for a spacious renovated family home, multi-generational living or an investment opportunity, this home is for you! Public transit at doorsteps, close to schools, parks, shops and HWY 427** Photos of In-Law Suite are Digitally Enhanced.

WHAT'S YOUR HOME WORTH?

Click here to get an instant estimate and track its value over time.

  • Date Listed: Saturday, November 14, 2026
  • Listing Brokerage: Re/Max Real Estate Centre Inc. - Disclaimer: The information contained in this listing has not been verified by Re/Max Real Estate Centre Inc. and should be verified by the buyer.

  • Virtual Tour: View Virtual Tour for 3938 Brandon Gate Drive
  • City: Mississauga

    More 3 bedrooms homes for sale in Mississauga

  • Neighbourhood: Malton
  • Major Intersection: HWY 427/ Finch Ave
  • Full Address: 3938 Brandon Gate Drive, Mississauga, L4T 3N8, ON, Canada
  • Living Room: hardwood floor, Pot Lights, Picture Window
  • Kitchen: Breakfast Area, Modern Kitchen, W/O To Yard
  • Family Room: Ceramic Floor, Double Closet, Window
  • Amenities:
  • Taxes: $6,118.80 (2026)
Living18 x 12 ft216 sq ft
Dining11 x 10 ft110 sq ft
Kitchen16 x 11 ft176 sq ft
Primary14 x 11 ft154 sq ft
2nd Br12 x 9 ft108 sq ft
3rd Br11 x 9 ft99 sq ft
4th Br11 x 7 ft77 sq ft
Common Rm11 x 10 ft110 sq ft
5th Br11 x 9 ft99 sq ft
Family20 x 12 ft240 sq ft
Br10 x 9 ft90 sq ft
Laundry11 x 9 ft99 sq ft
Cold/Cant25 x 4 ft100 sq ft
  • Saturday - November 21 2:00 - 4:00 PM
  • Sunday - November 22 2:00 - 4:00 PM

Recently sold comparables in Malton

Similar homes for sale

WHAT'S YOUR HOME WORTH?

Click here to get an instant estimate and track its value over time.