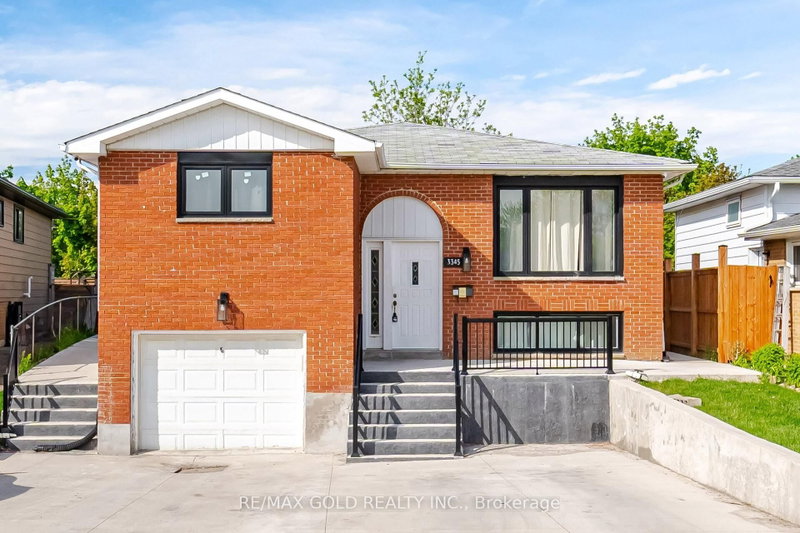
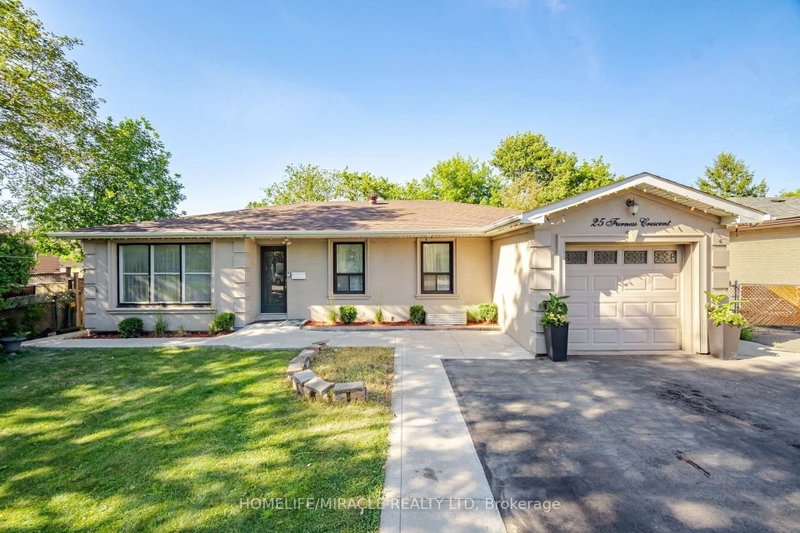
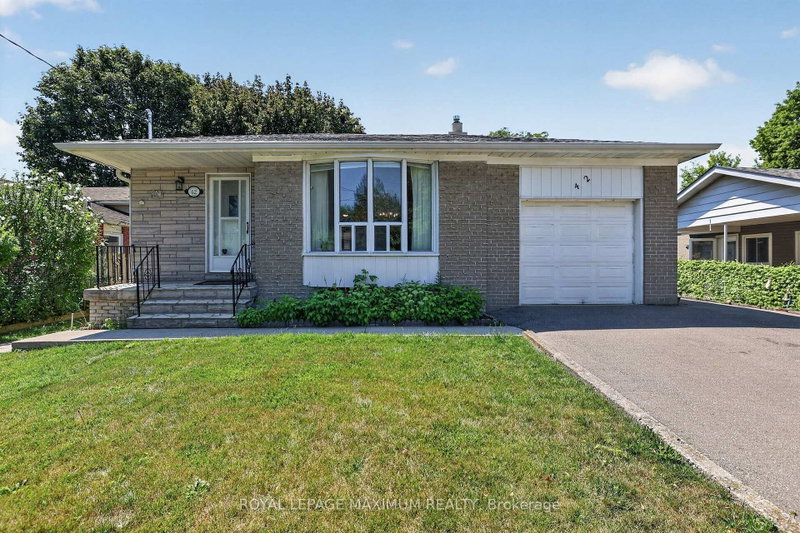
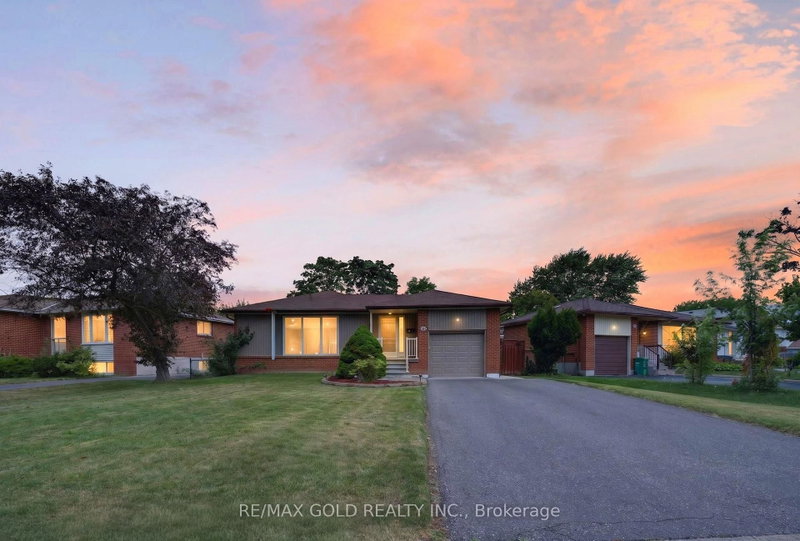
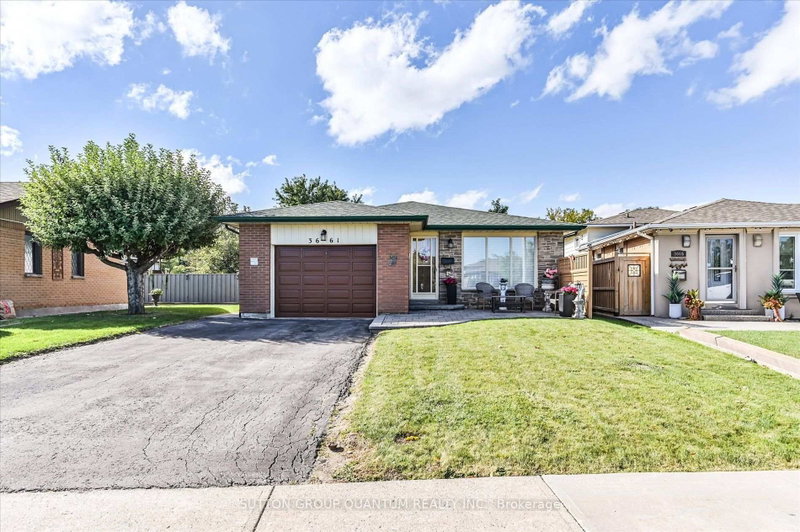
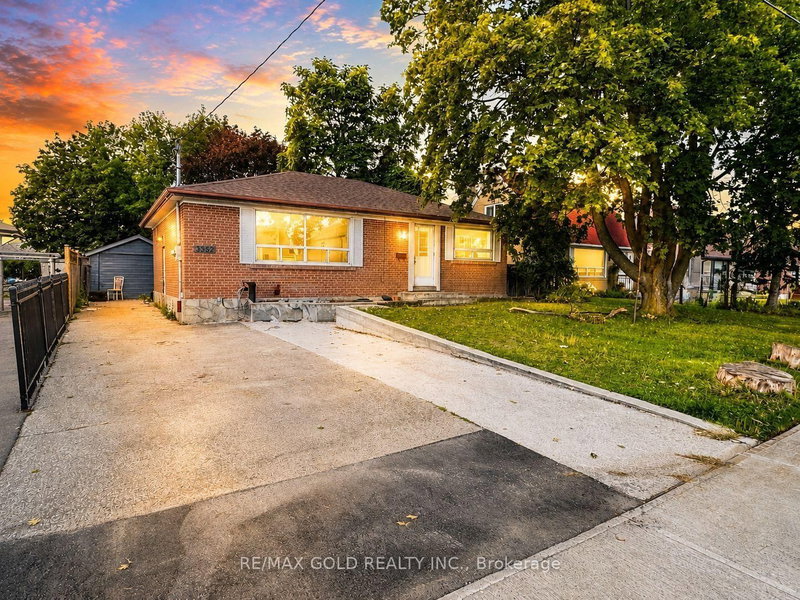
Welcome to 7553 Rockhill Road! This detached 3-bedroom bungalow offers bright living spaces, 2 bathrooms and 2 kitchens, with room to make it your own. Large windows fill the living and dining areas with natural light, while wood flooring adds warmth and character. The main-floor eat-in kitchen features ample cabinetry and space for everyday meals. A finished basement with a spacious recreation area, fireplace, second kitchen and bathroom provides additional space for gathering, hobbies and everyday living. Enjoy a covered front porch, enclosed rear sunroom and backyard with patio space, lawn and established garden beds. An attached garage and private driveway add convenience. Traditional finishes offer an opportunity to update at your own pace and create a home that reflects your style. Conveniently located close to Highways 427 and 407, Toronto Pearson Airport, shopping, restaurants, schools, parks, public transit and GO Transit. Bring your ideas and explore the potential!
Listing Brokerage: Re/Max Premier Inc. - Disclaimer: The information contained in this listing has not been verified by Re/Max Premier Inc. and should be verified by the buyer.





 Share


 3
 3
 2
 50.06 x 120.14 ft lot