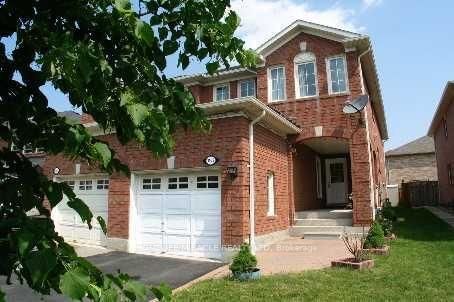
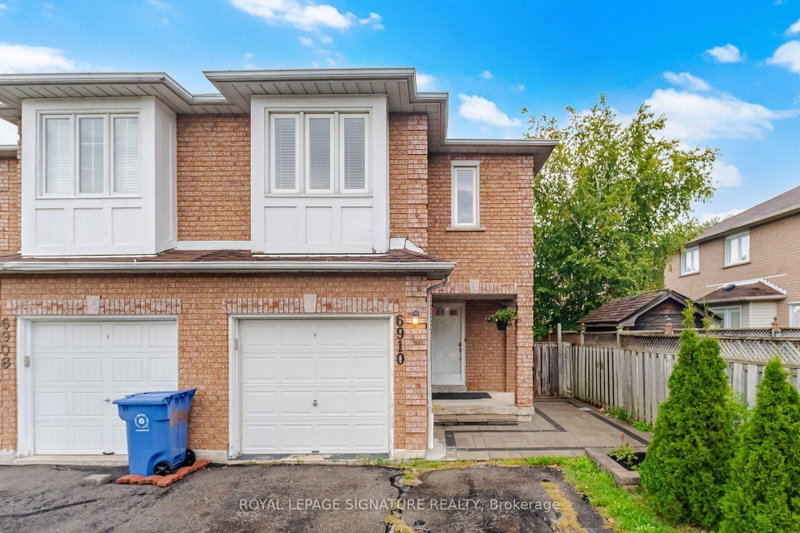
Three-bedroom (upper) semi-detached home in the highly sought-after Meadowvale Village community!!Hardwood floor throughout . Open-concept living and dining room. Family room with a fireplace and walk-out to the yard. Upgraded kitchen with breakfast area, granite counters, a double sink, and a breakfast bar. Located in the highly sought-after Meadowvale Village community, this home is ideal for growing families looking for a safe and welcoming neighbourhood. Close to parks, shopping, restaurants and highly rated schools including St. Marcellinus Secondary School ,David Leeder Middle School, and Levi Creek Public School. Easy access to Highways 401, 407, and 410.
Listing Brokerage: Sotheby'S International Realty Canada - Disclaimer: The information contained in this listing has not been verified by Sotheby'S International Realty Canada and should be verified by the buyer.
Schedule a private showing of this property with an experienced member of our team.
Meadowvale Village GUIDE
Want to know more about Meadowvale Village?
Check out our Neighbourhood Guide and learn more about the schools, parks and people in this neighbourhood.





 Share


 3
 3
 1
 16.4 x 180 ft lot