By

Sign In
Sign In to view listing's details
×

637 Dolly Bird Lane in Mississauga has been leased

MLS #:
W13650986
Type:
Semi-Detached, 2-Storey
Approx. SQFT:
1500-2000
Basement:
Other
3 3
1 22.47 x 107.55 ft lot
PROPERTY HISTORY
List Date List Price Last Status Sold Date Sold Price Days On Market
0000-00-00 $00000 New N/A N/A N/A
0000-00-00 $00000 Sld Aug 31, 2016 $695,000
0000-00-00 $00000 Ter N/A N/A N/A
0000-00-00 $00000 Sld Nov 26, 2012 $480,000
0000-00-00 $00000 Sld Dec 04, 2007 $349,500
0000-00-00 $00000 Sld Dec 02, 2005 $329,900

Listed by Cityscape Real Estate Ltd..

637 Dolly Bird Lane is a Semi-Detached, 2-Storey and is currently for Lease @ $3,400. Taxes in null were $0.00.

More homes for lease under 3.4k in Mississauga

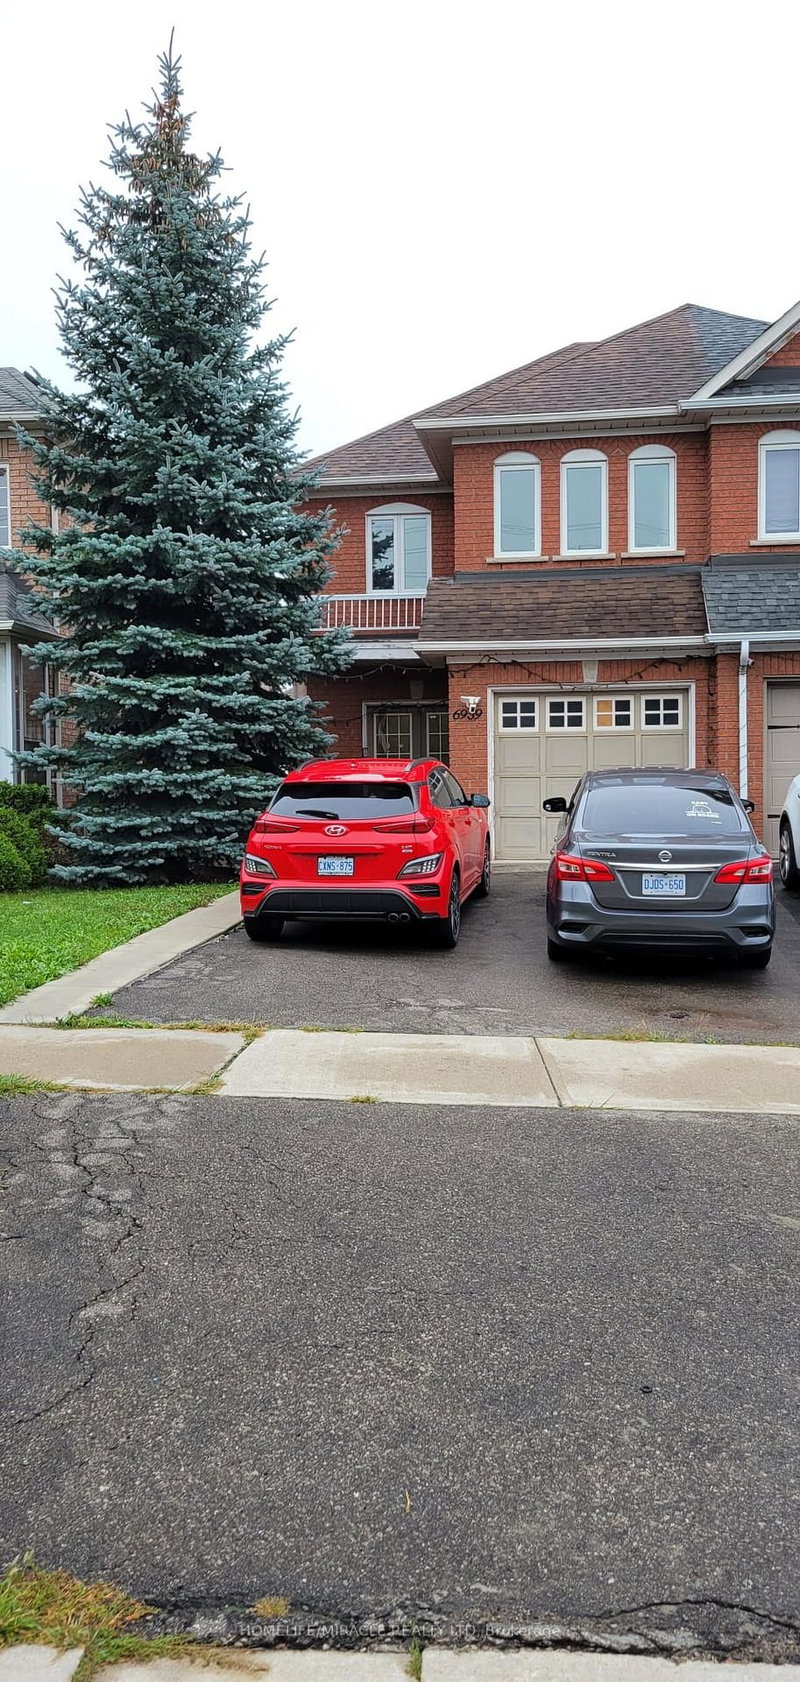
Gorgeous renovated semi at the convenient location for lease. The 2-Storey on 637 Dolly Bird Lane has 3 bedrooms, 3 bathrooms, and is located on a 107.55 x 22.47 ft lot in the community of Meadowvale Village . This beautiful home with 3 bedrooms and 2.5 full modern renovated bathrooms, Oak Hardwood Floors, two sided Fire Place. Master Bedroom with 4 piece ensuite and W/I closet, 2nd and 3rd bedrooms has closets, with windows.3 Parking spaces in total. Close to shopping area, highways,, school and other amenities.

Fridge, stove, Dish water, washer and Dryer

The address 637 Dolly Bird Lane was listed for lease (MLS# W13650986) on Thursday, August 06, 2026.

WHAT'S YOUR HOME WORTH?

Click here to get an instant estimate and track its value over time.

  • Date Listed: Thursday, August 06, 2026
  • Listing Brokerage: Cityscape Real Estate Ltd. - Disclaimer: The information contained in this listing has not been verified by Cityscape Real Estate Ltd. and should be verified by the buyer.
  • City: Mississauga

    More 3 bedrooms homes for lease in Mississauga

  • Neighbourhood: Meadowvale Village
  • Major Intersection: Mavis Rd and Derry Rd
  • Full Address: 637 Dolly Bird Lane, Mississauga, L5W 1G8, Canada, ON, Canada
  • Living Room: hardwood floor, Pot Lights, Window
  • Family Room: hardwood floor, Pot Lights, Combined W/Living
  • Kitchen: Tile Floor, Granite Counter, Backsplash
  • Amenities:
  • Taxes: $0.00 (null)
Living22 x 11 ft242 sq ft
Family22 x 11 ft242 sq ft
Kitchen21 x 12 ft252 sq ft
Breakfast21 x 12 ft252 sq ft
Primary19 x 13 ft247 sq ft
2nd Br18 x 13 ft234 sq ft
3rd Br14 x 9 ft126 sq ft

Similar homes for lease