By

CALL
TOUR PROPERTY
×

89-5910 Greensboro Drive in Mississauga for lease

Asking price
$3,350
MLS #:
W14179950
Type:
Condo Townhouse, 2-Storey
Approx. SQFT:
1200-1399
Basement:
Finished
3 3
1
PROPERTY HISTORY
SIGN IN REQUIRED
List Date List Price Last Status Sold Date Sold Price Days On Market
0000-00-00 $00000 Lsd May 24, 2025 $3,250
0000-00-00 $00000 Ter N/A N/A N/A
0000-00-00 $00000 Lsd May 04, 2022 $3,100
0000-00-00 $00000 Lsd Aug 15, 2021 $2,900
0000-00-00 $00000 Ter N/A N/A N/A
0000-00-00 $00000 Sld May 14, 2021 $792,000
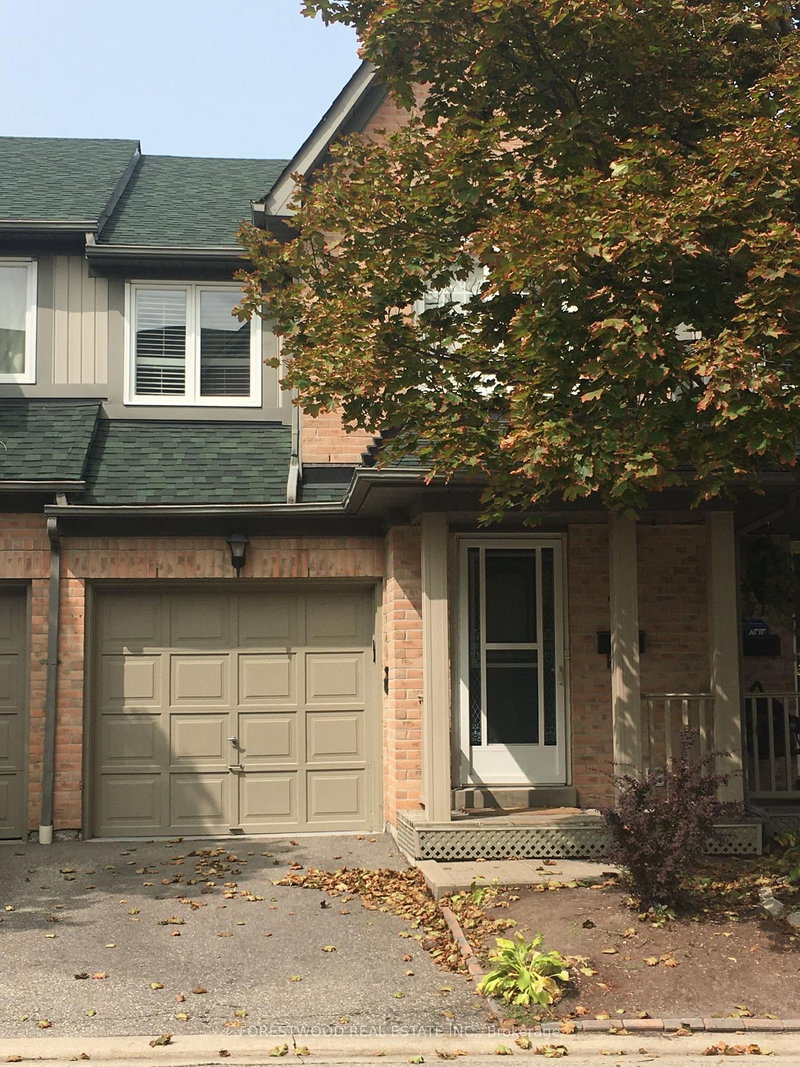
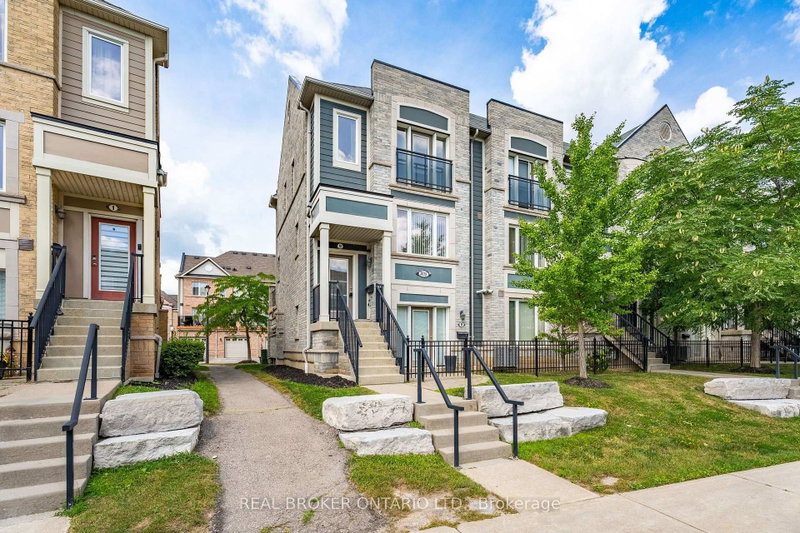
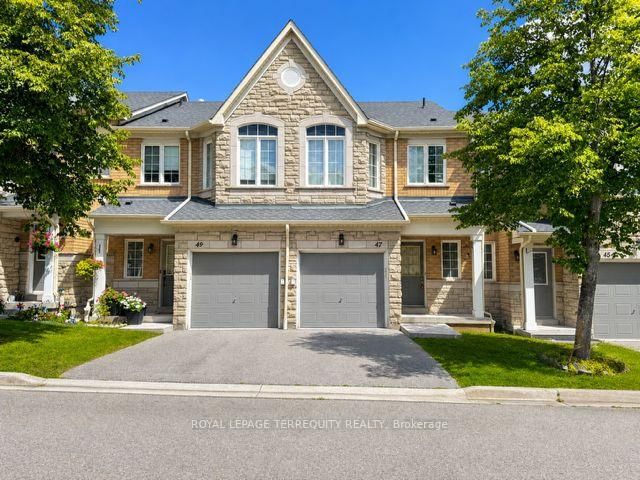
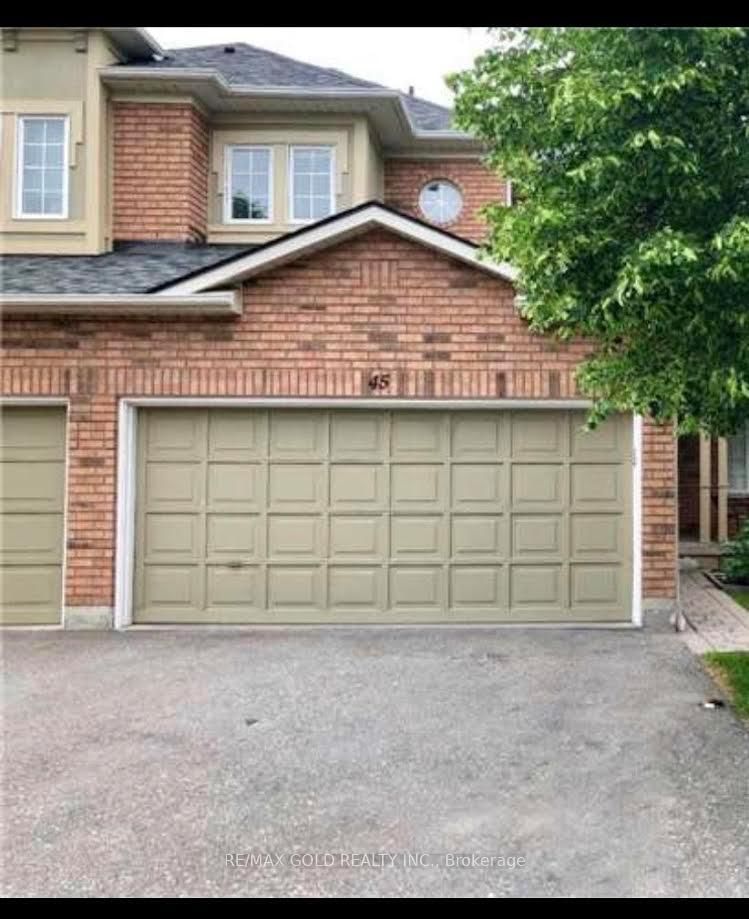
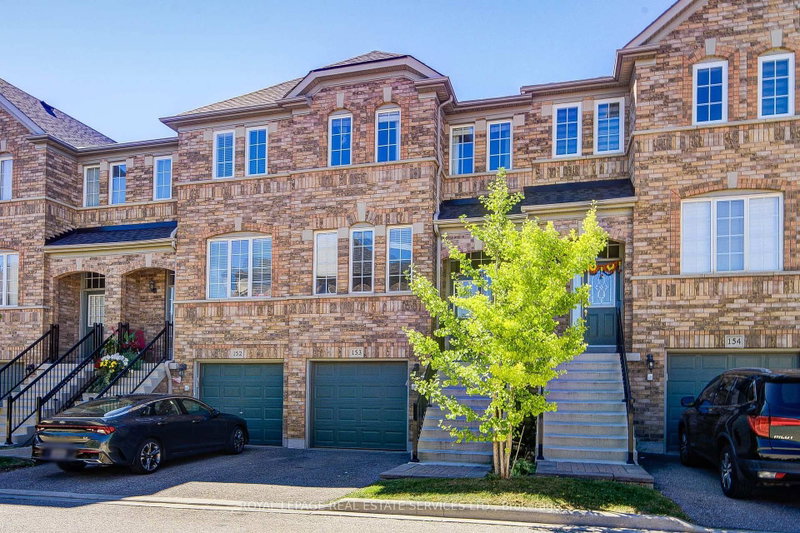
Bright and clean end-unit, two-storey townhouse in the highly sought-after Central Erin Mills neighbourhood! Featuring 3 spacious bedrooms, 2.5 bathrooms, a finished basement, and laminate flooring throughout the second floor. Stainless steel dishwasher. Located within the school boundaries of highly regarded Thomas Street Middle School, John Fraser Secondary School, and St. Aloysius Gonzaga Secondary School. Close to shopping, parks, public transit, and all essential amenities, with easy access to Highways 401, 403, and 407. A wonderful place to call home! The photos are from previous listings.

WHAT'S YOUR HOME WORTH?

Click here to get an instant estimate and track its value over time.

  • Date Listed: Friday, November 13, 2026
  • Listing Brokerage: Royal Lepage Real Estate Services Ltd. - Disclaimer: The information contained in this listing has not been verified by Royal Lepage Real Estate Services Ltd. and should be verified by the buyer.
  • City: Mississauga

    More 3 bedrooms condos for lease in Mississauga

  • Neighbourhood: Central Erin Mills
  • Major Intersection: Winston Churchill/Britannia
  • Full Address: 89-5910 Greensboro Drive, Mississauga, L5M 5Z6, Canada, ON, Canada
  • Living Room: Combined W/Dining, hardwood floor, O/Looks Backyard
  • Kitchen: Window, Ceramic Floor
  • Amenities:
  • Taxes: $0.00 (null)
Living22 x 8 ft176 sq ft
Dining22 x 8 ft176 sq ft
Kitchen12 x 7 ft84 sq ft
Breakfast7 x 7 ft49 sq ft
Primary17 x 12 ft204 sq ft
2nd Br12 x 9 ft108 sq ft
3rd Br11 x 9 ft99 sq ft
Rec21 x 16 ft336 sq ft
Laundry10 x 7 ft70 sq ft

Recently leased comparables in Central Erin Mills

Similar condos for lease

WHAT'S YOUR HOME WORTH?

Click here to get an instant estimate and track its value over time.