Local real estate rules require that you sign in to view sold property information.
| List Date | List Price | Last Status | Sold Date | Sold Price | Days On Market |
|---|---|---|---|---|---|
| 0000-00-00 | $00000 | Ter | N/A | N/A | N/A |
| 0000-00-00 | $00000 | Ter | N/A | N/A | N/A |
| 0000-00-00 | $00000 | Lsd | Sep 13, 2024 | $3,500 | |
| 0000-00-00 | $00000 | Lsd | Aug 10, 2023 | $3,400 | |
| 0000-00-00 | $00000 | Lsd | Jan 11, 2021 | $2,600 | |
| 0000-00-00 | $00000 | Sus | N/A | N/A | N/A |
| 0000-00-00 | $00000 | Sld | May 03, 2018 | $580,000 | |
| 0000-00-00 | $00000 | Sld | Jul 12, 2007 | $275,000 | |
| 0000-00-00 | $00000 | Sld | Jun 06, 2006 | $260,000 |
Listed by Forestwood Real Estate Inc..
70-2945 Thomas Street is a Condo Townhouse, 2-Storey and is currently for Lease @ $3,300. Taxes in null were $0.00.
More condos for lease under 3.3k in Mississauga
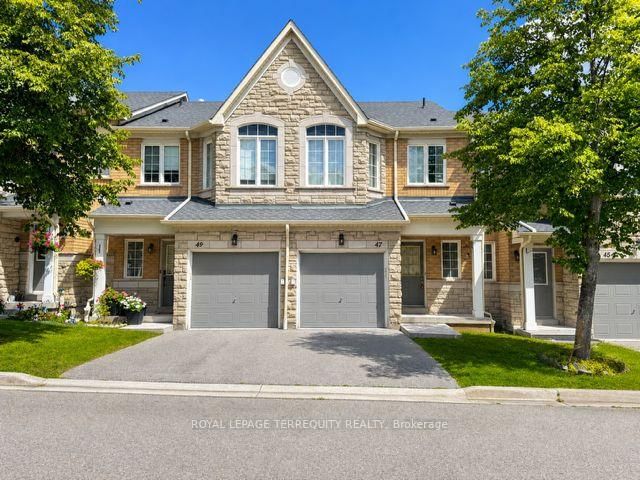
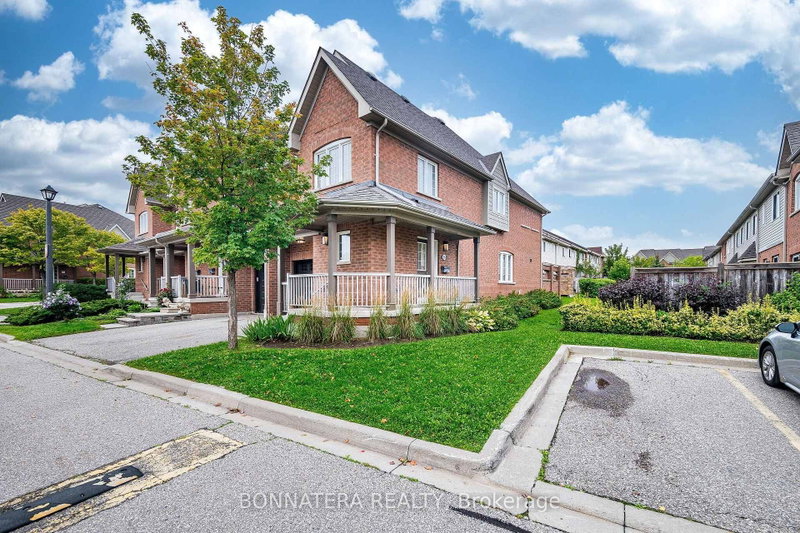
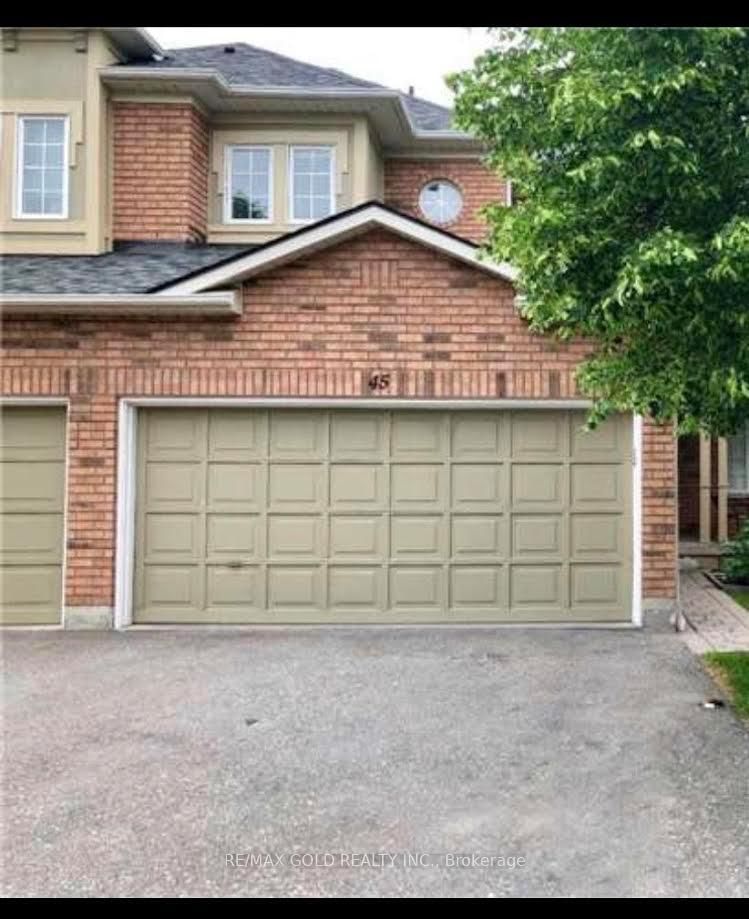
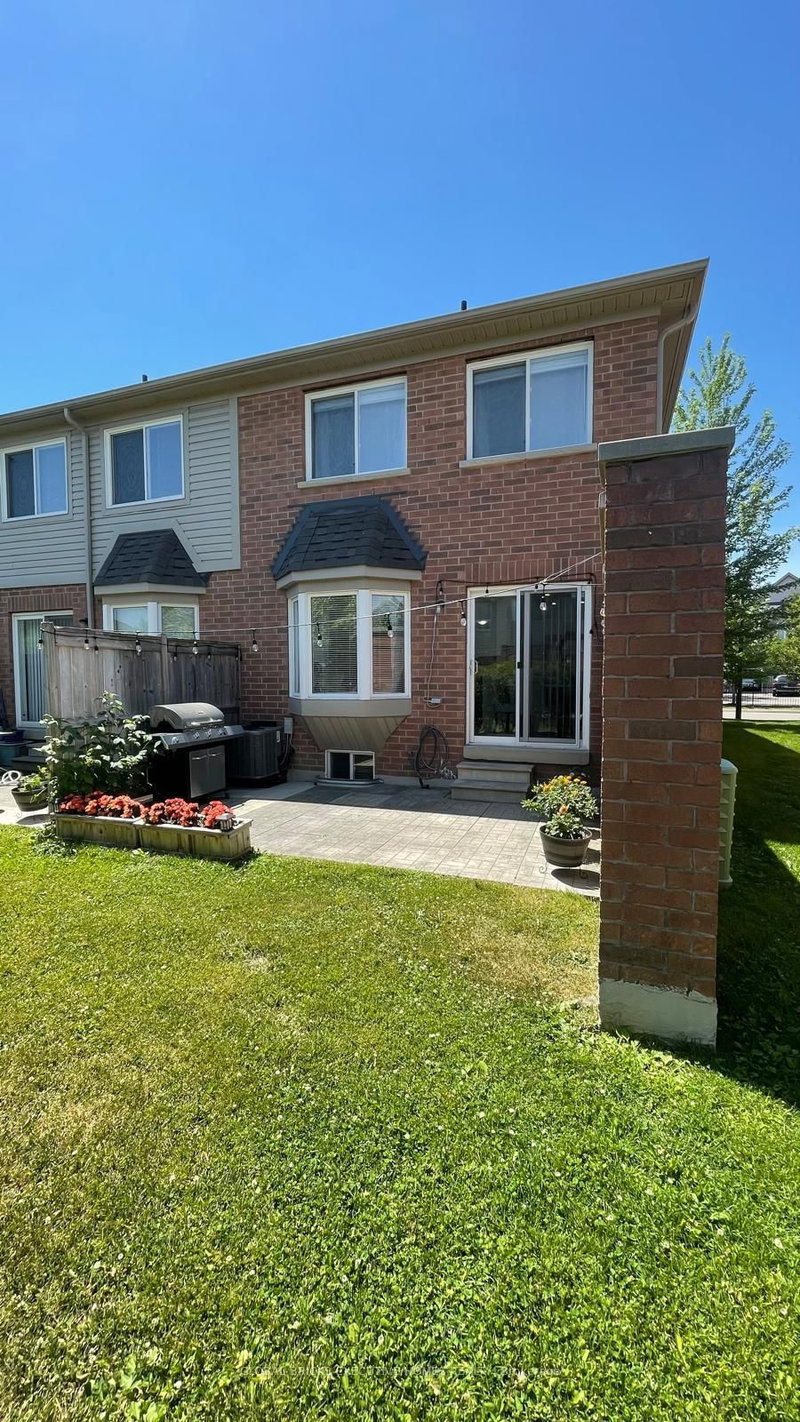
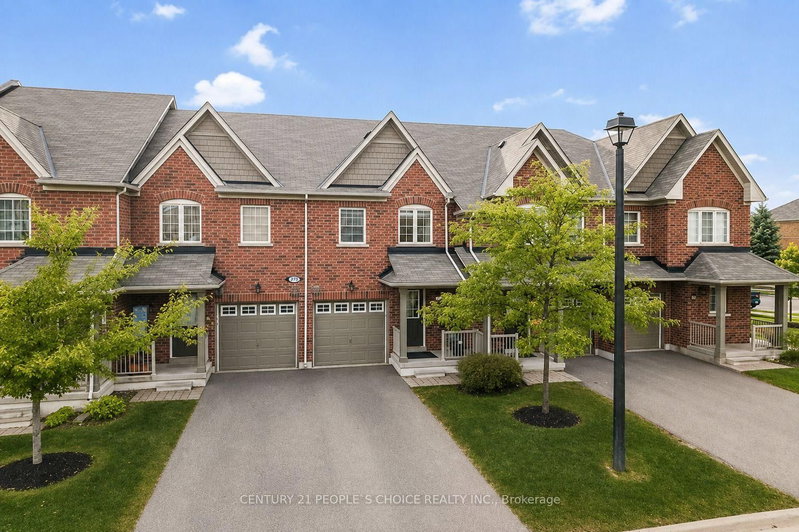
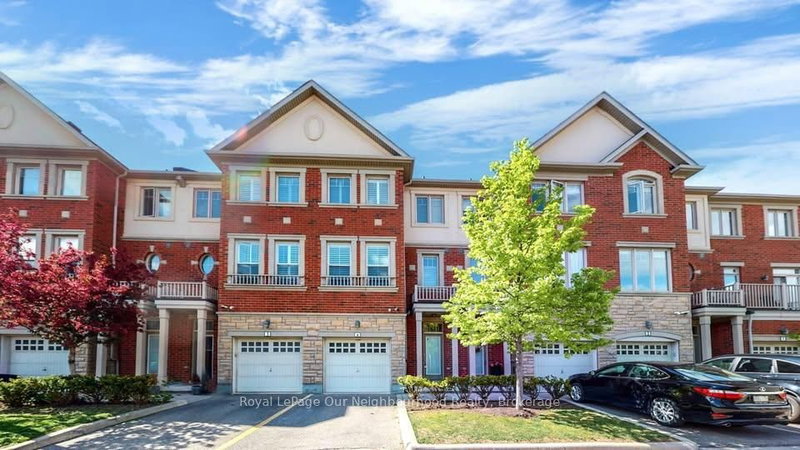

Updated And Maintained Townhome In The Heart Of Central Erin Mills Community. The 2-Storey on 70-2945 Thomas Street has 3 bedrooms, 4 bathrooms, and is located in the community of Central Erin Mills . Fully Fenced Priv Yard! Open Conc Liv & Din Rm, Laminate Flooring Through Out! Good Size Kitchen! 3Bedrms,Upgraded Bathrooms, Master /3Pc Ensuit. Finished Basment With 3Pc Washroom. Situated In The Highly Covet Ed John Fraser/Gonzaga School Districts This Home Boasts A Proximity To All Amenities.
Common Elements, Building Insurance, Parking
The address 70-2945 Thomas Street was listed for lease (MLS# W13706154) on Monday, August 24, 2026.




 Share
Share


 3
3 3
3 1
1