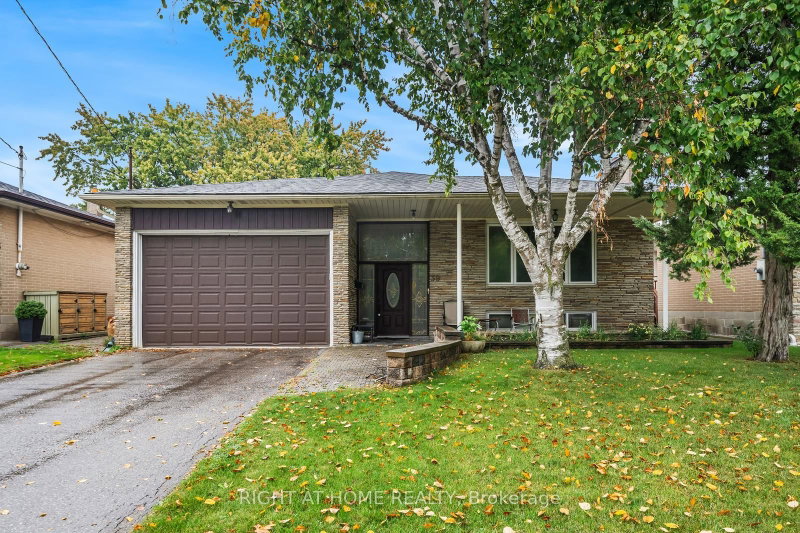
Welcome to 1374 Gainsborough Drive! Beautifully renovated in 2022, this well-maintained, light-filled raised bungalow is nestled in the highly sought-after Falgarwood community of Oakville. Featuring 3 spacious bedrooms on the main floor, 3 bathrooms on the main floor and a bright, open-concept great room with oversized picture windows overlooking the unobstructed park view across the street. Enjoy the updated kitchen, modern flooring, and renovated bathrooms. The primary bedroom offers a walk-in closet and private 3-piece ensuite. The fully finished basement with a separate entrance provides additional living space and excellent flexibility. Step outside to a huge, fully fenced backyard offering exceptional privacy. A detached single-car garage with additional storage shelving completes this fantastic property. Ample parking for up to 5 vehicles. Ideally located steps to Falgarwood Public School, within walking distance to Iroquois Ridge High School, and close to shopping, major highways, parks, and scenic trails. A fantastic opportunity to own a move-in-ready home in an exceptional location!
Listing Brokerage: Re/Max Excellence Real Estate - Disclaimer: The information contained in this listing has not been verified by Re/Max Excellence Real Estate and should be verified by the buyer.





 Share


 3+3
 3+3
 1
 60.01 x 125 ft lot