By

CALL
TOUR PROPERTY
×

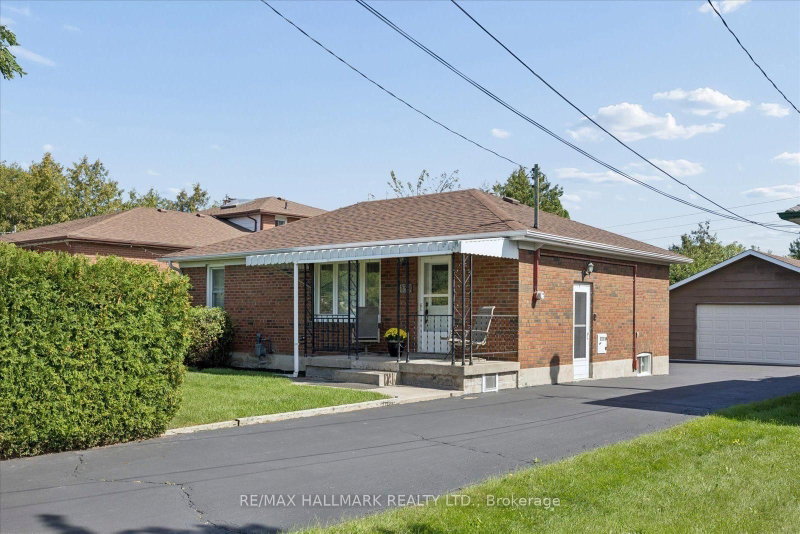
15 Monarchwood Crescent in Toronto for sale

MLS #:
C13881036
Type:
Detached, Bungalow-Raised
Approx. SQFT:
1100-1500
Basement:
Finished
3 3
1 53 x 120.12 ft lot
PROPERTY HISTORY
List Date List Price Last Status Sold Date Sold Price Days On Market
0000-00-00 $00000 Sus N/A N/A N/A
0000-00-00 $00000 Sld Feb 09, 2011 $603,000
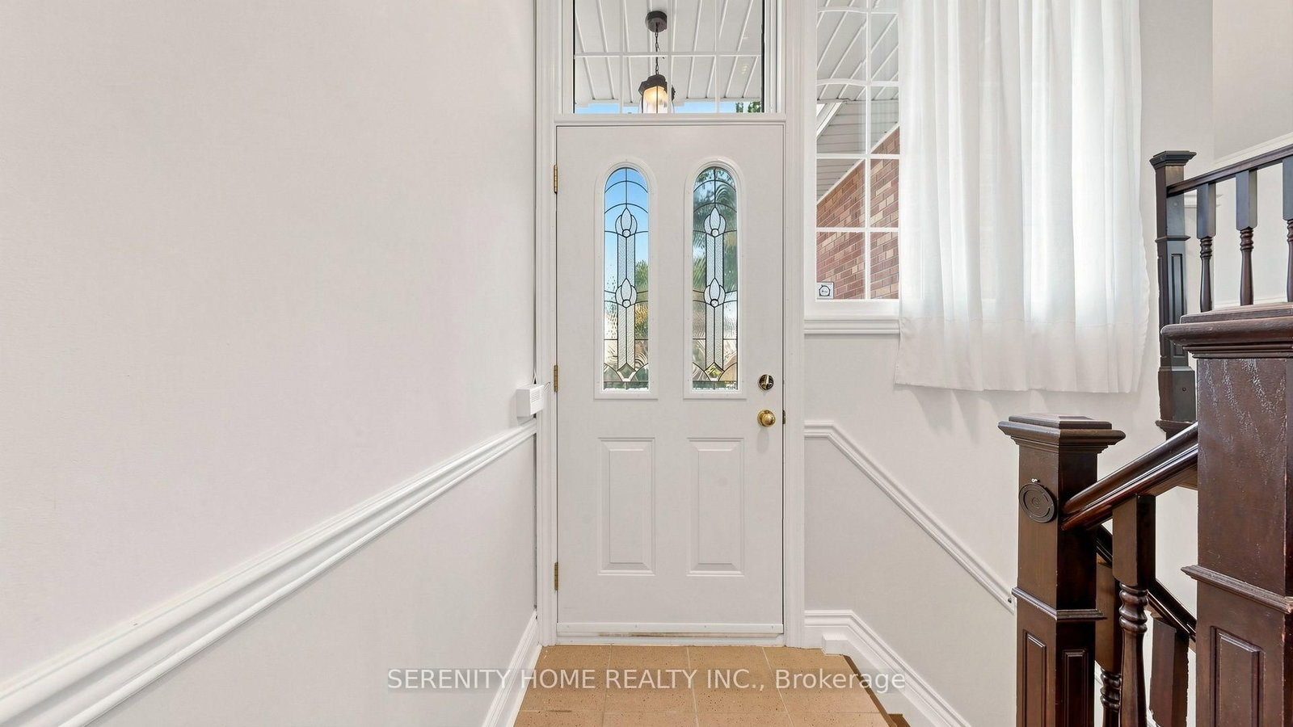
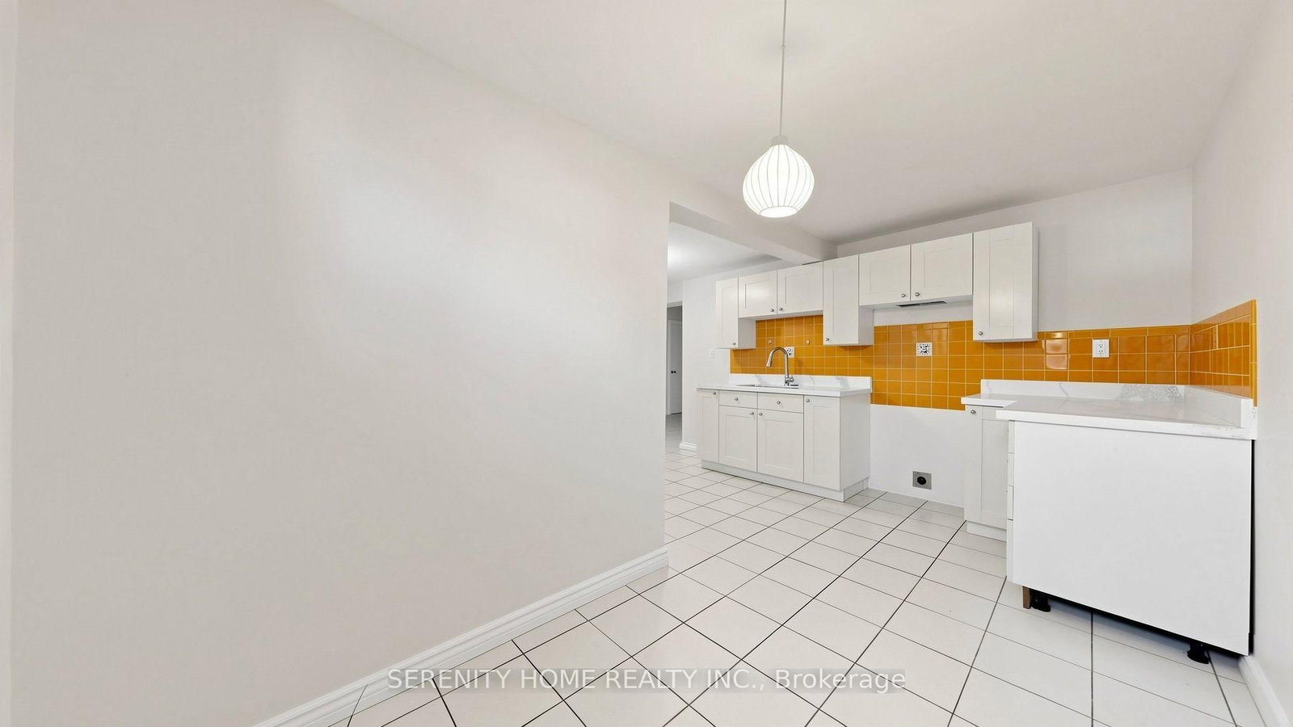
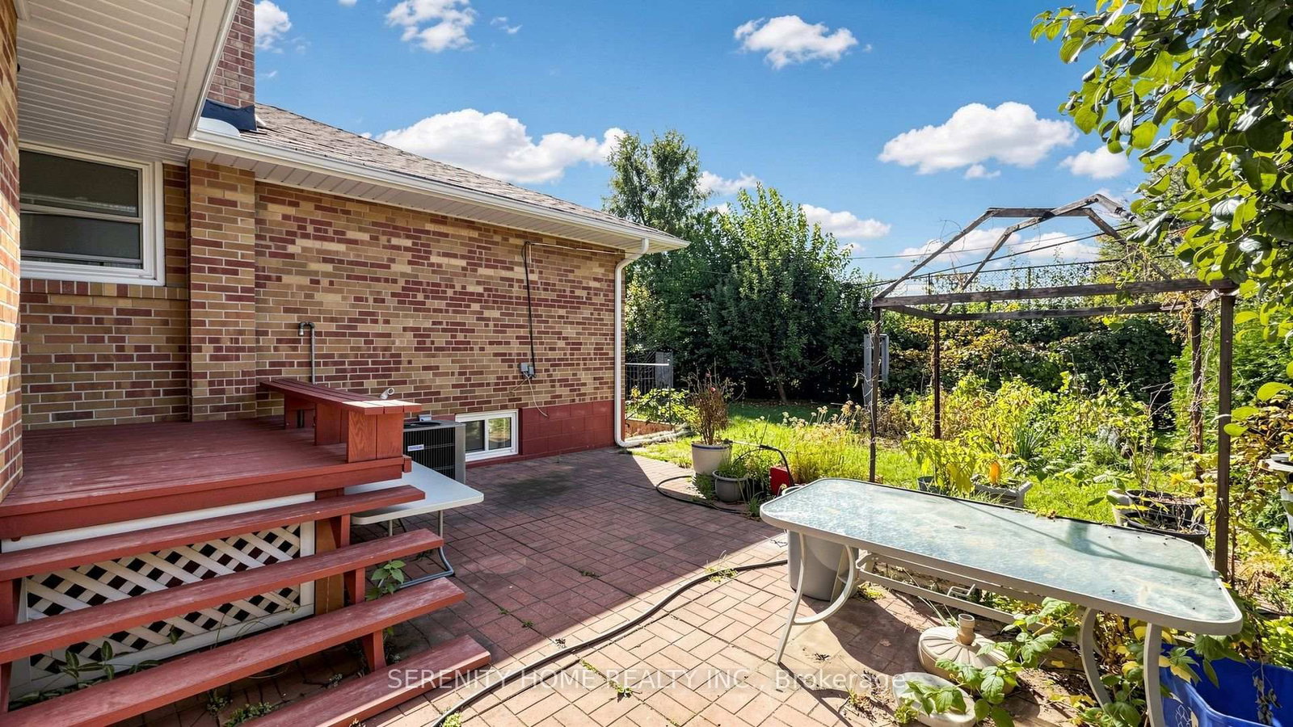
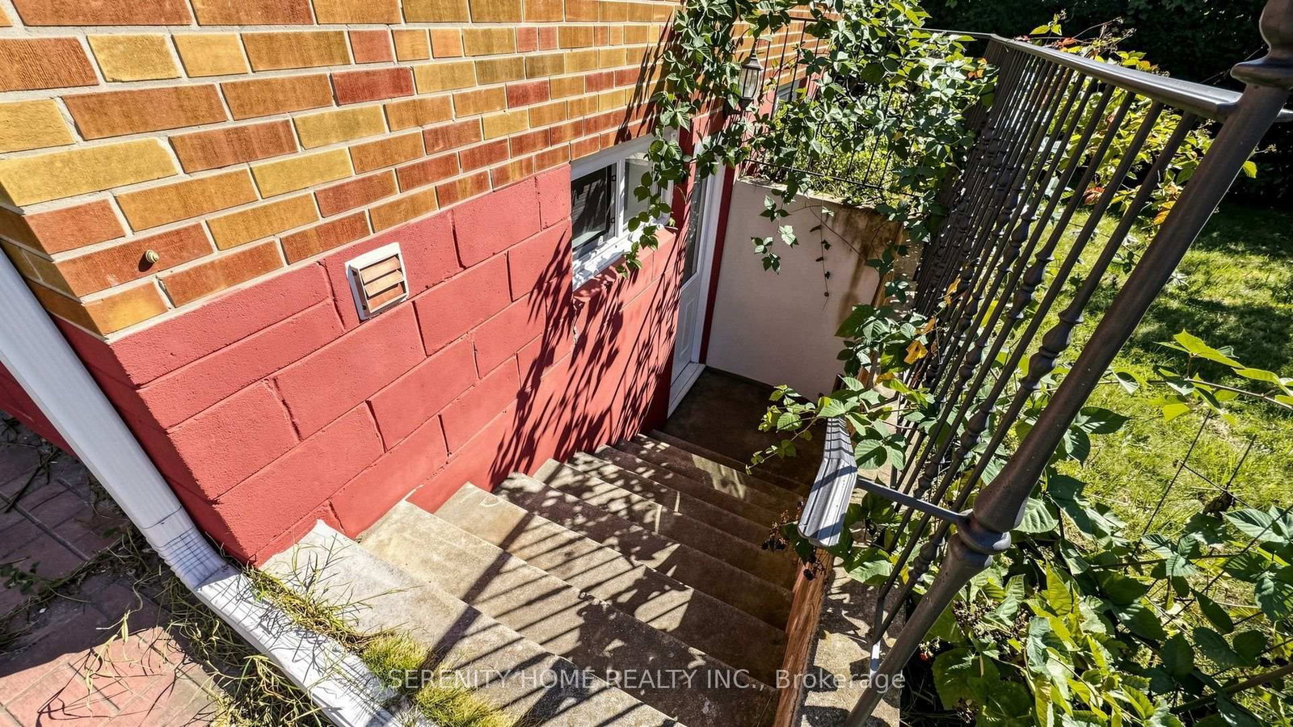
A wonderful detached home situated on a generous lot Nestled on a quiet, family-friendly crescent surrounded by mature trees, this property offers comfortable living in one of North York's established neighbourhoods. The home features a practical and inviting layout with spacious principal rooms and abundant natural light. The lower level is enhanced by a walk-up separate entrance, along with its own kitchen and washroom, providing excellent flexibility for extended family, guests or additional living space. Step outside to a large and beautifully established backyard featuring fruit trees and a dedicated vegetable garden-a wonderful setting for gardening enthusiasts, outdoor entertaining or simply relaxing in your own private green space. Conveniently located close to parks, schools, shopping, TTC, Shops at Don Mills, the DVP, and Highway 401.

WHAT'S YOUR HOME WORTH?

Click here to get an instant estimate and track its value over time.

  • Date Listed: Friday, October 09, 2026
  • Listing Brokerage: Serenity Home Realty Inc. - Disclaimer: The information contained in this listing has not been verified by Serenity Home Realty Inc. and should be verified by the buyer.

  • Virtual Tour: View Virtual Tour for 15 Monarchwood Crescent
  • City: Toronto

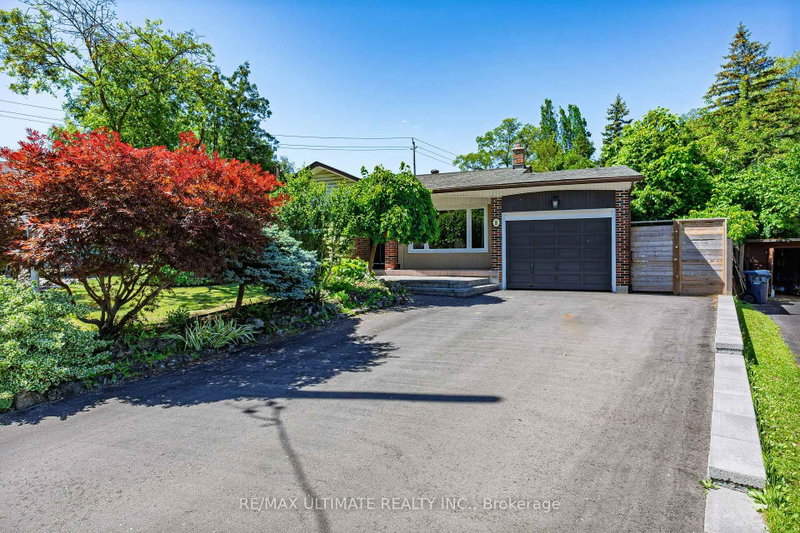
    More 3 bedrooms homes for sale in Toronto

  • Neighbourhood: Parkwoods-Donalda
  • Major Intersection: Lawrence/Underhill
  • Full Address: 15 Monarchwood Crescent, Toronto, M3A 1H3, Canada, ON, Canada
  • Living Room: Bay Window, Combined W/Dining, hardwood floor
  • Kitchen: B/I Dishwasher, W/O To Porch, Ceramic Floor
  • Kitchen: Ceramic Floor, Combined W/Rec
  • Amenities:
  • Taxes: $7,166.69 (2026)
Living25 x 13 ft325 sq ft
Dining25 x 13 ft325 sq ft
Kitchen17 x 8 ft136 sq ft
Breakfast7 x 8 ft56 sq ft
Primary13 x 12 ft156 sq ft
2nd Br10 x 12 ft120 sq ft
3rd Br10 x 9 ft90 sq ft
Rec38 x 9 ft342 sq ft
Kitchen13 x 14 ft182 sq ft
4th Br11 x 12 ft132 sq ft

Recently sold comparables in Parkwoods-Donalda

Similar homes for sale

WHAT'S YOUR HOME WORTH?

Click here to get an instant estimate and track its value over time.