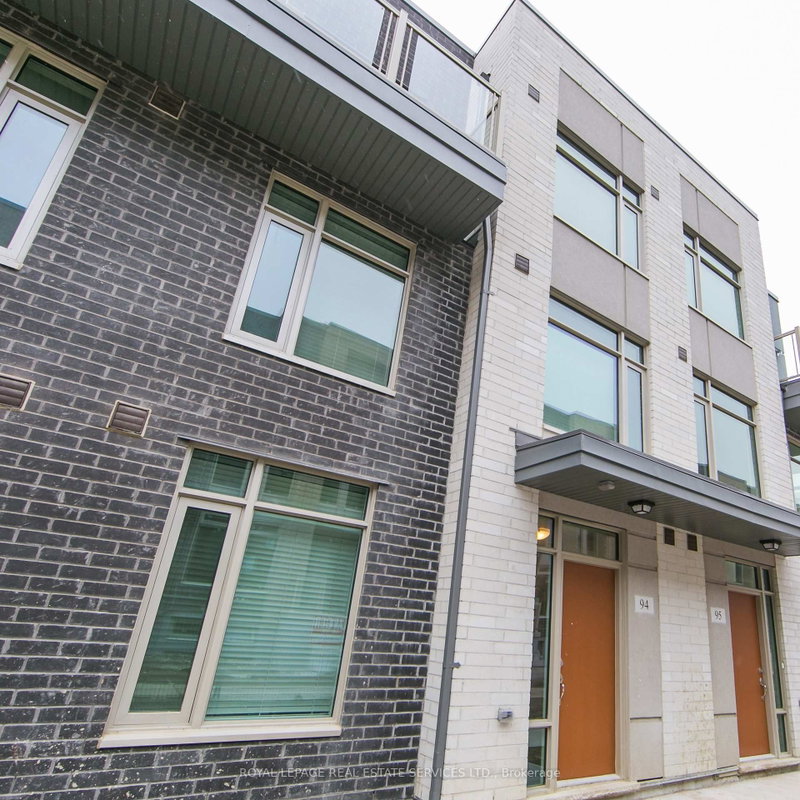
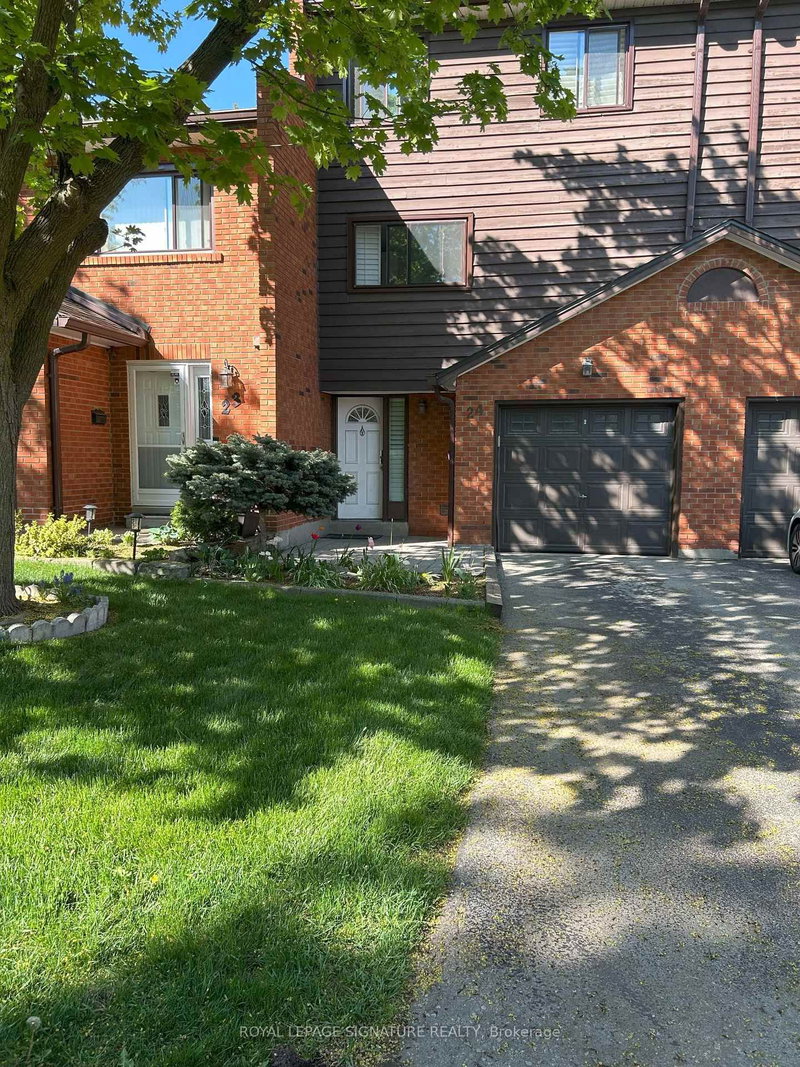
3Br.Townhome With Modern Finishes And Breathtaking Private Rooftop Terrace.Functional Layout Featuring An Open Concept Living/Dining/Kitchen+1Br. With Balcony On The Main,Master Bedroom With Ensuite Bathroom And Balcony.1 Car Parking in Garage + 1 Car Parking on Driveway and Visitor Parking.Minutes To Hwy 427/409/401.Two Public Transits Buses On Foot Steps,Close To Etobicoke Hospital,Humber College,Pearson Airport, Schools, Woodbine Casino, Woodbine Mall, Plaza In Front And Parks.
Listing Brokerage: Re/Max Realty Specialists Inc. - Disclaimer: The information contained in this listing has not been verified by Re/Max Realty Specialists Inc. and should be verified by the buyer.
Schedule a private showing of this property with an experienced member of our team.
West Humber-Clairville GUIDE
Want to know more about West Humber-Clairville?
Check out our Neighbourhood Guide and learn more about the schools, parks and people in this neighbourhood.





 Share


 3
 3
 1