Local real estate rules require that you sign in to view sold property information.
| List Date | List Price | Last Status | Sold Date | Sold Price | Days On Market |
|---|---|---|---|---|---|
| 0000-00-00 | $00000 | Lsd | Oct 21, 2024 | $3,300 |
Listed by Royal Lepage Premium One Realty.
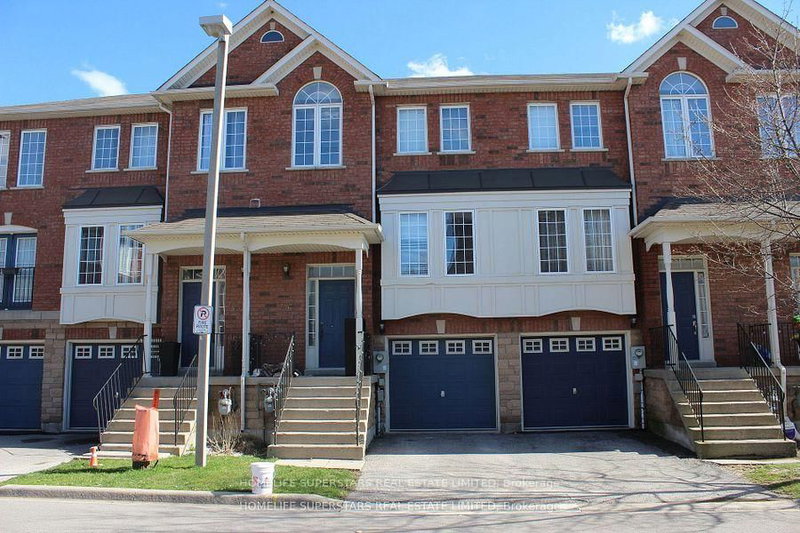
269-150 Honeycrisp Crescent is a Condo Townhouse, 3-Storey and is currently for Lease @ $3,100. Taxes in null were $0.00.
More condos for lease under 3.1k in Vaughan
Stunning and modern 3 bed, 2. The 3-Storey on 269-150 Honeycrisp Crescent has 3 bedrooms, 3 bathrooms, and is located in the community of Vaughan Corporate Centre .5 bath townhouse in the highly desirable Mobilio Towns! (built 2024) Features a bright, open concept kitchen, living and dining layout, ensuite laundry, and premium stainless steel appliances. Enjoy outdoor living on your private rootop terrace equipped with a gas BBQ hookup. Prime location just south of VMC subway station and transit hub (viva, yrt, go). Minutes to York University, Hwy 400/407/7, Ikea, Costco, Cineplex, shopping, dining and fitness. Move in ready! Some photos are virtually staged.
The address 269-150 Honeycrisp Crescent was listed for lease (MLS# N13557066) on Monday, July 13, 2026.




 Share
Share


 3
3 3
3 1
1