By

CALL
TOUR PROPERTY
×

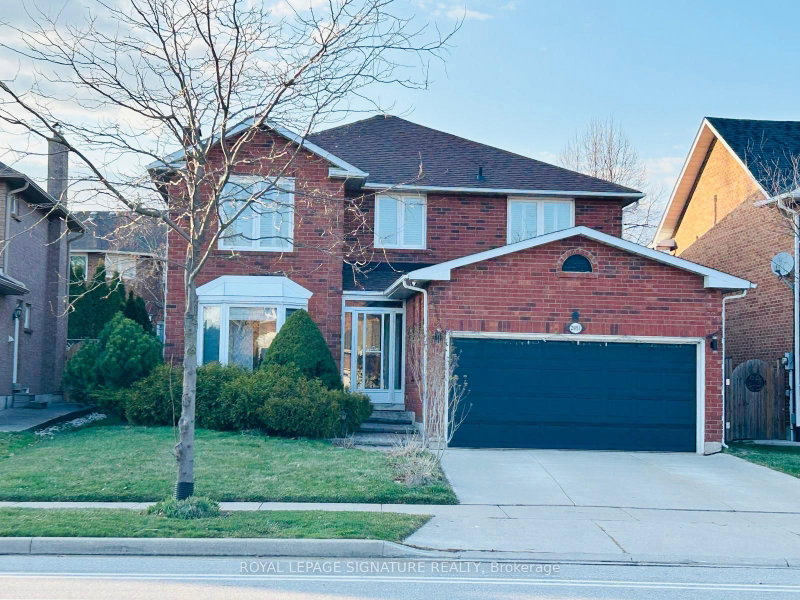
3140 Colton Way W in Oakville for lease

Asking price
$4,250
MLS #:
W14161528
Type:
Detached, 2-Storey
Approx. SQFT:
2500-3000
Basement:
Unfinished
4 4
1 34.19 x 89 ft lot
Stunning Mattamy "Trillium" Model.Main Level Has 9Ft Ceilings With Spacious 4-Bdrm + 4 Bthrm Family Home In A Prime Oakville Location. Granite Counter Tops, Large Island With Breakfast Bar, Bosch Stove, Fridge And Dishwasher, California Shutters, Extra Wide Sliding Glass Doors In Kitchen.Hardwood Flooring On Main Level. Oak Staircase With Wrought Iron Railings.Marble Floor And Frameless Glass Shower In Master Ensuite Bathroom.Enjoy the convenience of having a public park and an elementary school just one block away, making it an ideal location for families with young children. Whether it's a morning school walk, an afternoon at the park or weekend outdoor activities, everything is just steps away.

WHAT'S YOUR HOME WORTH?

Click here to get an instant estimate and track its value over time.

  • Date Listed: Sunday, November 08, 2026
  • Listing Brokerage: Homelife Landmark Realty Inc. - Disclaimer: The information contained in this listing has not been verified by Homelife Landmark Realty Inc. and should be verified by the buyer.

  • City: Oakville

    More 4 bedrooms homes for lease in Oakville

  • Neighbourhood: Glenorchy
  • Major Intersection: 6th Line / Dundas
  • Full Address: 3140 Colton Way W, Oakville, L6M 0W2, Canada, ON, Canada
  • Family Room: hardwood floor, Fireplace
  • Living Room: Hardwood Floor
  • Kitchen: Ceramic Floor
  • Amenities:
  • Taxes: $0.00 (null)
Dining13 x 11 ft143 sq ft
Family19 x 13 ft247 sq ft
Living10 x 13 ft130 sq ft
Kitchen12 x 12 ft144 sq ft
Breakfast12 x 9 ft108 sq ft
Primary15 x 13 ft195 sq ft
2nd Br12 x 10 ft120 sq ft
3rd Br11 x 10 ft110 sq ft
4th Br11 x 10 ft110 sq ft

Recently leased comparables in Glenorchy

Similar homes for lease

WHAT'S YOUR HOME WORTH?

Click here to get an instant estimate and track its value over time.