By

CALL
TOUR PROPERTY
×

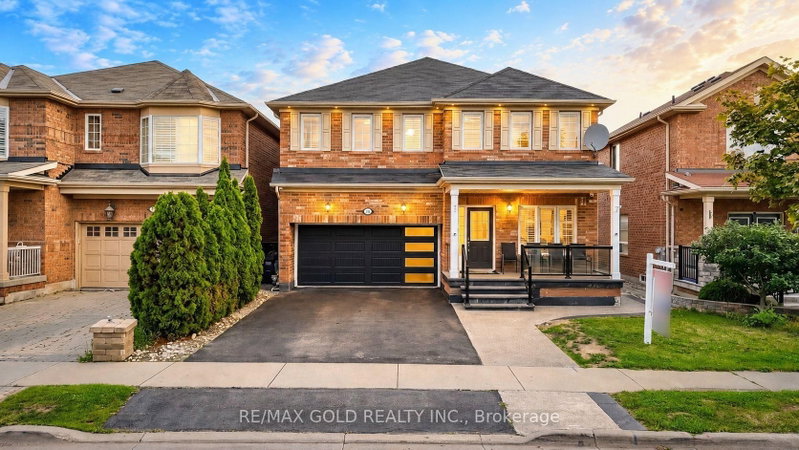
46 Adamsville Road in Brampton for sale

Asking price
$2,399,000
Estimate (Nov 05)
$2,200,000
MLS #:
W14145026
Type:
Detached, 2-Storey
Approx. SQFT:
3500-5000
Basement:
Finished, Full
4+1 4+1
3 58.2 x 125.9 ft lot
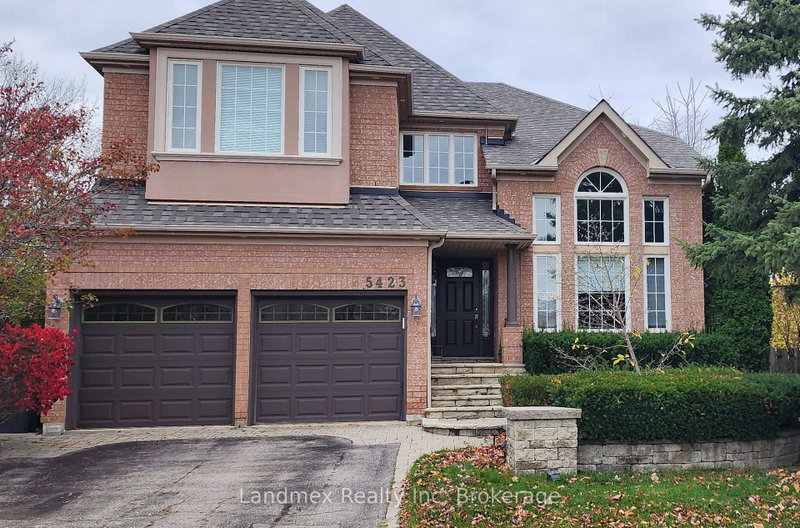
Experience luxury living in this exceptional four-bedroom residence, thoughtfully designed with impressive proportions and elegant architectural details. A dramatic sunken foyer welcomes you into beautifully appointed living spaces, including a sunken living room and formal dining room. The expansive kitchen features a dedicated coffee bar/Butler's pantry, walk-in pantry and generous breakfast area, flowing into a spectacular family room with soaring open-to-above ceilings. Upstairs, the luxurious primary retreat offers a spa-inspired ensuite and separate dressing room, accompanied by three additional bedrooms and a versatile study loft. Complete with a private home office, multiple bathrooms and a three-car garage, this remarkable home blends sophisticated entertaining with exceptional family functionality. RSA. Luxury Certified.

WHAT'S YOUR HOME WORTH?

Click here to get an instant estimate and track its value over time.

  • Date Listed: Tuesday, November 03, 2026
  • Listing Brokerage: Re/Max Escarpment Realty Inc. - Disclaimer: The information contained in this listing has not been verified by Re/Max Escarpment Realty Inc. and should be verified by the buyer.
  • City: Brampton

    More 4 bedrooms homes for sale in Brampton

  • Neighbourhood: Credit Valley
  • Major Intersection: Royal W Dr
  • Full Address: 46 Adamsville Road, Brampton, L6X 2X4, ON, Canada
  • Kitchen:
  • Family Room:
  • Living Room:
  • Family Room:
  • Amenities:
  • Taxes: $14,301.07 (2026)
Foyer7 x 14 ft98 sq ft
Kitchen11 x 14 ft154 sq ft
Breakfast12 x 20 ft240 sq ft
Family14 x 18 ft252 sq ft
Dining13 x 13 ft169 sq ft
Living12 x 14 ft168 sq ft
Office10 x 12 ft120 sq ft
Pantry6 x 8 ft48 sq ft
Laundry8 x 9 ft72 sq ft
Primary13 x 19 ft247 sq ft
Br11 x 13 ft143 sq ft
Br13 x 14 ft182 sq ft
Loft14 x 11 ft154 sq ft
Bathroom8 x 8 ft64 sq ft
Br22 x 12 ft264 sq ft
Family20 x 30 ft600 sq ft


Recently sold comparables in Credit Valley

Similar homes for sale

WHAT'S YOUR HOME WORTH?

Click here to get an instant estimate and track its value over time.