By

CALL
TOUR PROPERTY
×

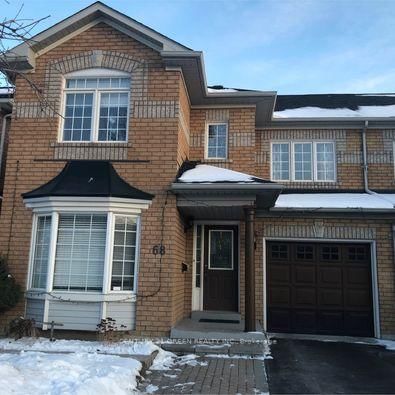
6 Seaside Circle in Brampton for lease

Asking price
$2,900
MLS #:
W14126280
Type:
Semi-Detached, 2-Storey
Approx. SQFT:
1500-2000
3 3
1 30.02 x 78.74 ft lot
PROPERTY HISTORY
SIGN IN REQUIRED
List Date List Price Last Status Sold Date Sold Price Days On Market
0000-00-00 $00000 Lsd Sep 17, 2022 $2,900
0000-00-00 $00000 Ter N/A N/A N/A
0000-00-00 $00000 Sld Oct 01, 2014 $439,750
0000-00-00 $00000 Ter N/A N/A N/A
0000-00-00 $00000 Sld Sep 26, 2013 $364,000
0000-00-00 $00000 Ter N/A N/A N/A
0000-00-00 $00000 Sld Jan 29, 2012 $366,500
0000-00-00 $00000 Ter N/A N/A N/A
0000-00-00 $00000 Sld Jul 07, 2008 $299,000
0000-00-00 $00000 Ter N/A N/A N/A
0000-00-00 $00000 Sld Aug 12, 2003 $252,000
0000-00-00 $00000 Ter N/A N/A N/A
Location!! Location!! Don't Miss!! Luxury Semi-Detached House With A Perfect Layout Located In High Demand Area Near Schools!! Hwy 410! Trinity Mall!! 24Hrs Shoppers Drug Mart At Back of House!! No House At Back! Public Transit & Parks! 2nd Floor! Master Bedroom 4 Pc Ensuite And W/I Closet! Wide Private Front Yard! Inside Door To Garage! 2 Mins Walking Distance To Trinity Commons; Worship Place, Gurdwara Sahib, Schools, Cineplex.

WHAT'S YOUR HOME WORTH?

Click here to get an instant estimate and track its value over time.

  • Date Listed: Wednesday, October 28, 2026
  • Listing Brokerage: Homelife Silvercity Realty Inc. - Disclaimer: The information contained in this listing has not been verified by Homelife Silvercity Realty Inc. and should be verified by the buyer.
  • City: Brampton

    More 3 bedrooms homes for lease in Brampton

  • Neighbourhood: Sandringham-Wellington
  • Major Intersection: Bovaird/Hwy 410
  • Full Address: 6 Seaside Circle, Brampton, L6R 2H1, Canada, ON, Canada
  • Living Room: hardwood floor, Fireplace
  • Family Room: hardwood floor, Window
  • Kitchen: Quartz Counter, W/O To Yard
  • Amenities:
  • Taxes: $0.00 (null)
Living21 x 11 ft231 sq ft
Dining21 x 11 ft231 sq ft
Family14 x 12 ft168 sq ft
Kitchen12 x 12 ft144 sq ft
Primary16 x 11 ft176 sq ft
2nd Br11 x 10 ft110 sq ft
3rd Br11 x 12 ft132 sq ft
Laundry6 x 4 ft24 sq ft

Recently leased comparables in Sandringham-Wellington

Similar homes for lease

WHAT'S YOUR HOME WORTH?

Click here to get an instant estimate and track its value over time.