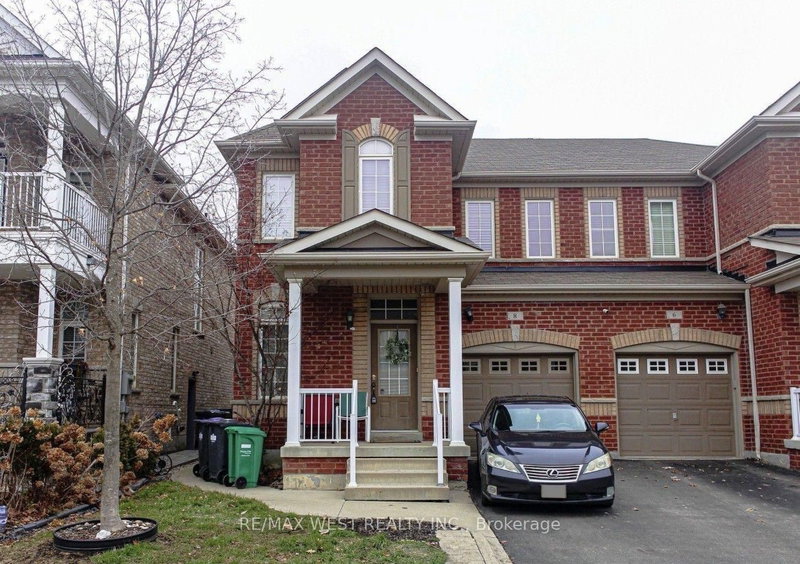
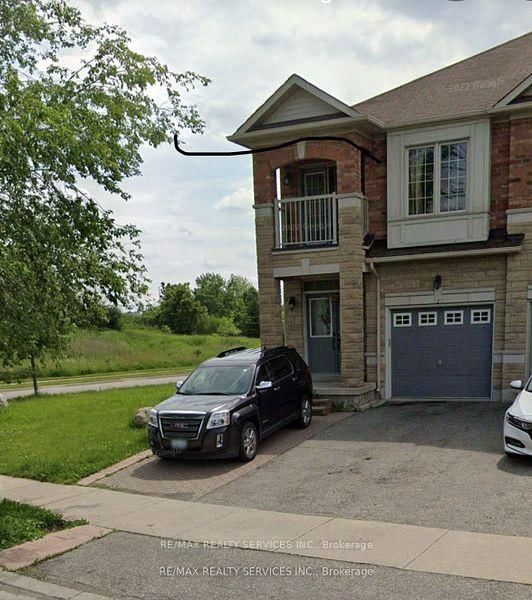
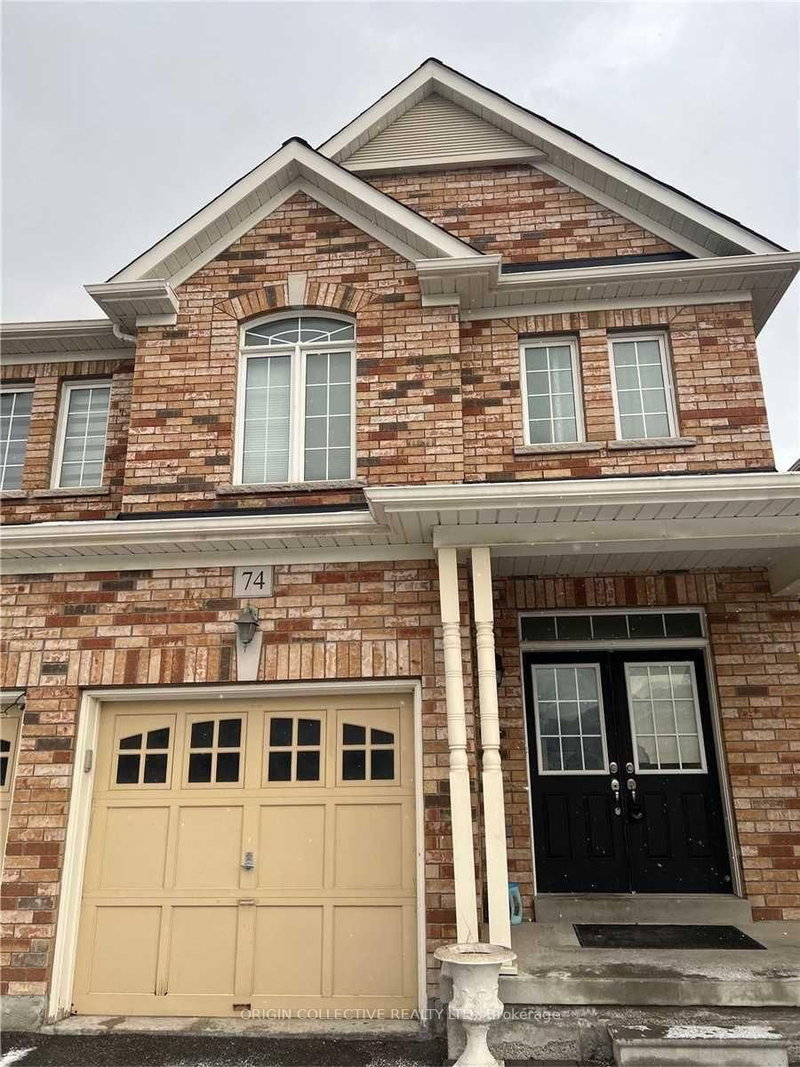
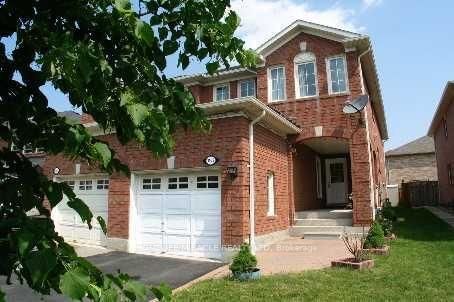
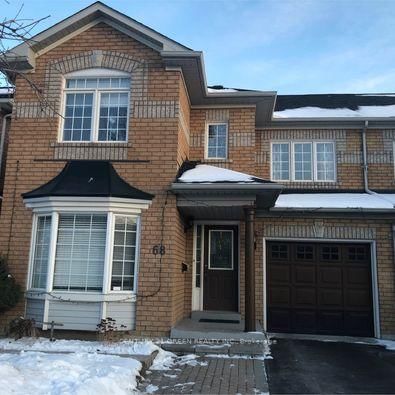
FULLY FURNISHED UPPER - SANDRINGHAM-WELLINGTON! Executive 3 Bed, 2.5 Bath Upper - Just Bring Suitcase! Approx 1675 Sqft - One Of Largest Semi-Detached Uppers In Area! Fully Furnished With King & Queen Beds, Sofa Set, Dining Table With 6 Chairs, TV, Fully Equipped Kitchen. Bright Layout, Hardwood Floors, Lots Of Natural Light, 2 Full Baths + Powder Room. Features A Private Separate Entrance To Legal Basement Apartment, Ensuring Maximum Privacy And Minimal Disruption For Upper Tenants. 2 Parking Included. Prime Location Steps To Sandalwood Pkwy, Hwy 410, Trinity Common, Schools, Transit, Civic Hospital. Top Schools: Lougheed, Sandalwood Heights. Enjoy The Convenience Of Nearby Parks, Community Centres, Freshco and All Major Amenities. Ideal For Family/Professionals/Corporate.
Listing Brokerage: Re/Max Skyway Realty Inc. - Disclaimer: The information contained in this listing has not been verified by Re/Max Skyway Realty Inc. and should be verified by the buyer.
Schedule a private showing of this property with an experienced member of our team.
Sandringham-Wellington GUIDE
Want to know more about Sandringham-Wellington?
Check out our Neighbourhood Guide and learn more about the schools, parks and people in this neighbourhood.





 Share


 3
 3
 1
 38.75 x 72.18 ft lot