By

CALL
TOUR PROPERTY
×

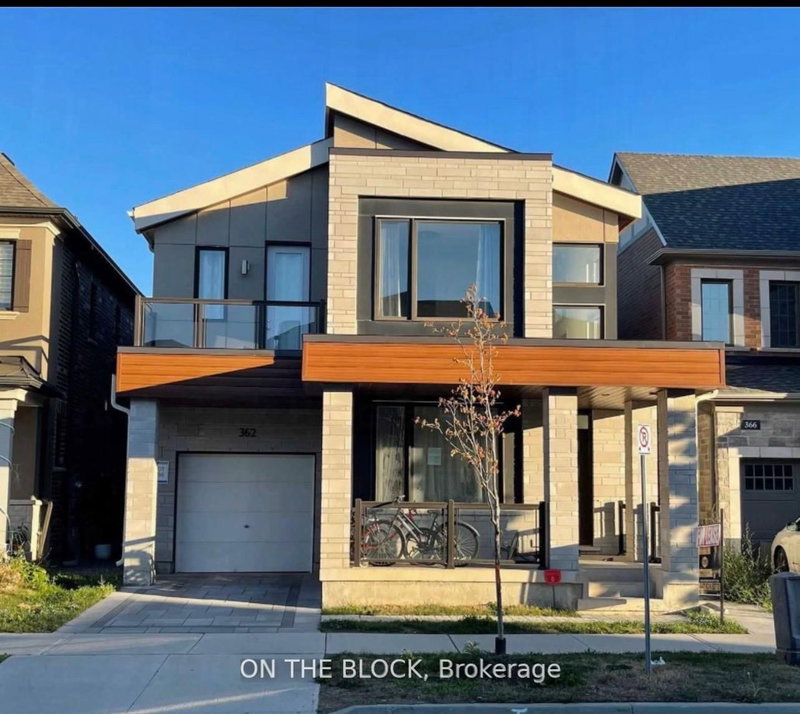
271 Sixteen Mile Drive in Oakville for lease

Asking price
$2,499
MLS #:
W14125268
Type:
Detached, 2-Storey
Approx. SQFT:
< 700
Basement:
Apartment, Sep Entrance
2 2
38.06 x 89.89 ft lot
PROPERTY HISTORY
SIGN IN REQUIRED
List Date List Price Last Status Sold Date Sold Price Days On Market
0000-00-00 $00000 Exp N/A N/A N/A
0000-00-00 $00000 Ter N/A N/A N/A
0000-00-00 $00000 Exp N/A N/A N/A
0000-00-00 $00000 Lsd Aug 14, 2025 $2,690
0000-00-00 $00000 Exp N/A N/A N/A
0000-00-00 $00000 Ter N/A N/A N/A
0000-00-00 $00000 Sld Feb 05, 2018 $1,305,000
0000-00-00 $00000 Ter N/A N/A N/A
0000-00-00 $00000 Sld Jul 07, 2015 $1,020,000
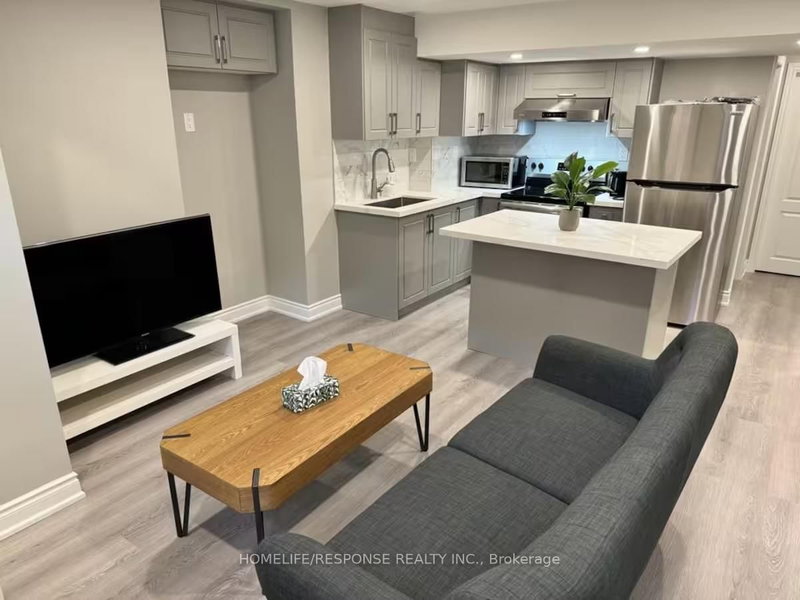
Luxury fully furnished legal basement apartment with separate entrance located in the heart of Oakville. Features 2 spacious bedrooms with comfortable beds . Indulge in the ultimate relaxation with two full bathrooms, including a luxurious steam shower Rm with benches and of towel warmers. fully equipped kitchen, complete with a double door fridge, dishwasher, and electric stove. Pamper yourself with a rejuvenating massage chair and gym. Enjoy the top-of the-line sound system and Frame TV. Stay connected and in control with smart systems that cater to your every need, This luxury furnished basement is the perfect for your stay. Experience the epitome of comfort and style.

WHAT'S YOUR HOME WORTH?

Click here to get an instant estimate and track its value over time.

  • Date Listed: Wednesday, October 28, 2026
  • Listing Brokerage: Re/Max Real Estate Centre Inc. - Disclaimer: The information contained in this listing has not been verified by Re/Max Real Estate Centre Inc. and should be verified by the buyer.

  • City: Oakville

    More 2 bedrooms homes for lease in Oakville

  • Neighbourhood: Glenorchy
  • Major Intersection: Dundas St W & Preserve Drive
  • Full Address: 271 Sixteen Mile Drive, Oakville, L6M 0V8, Canada, ON, Canada
  • Kitchen: Stainless Steel Appl, Centre Island, Backsplash
  • Living Room: Vinyl Floor, Gas Fireplace, Combined W/Kitchen
  • Amenities:
  • Taxes: $0.00 (null)
Kitchen14 x 13 ft182 sq ft
Living18 x 14 ft252 sq ft
Primary15 x 12 ft180 sq ft
2nd Br12 x 10 ft120 sq ft

Recently leased comparables in Glenorchy

Similar homes for lease

WHAT'S YOUR HOME WORTH?

Click here to get an instant estimate and track its value over time.