By

CALL
TOUR PROPERTY
×

39 Banner Road in Brampton for sale

Asking price
$999,999
Estimate (Oct 28)
$997,023
MLS #:
W14123042
Type:
Detached, 2-Storey
Approx. SQFT:
2000-2500
Basement:
Crawl Space, Finished
5 5
2 45.93 x 99.71 ft lot
PROPERTY HISTORY
SIGN IN REQUIRED
List Date List Price Last Status Sold Date Sold Price Days On Market
0000-00-00 $00000 Ter N/A N/A N/A
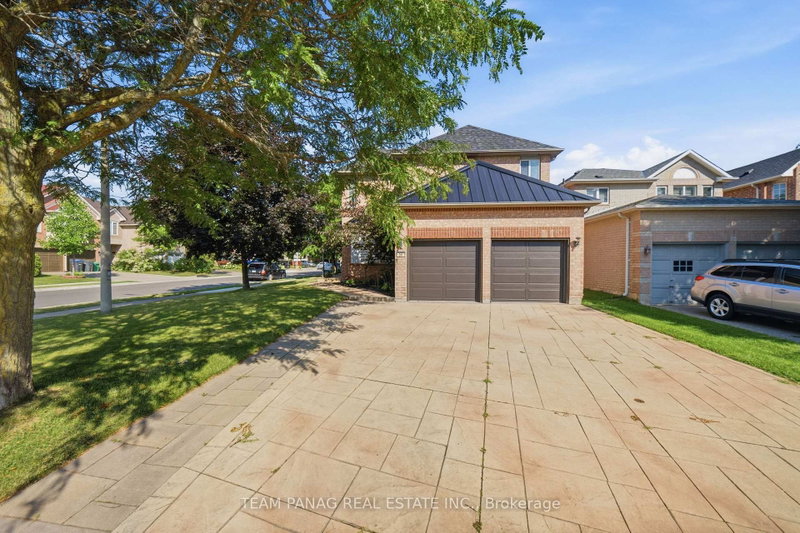
Rare 5-Bedroom Home - Lovingly Maintained by Its Original Owner! Filled with an abundance of natural light, this inviting home offers a functional layout designed for comfortable family living. Enjoy the convenience of direct garage access to a dedicated mudroom, providing the perfect space to keep everyday life organized. The finished basement features a drop ceiling, offering additional versatile living space for a growing family, in-law suite, recreation, or a home office. Outdoors, enjoy a mature garden with established perennial gardens and an in-ground sprinkler system, creating a beautiful outdoor setting with minimal maintenance. Additional highlights include a high-efficiency tankless hot water system and no rental contracts on the HVAC equipment, giving buyers peace of mind and avoiding additional monthly rental expenses. A wonderful opportunity to own a well-loved home with space, comfort, and features that make everyday living easy!

WHAT'S YOUR HOME WORTH?

Click here to get an instant estimate and track its value over time.

  • Date Listed: Tuesday, October 27, 2026
  • Listing Brokerage: Right At Home Realty - Disclaimer: The information contained in this listing has not been verified by Right At Home Realty and should be verified by the buyer.
  • Virtual Tour: View Virtual Tour for 39 Banner Road
  • City: Brampton

    More 5 bedrooms homes for sale in Brampton

  • Neighbourhood: Brampton West
  • Major Intersection: Bovaird Dr W & Royal Orchard
  • Full Address: 39 Banner Road, Brampton, L6X 4K8, Canada, ON, Canada
  • Kitchen: O/Looks Backyard, Eat-In Kitchen, Tile Floor
  • Family Room: Gas Fireplace, hardwood floor, Window Flr to Ceil
  • Living Room: hardwood floor, Wainscoting, Window Flr to Ceil
  • Amenities:
  • Taxes: $6,495.00 (2026)
Kitchen22 x 10 ft220 sq ft
Family17 x 11 ft187 sq ft
Dining13 x 11 ft143 sq ft
Living16 x 11 ft176 sq ft
Primary19 x 13 ft247 sq ft
2nd Br12 x 10 ft120 sq ft
3rd Br11 x 11 ft121 sq ft
4th Br12 x 12 ft144 sq ft
5th Br10 x 11 ft110 sq ft

Recently sold comparables in Brampton West

Similar homes for sale

WHAT'S YOUR HOME WORTH?

Click here to get an instant estimate and track its value over time.