List Date
List Price
Last Status
Sold Date
Sold Price
Days On Market
0000-00-00
$00000
Sld
Dec 17, 2020
$930,000
0000-00-00
$00000
Sus
N/A
N/A N/A
0000-00-00
$00000
Sld
Oct 30, 2018
$630,000
0000-00-00
$00000
Sld
Oct 25, 2017
$655,000
0000-00-00
$00000
Sld
May 07, 2016
$560,000
0000-00-00
$00000
Sld
Jun 10, 2012
$418,000
0000-00-00
$00000
Sld
Apr 30, 2010
$356,000
0000-00-00
$00000
Ter
N/A
N/A N/A
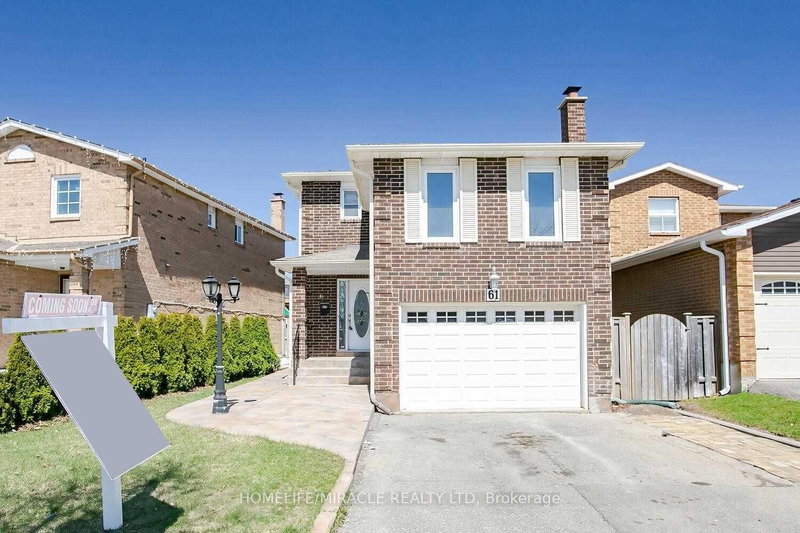
Welcome to this beautifully transformed, move-in-ready home where modern style meets everyday comfort! Fully upgraded from top to bottom, this impressive property features a collection of brand-new improvements, stylish finishes, and versatile living spaces. From the brand-new roof to the stunning updated kitchen, fresh flooring, and fully finished basement, this home has been updated throughout to deliver a fresh, contemporary feel. BRAND-NEW UPGRADES THAT MAKE THIS HOME STAND OUT. SOME PHOTOS HAVE BEEN VIRTUALLY STAGED
DETAILS
ROOMS
MAP
OPEN HOUSES
Date Listed: Monday, October 26, 2026 Listing Brokerage: Summit Realty Experts Inc. - Disclaimer: The information contained in this listing has not been verified by Summit Realty Experts Inc. and should be verified by the buyer. Virtual Tour: View Virtual Tour for 55 Gatesgill Street City: Brampton
More 4 bedrooms homes for sale in Brampton
Neighbourhood: Brampton West Major Intersection: Hurontario & Bovaird Full Address: 55 Gatesgill Street, Brampton, L6X 3S9, Canada, ON, Canada Living Room: Wood Floor, Fireplace, O/Looks Frontyard Kitchen: Ceramic Floor, Combined W/Dining, Eat-In Kitchen Amenities: Taxes: $5,765.56 (2026)
Living 14 x 10 ft 140 sq ft
Dining 10 x 10 ft 100 sq ft
Kitchen 13 x 10 ft 130 sq ft
5th Br 9 x 9 ft 81 sq ft
Primary 20 x 12 ft 240 sq ft
2nd Br 11 x 10 ft 110 sq ft
3rd Br 11 x 10 ft 110 sq ft
4th Br 10 x 9 ft 90 sq ft
Br 10 x 9 ft 90 sq ft
Br 11 x 9 ft 99 sq ft
Rec 24 x 10 ft 240 sq ft
Saturday - October 31 2:00 - 4:00 PM
Sunday - November 01 2:00 - 4:00 PM
Recently sold comparables in Brampton West
Sold 79 days ago.
1059 Ivandale Drive
East Credit, Mississauga #W13634606
4+1 BED4 BATH
$1,180,000
Sold 25 days ago.
3290 Cambourne Crescent
Meadowvale, Mississauga #W13627400
4+2 BED4 BATH
$1,095,000
Sold 43 days ago.
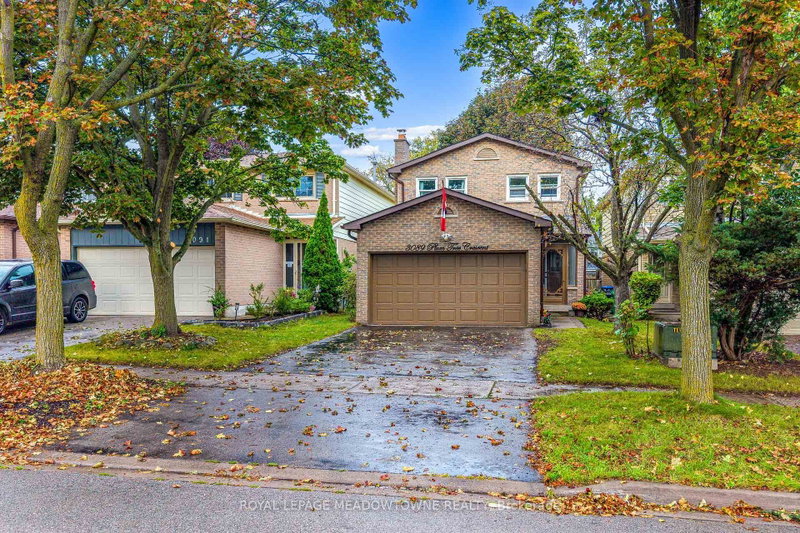
3089 Plum Tree Crescent
Meadowvale, Mississauga #W13765520
4+1 BED3 BATH
$1,022,000
Sold 10 days ago.
1571 Meadowfield Crescent
East Credit, Mississauga #W13842066
4+2 BED4 BATH
$1,200,000
Sold 23 days ago.
776 Savoy Crescent
Hurontario, Mississauga #W13719270
Sold 18 days ago.
3602 Forest Bluff Crescent
Lisgar, Mississauga #W13834740
Sold 5 days ago.
476 Bud Gregory Boulevard
Hurontario, Mississauga #W13861984
4+1 BED4 BATH
$1,090,000
Sold 31 days ago.
66 Gates Road
West Woodbridge, Vaughan #N13674606
Sold 29 days ago.
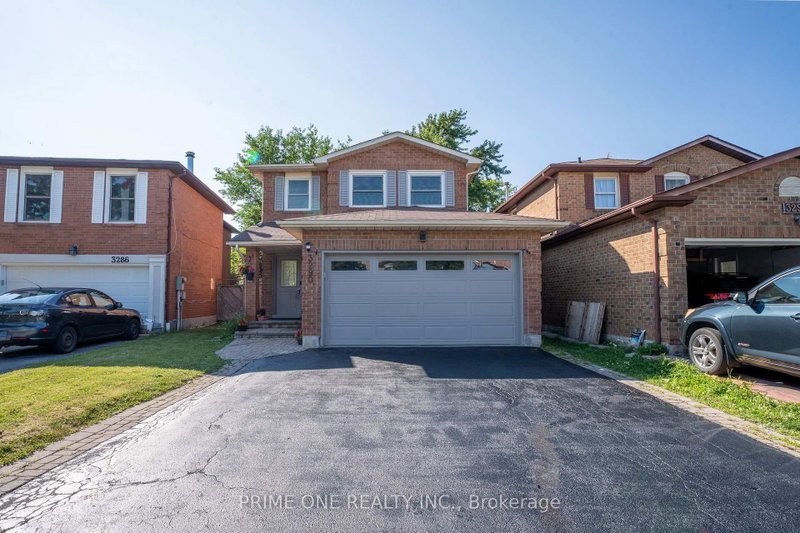
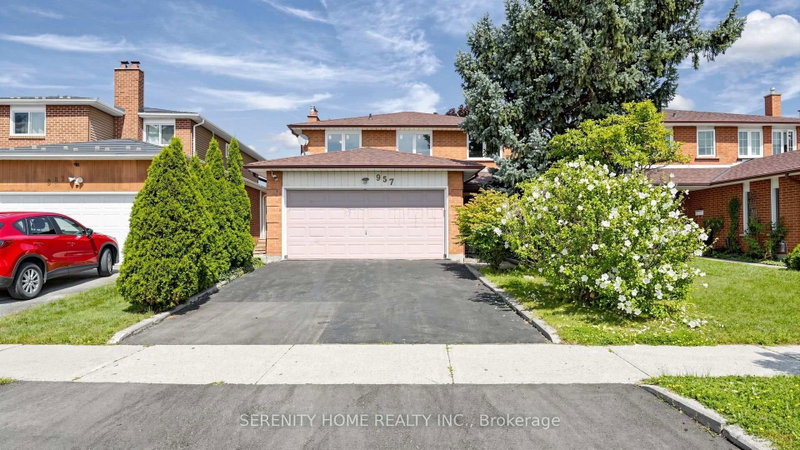
957 Queensbridge Drive
Creditview, Mississauga #W13774876
4+2 BED4 BATH
$1,055,000
Sold 22 days ago.
57 Kaiser Drive
West Woodbridge, Vaughan #N13823440
Listed 52 days ago.
34 Joseph Street
Downtown Brampton, Brampton #W13758866
Estimate (Sep 09) $717,936
Listed 17 days ago.
46 Linkdale Road
Brampton North, Brampton #W14034304
Estimate (Oct 14) $801,559
Listed 51 days ago.
50 Rosedale Avenue W
Downtown Brampton, Brampton #W13769702
Estimate (Sep 10) $853,377
Listed 46 days ago.
271 Murray Street
Brampton West, Brampton #W13788928
Estimate (Sep 16) $901,002
Listed 72 days ago.
384 Centre Street N
Brampton North, Brampton #W13695120
Estimate (Aug 20) $869,466
Listed 6 days ago.
222 Vintage Gate
Fletcher's Creek Village, Brampton #W14115442
Estimate (Oct 25) $906,028
Listed 11 days ago.
45 Rosebud Avenue
Brampton West, Brampton #W14103450
Estimate (Oct 21) $884,218
Listed 51 days ago.
61 Alabaster Drive
Brampton North, Brampton #W13773452
Estimate (Sep 11) $885,282
Listed 2 days ago.
4 Sunnybrook Crescent
Fletcher's Meadow, Brampton #W14133096
Estimate (Oct 30) $916,267
Listed 51 days ago.
4 Martindale Crescent
Brampton West, Brampton #W13766506
Estimate (Sep 10) $985,622





 Share


 4+2
 4+2
 2
 29.53 x 100.07 ft lot