By

Sign In
Sign In to view listing's details
×

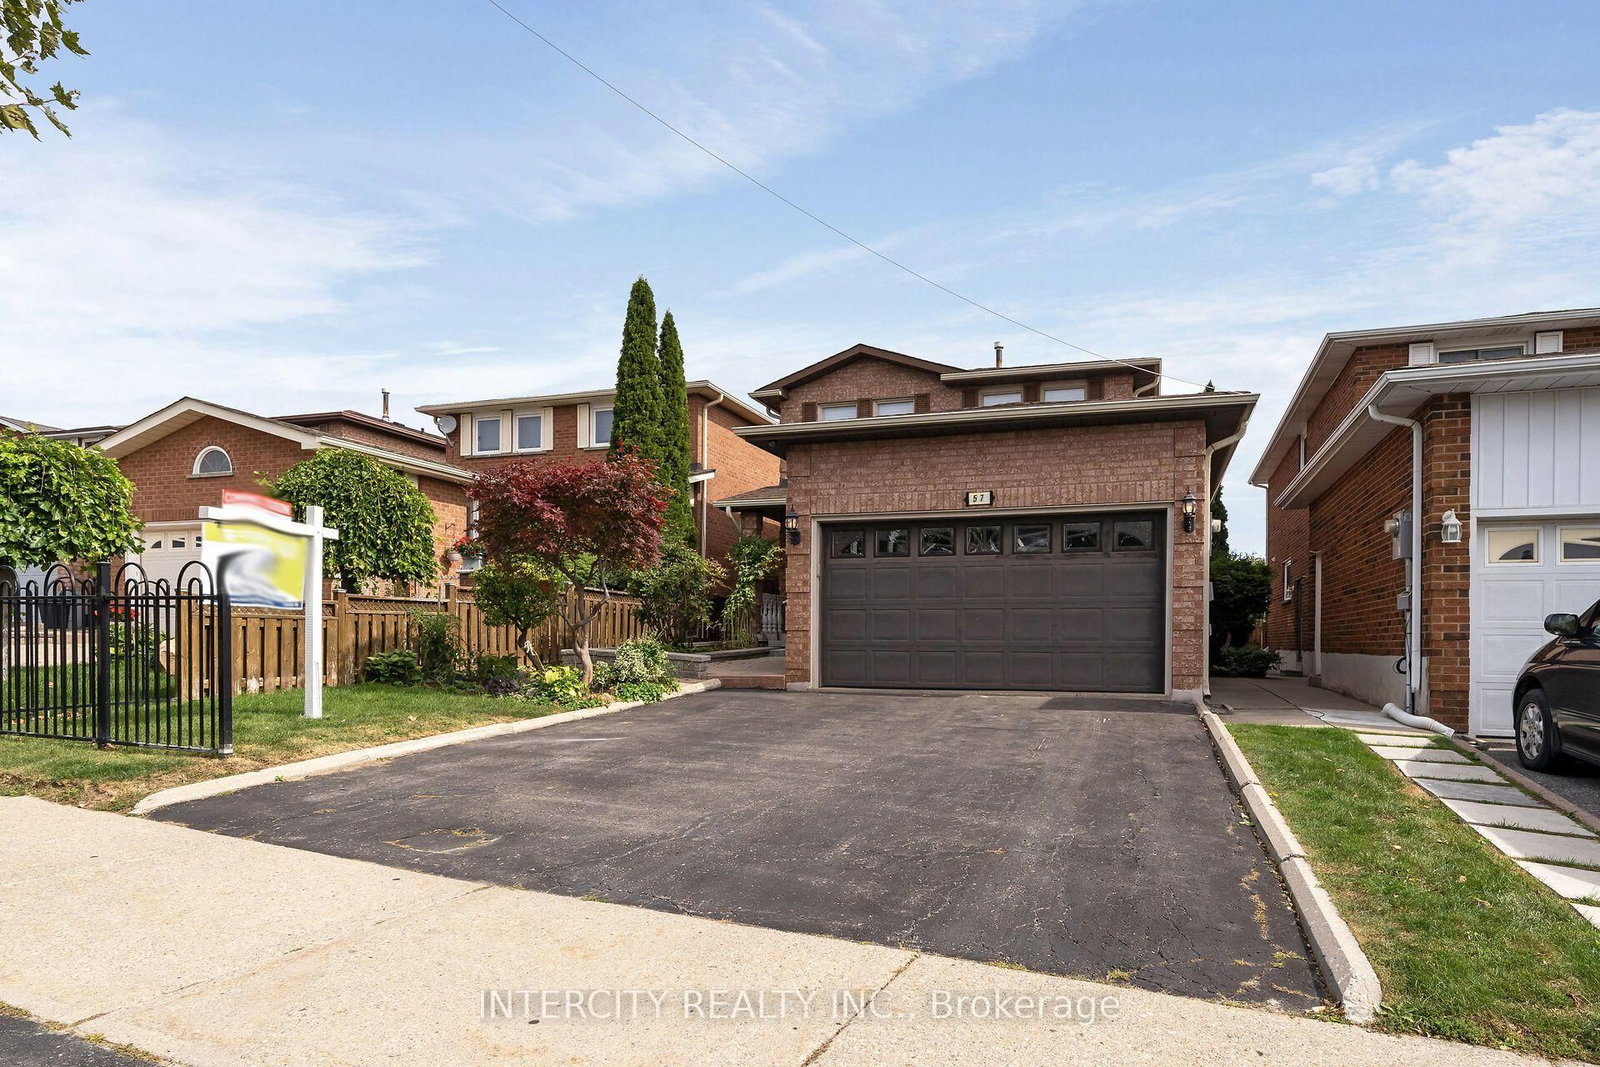
57 Kaiser Drive in Vaughan has been sold

MLS #:
N13823440
Type:
Detached, 2-Storey
Approx. SQFT:
1500-2000
Basement:
Finished, Sep Entrance
4 4
1 34.45 x 145.92 ft lot
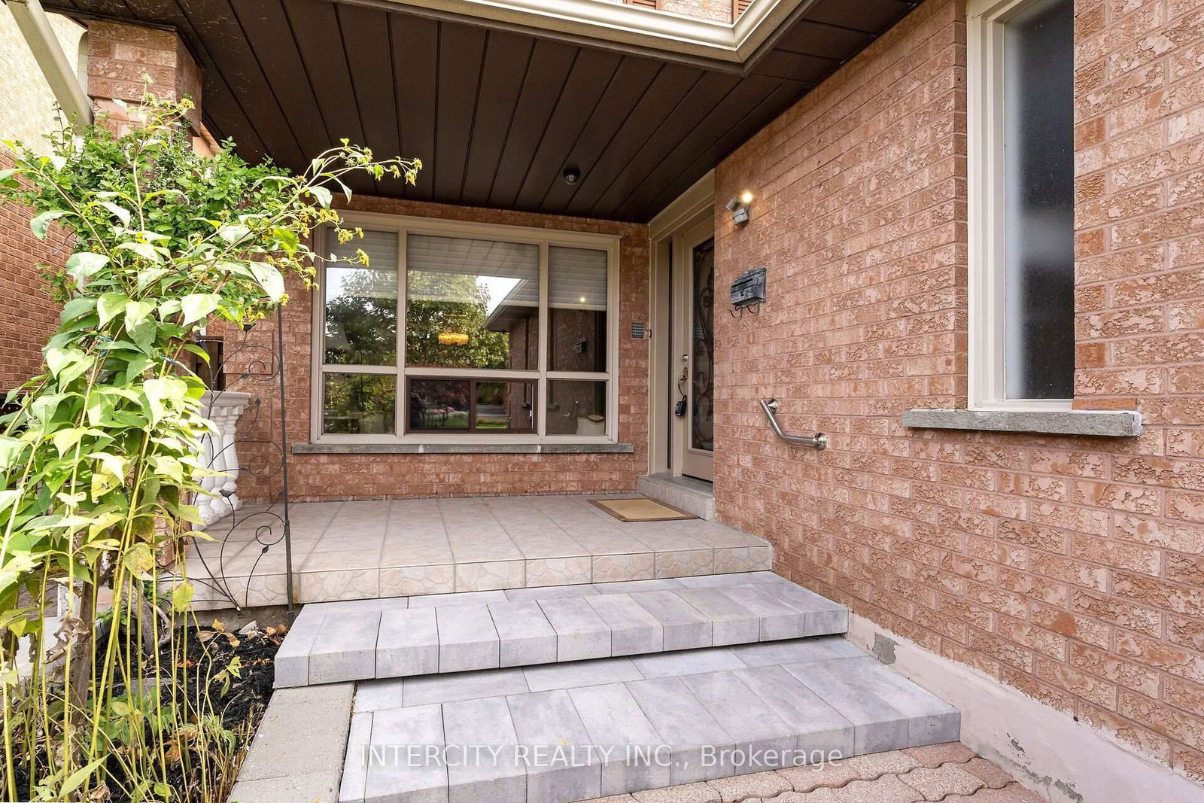
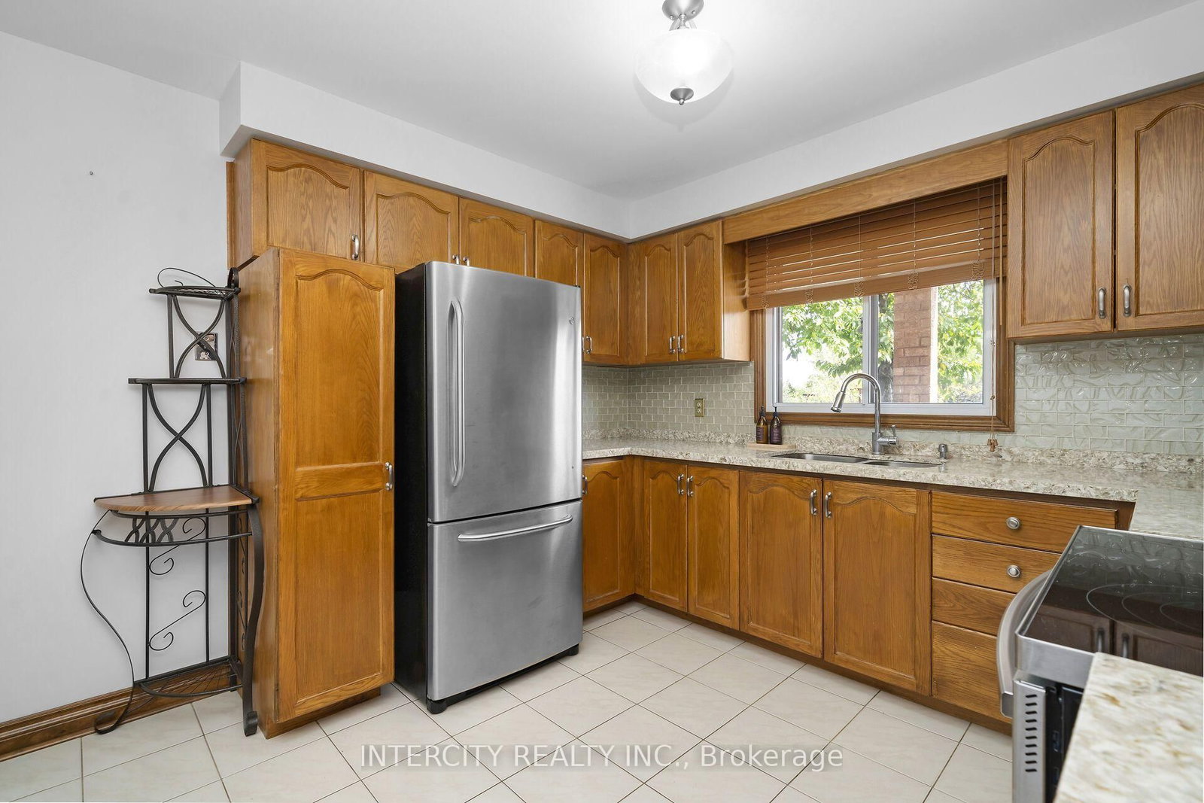
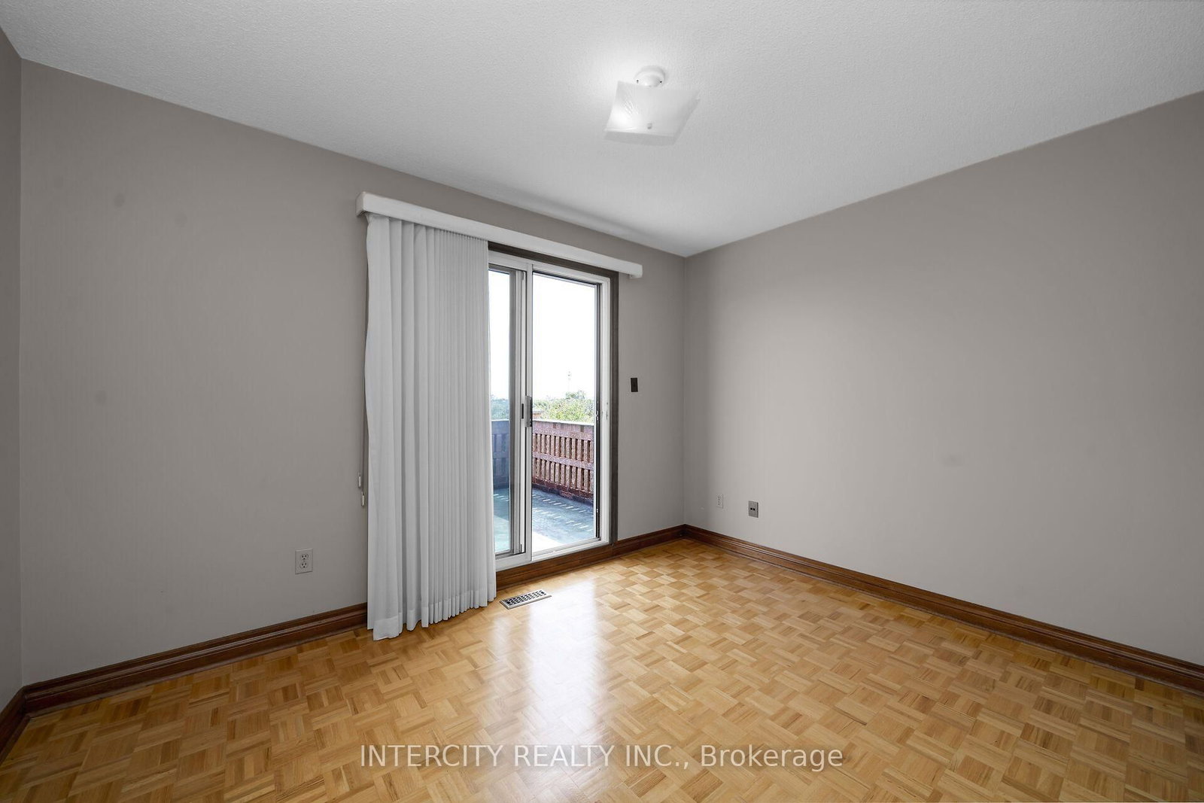
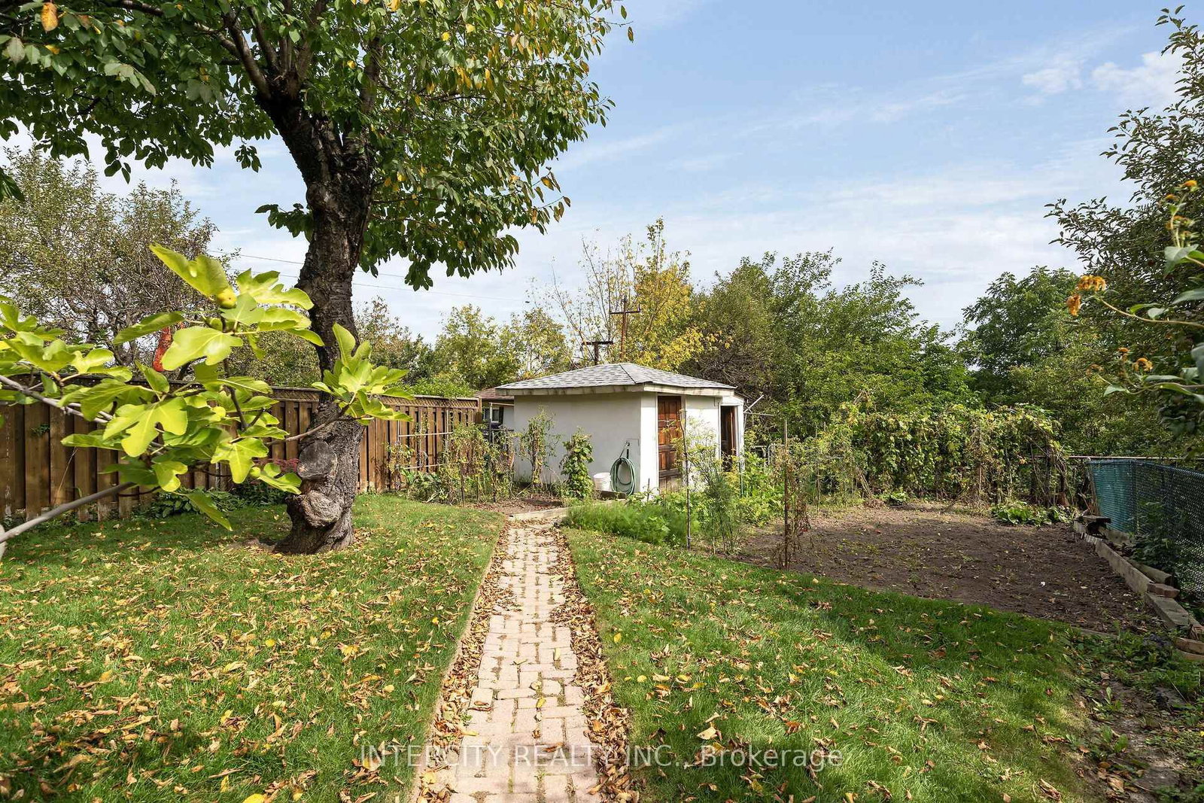
Welcome to 57 Kaiser Dr., facing West, backing onto ravine, situated in the desirable area of west Woodbridge, a short distance from the shops, restaurants & cafés of Market Lane. Enjoy the close proximity to schools, parks, community center, places of worship and access to hwy #7, 27, 407, 427.This spotless 4 Bedroom, 4 Bathroom home has an enviting foyer with a walk-in closet, spacious living/dining rooms, a family room with wood burning fireplace and walk out to covered deck, spacious Primary bedroom with 4-piece ensuite, other 3 bedrooms also Spacious with walk out to private deck From 4th bedroom.The finished basement with private side entrance offers additional space with spacious recreation room, gas fireplace, a large utility room, 4 piece bathroom and laundry room. Enjoy the convenience of walk-up stairs connecting to the garage and walk-up stairs from the basement to the backyard.

WHAT'S YOUR HOME WORTH?

Click here to get an instant estimate and track its value over time.

  • Date Listed: Thursday, September 24, 2026
  • Listing Brokerage: Intercity Realty Inc. - Disclaimer: The information contained in this listing has not been verified by Intercity Realty Inc. and should be verified by the buyer.
  • Virtual Tour: View Virtual Tour for 57 Kaiser Drive
  • City: Vaughan

    More 4 bedrooms homes for sale in Vaughan

  • Neighbourhood: West Woodbridge
  • Major Intersection: Martingrove & Forest Drive
  • Full Address: 57 Kaiser Drive, Vaughan, L4L 3V2, Canada, ON, Canada
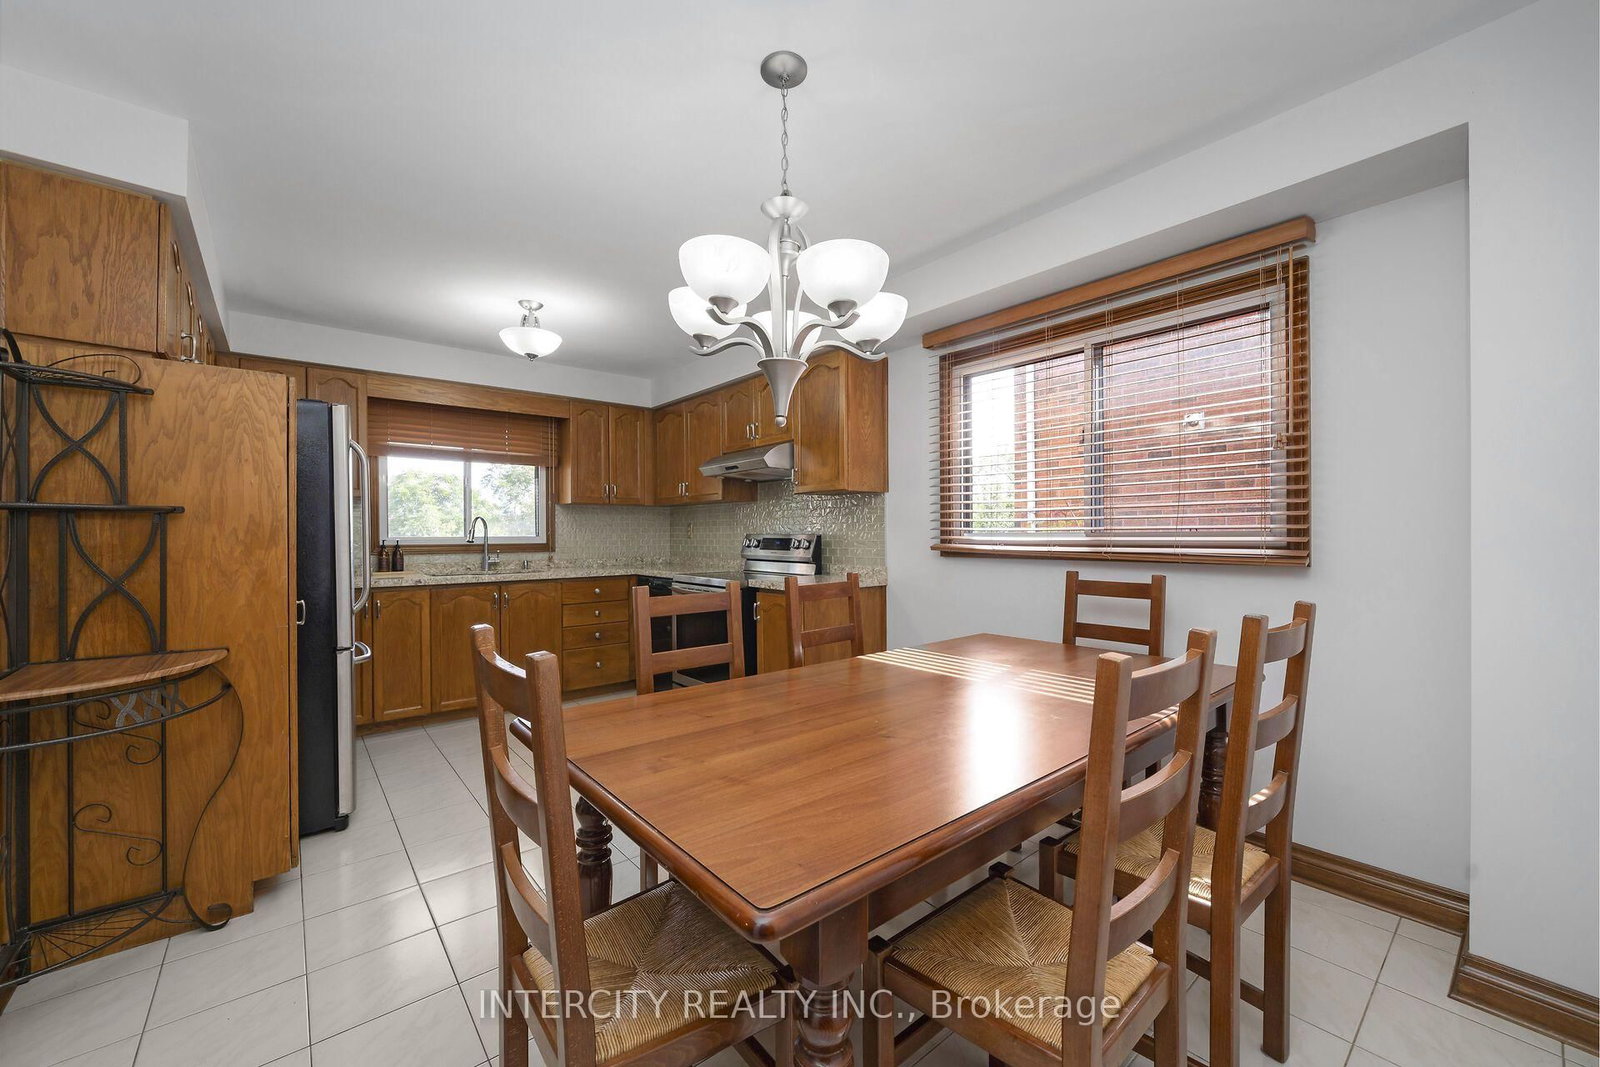
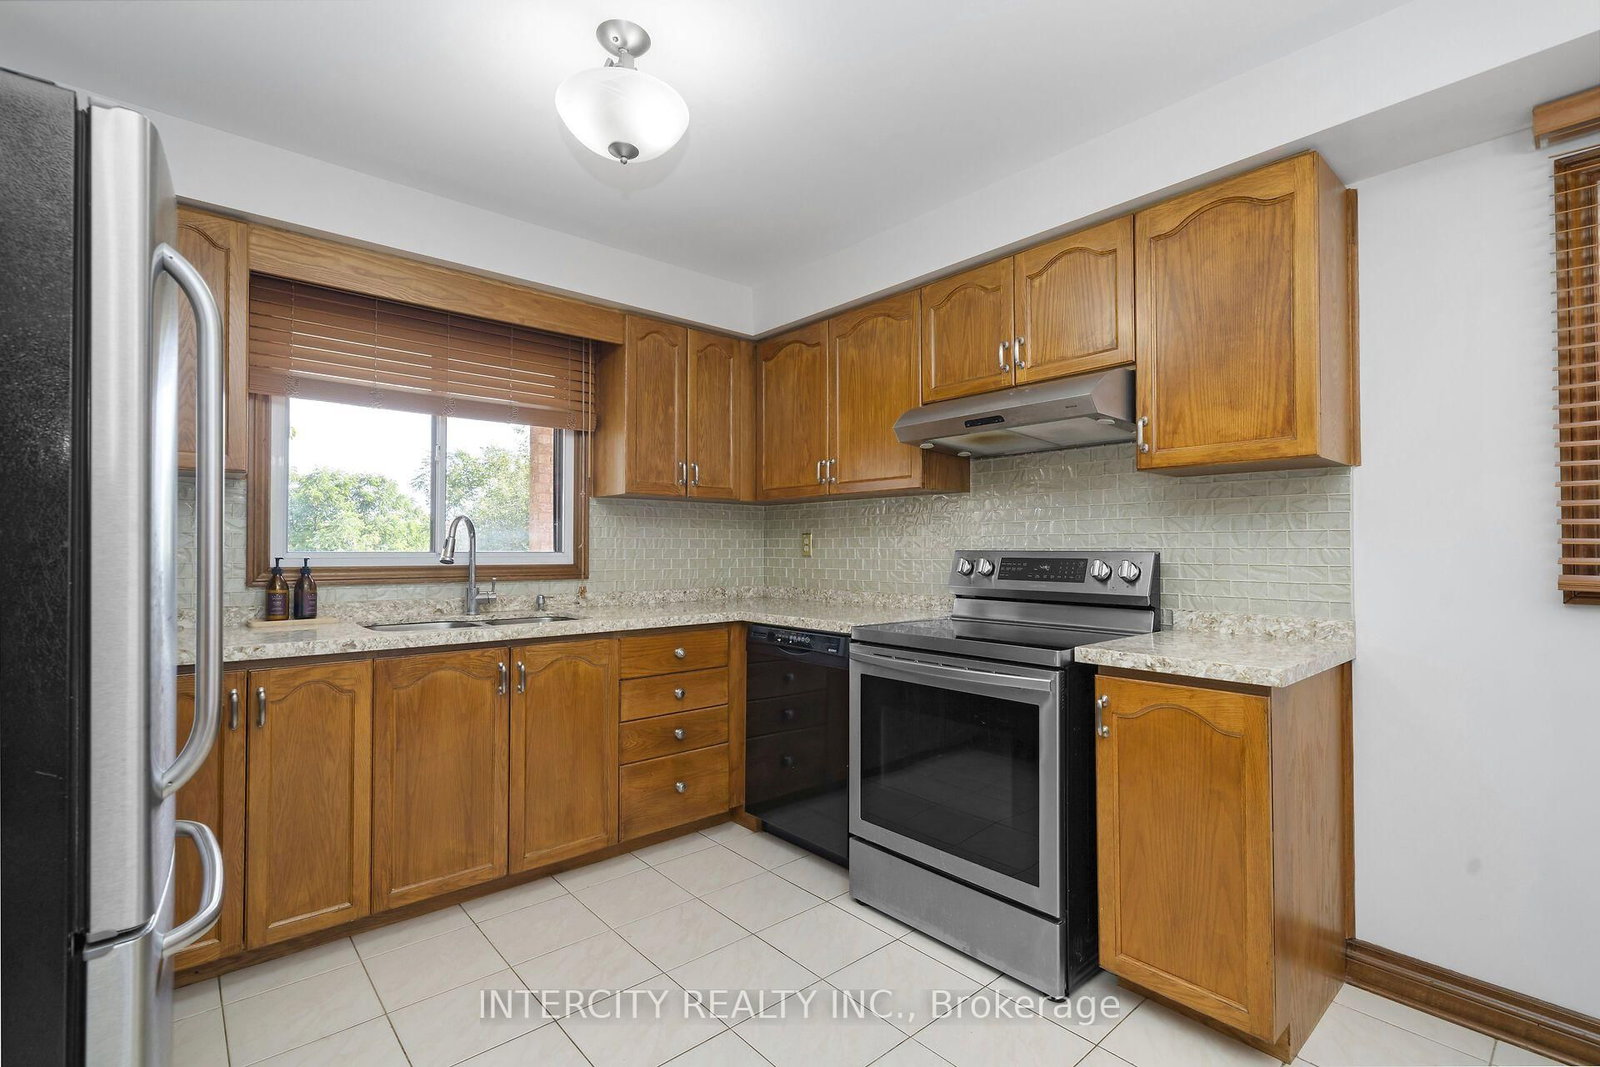
  • Kitchen: Ceramic Floor
  • Living Room: Combined W/Dining
  • Family Room: W/O To Deck
  • Amenities:
  • Taxes: $5,439.31 (2026)
Powder Rm5 x 4 ft20 sq ft
Kitchen11 x 10 ft110 sq ft
Breakfast11 x 7 ft77 sq ft
Living12 x 7 ft84 sq ft
Dining11 x 11 ft121 sq ft
Family11 x 17 ft187 sq ft
Foyer7 x 10 ft70 sq ft
Primary11 x 18 ft198 sq ft
2nd Br10 x 14 ft140 sq ft
3rd Br12 x 12 ft144 sq ft
4th Br10 x 16 ft160 sq ft
Bathroom7 x 8 ft56 sq ft
Bathroom5 x 8 ft40 sq ft
Rec21 x 43 ft903 sq ft
Laundry12 x 14 ft168 sq ft
Bathroom10 x 8 ft80 sq ft
Utility6 x 7 ft42 sq ft


Similar homes for sale