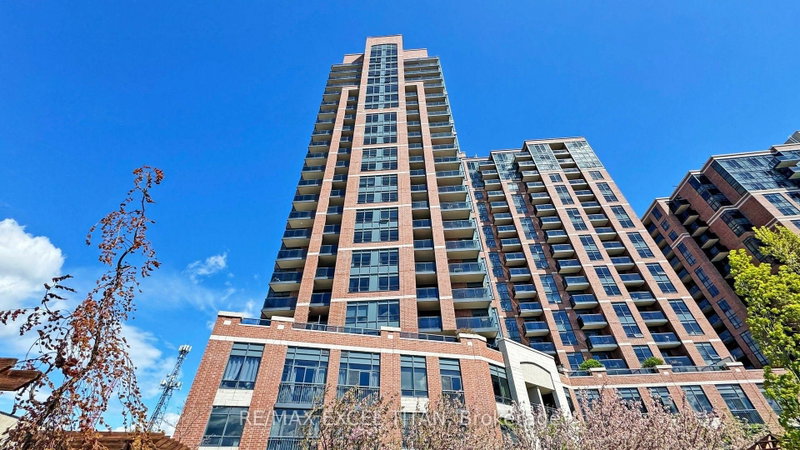
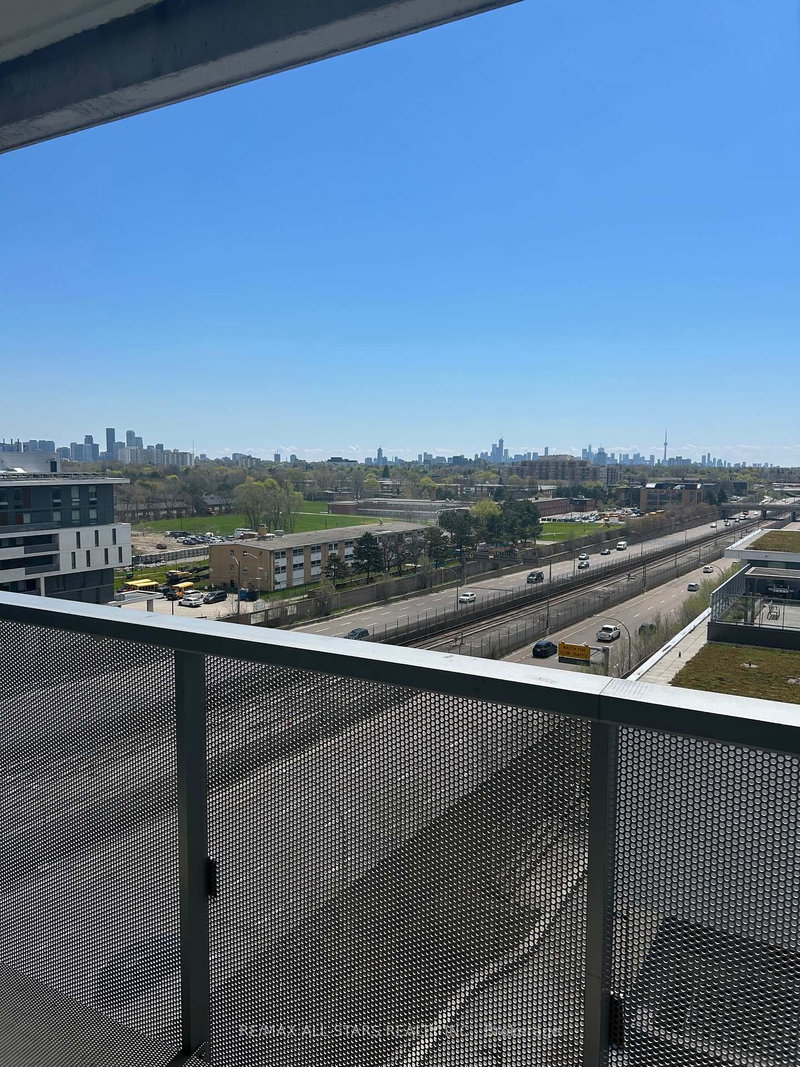
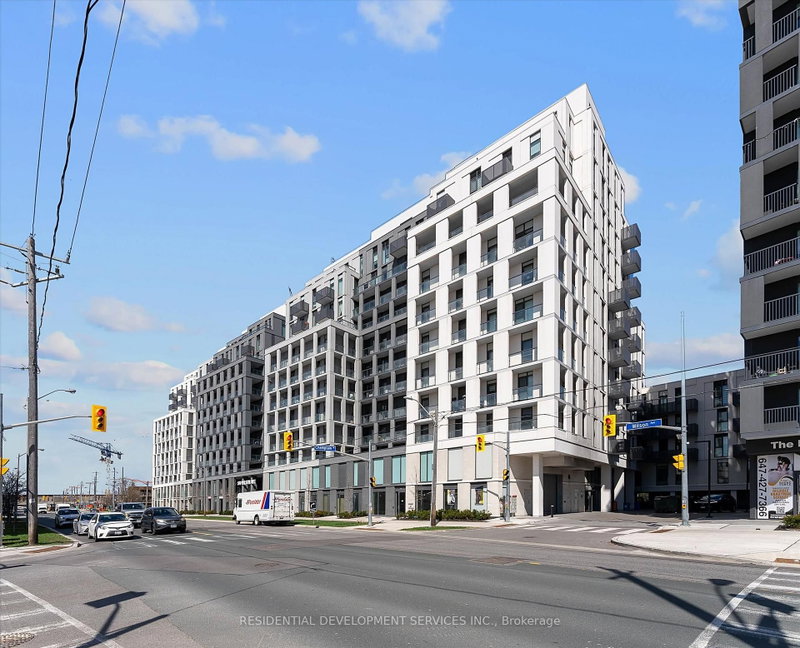
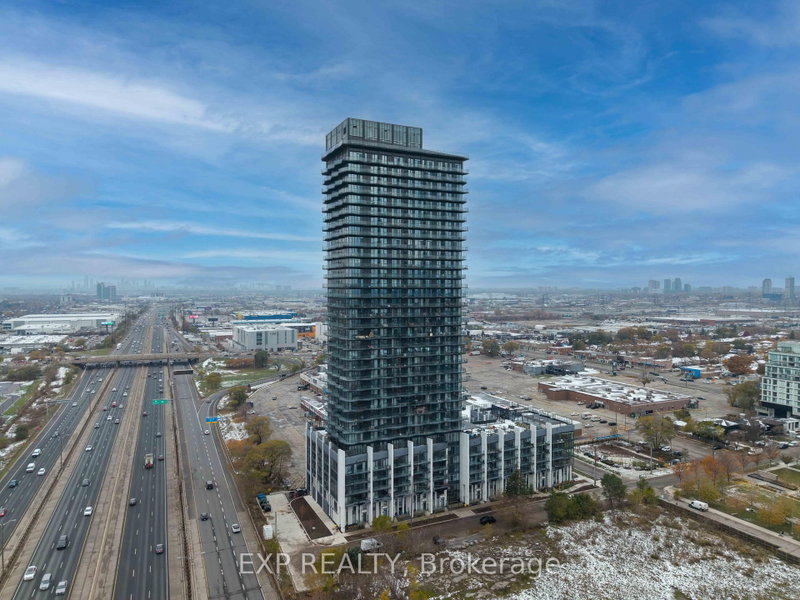
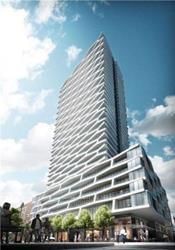
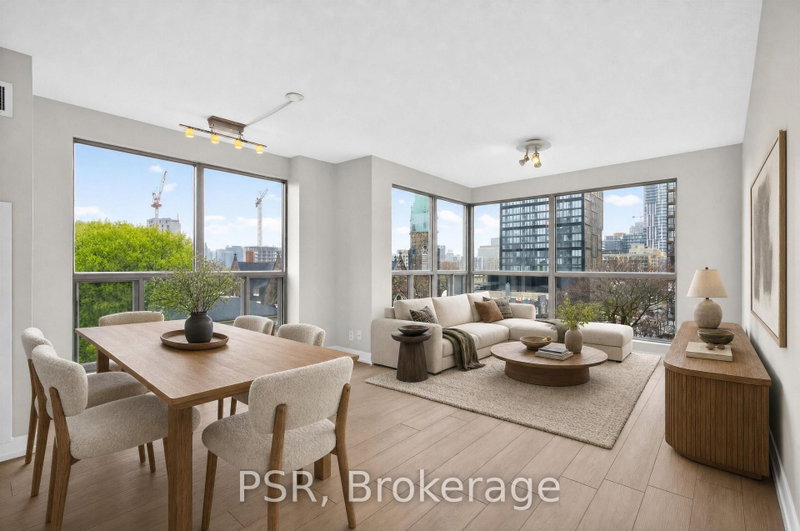
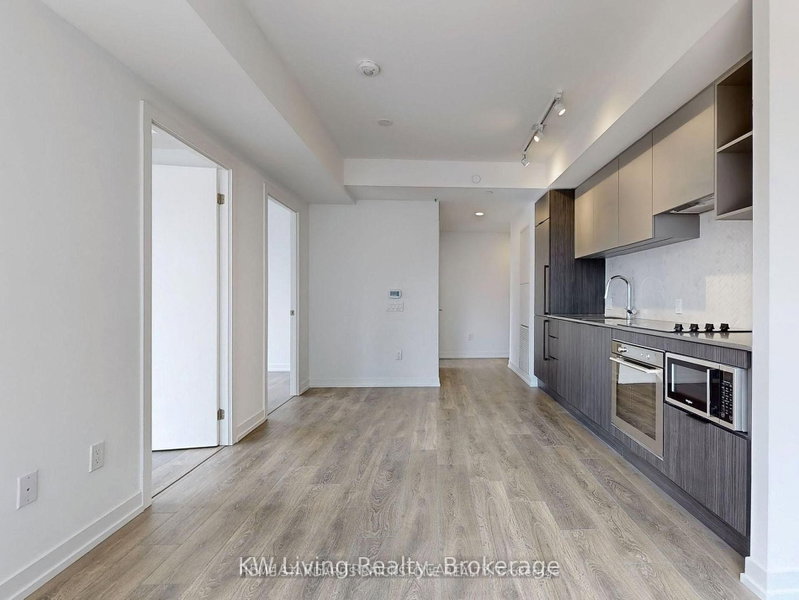
An Incredible Opportunity for First-Time Buyers! Discover modern living at The Humber in this beautifully appointed 3-bedroom, 988 sq. ft. condo featuring upgraded finishes and breathtaking Humber River views. Enjoy TWO large private balconies, offering wonderful outdoor spaces to relax, unwind, and take in the surrounding scenery. Complete with TWO lockers and an underground parking space, this suite delivers exceptional value and convenience. Steps to Weston GO Station, with easy access to Highways 401, 400 and 427. The UP Express connects you to Union Station, Bloor and Pearson Airport. Close to shopping, parks, scenic river trails and cycling paths, this is urban living with nature right at your doorstep!
Listing Brokerage: Royal Lepage Terrequity Realty - Disclaimer: The information contained in this listing has not been verified by Royal Lepage Terrequity Realty and should be verified by the buyer.





 Share


 3
 3
 1