By

CALL
TOUR PROPERTY
×

13 Lady Evelyn Crescent in Brampton for sale

Asking price
$999,999
Estimate (Oct 22)
$983,888
MLS #:
W14108490
Type:
Att/Row/Twnhouse, 2-Storey
Approx. SQFT:
2000-2500
Basement:
Apartment, Sep Entrance
4+2 4+2
1 25.8 x 106.67 ft lot
PROPERTY HISTORY
SIGN IN REQUIRED
List Date List Price Last Status Sold Date Sold Price Days On Market
0000-00-00 $00000 Exp N/A N/A N/A
0000-00-00 $00000 Sld May 29, 2024 $1,090,000
0000-00-00 $00000 Ter N/A N/A N/A
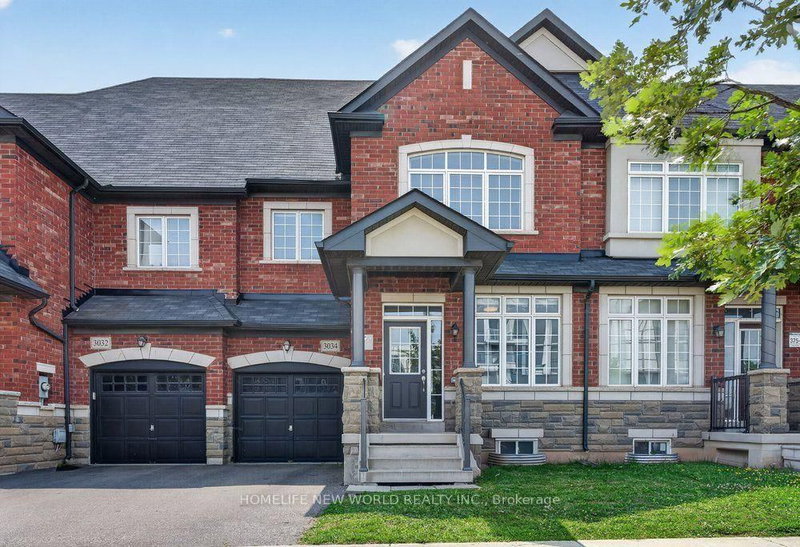
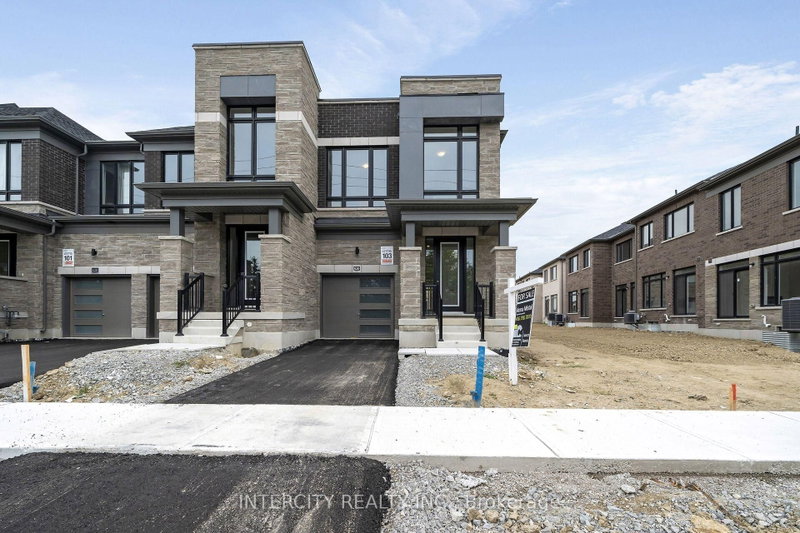
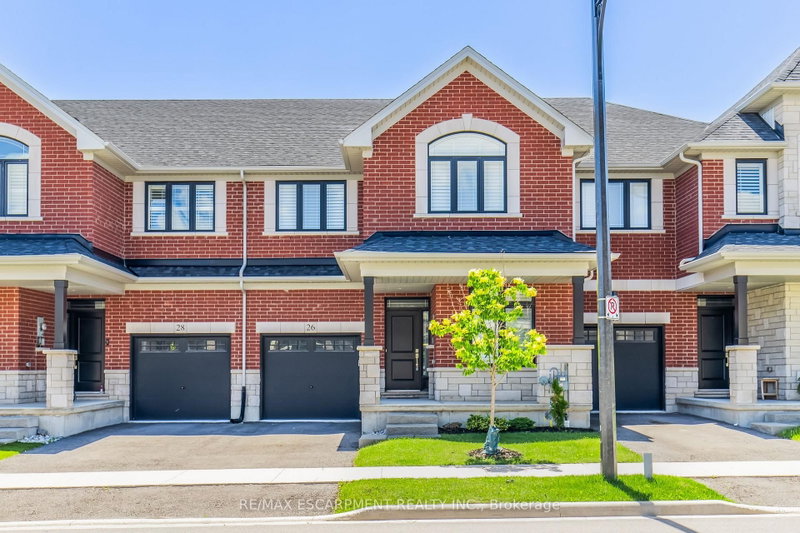
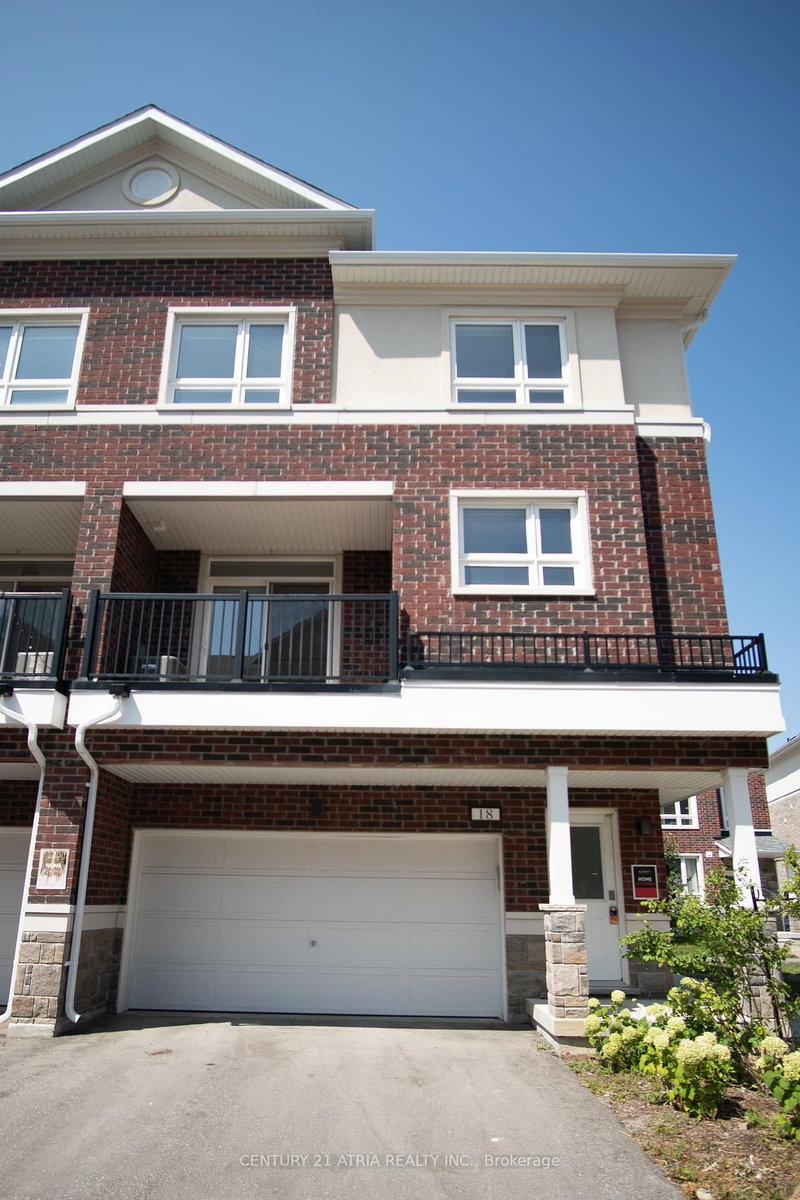
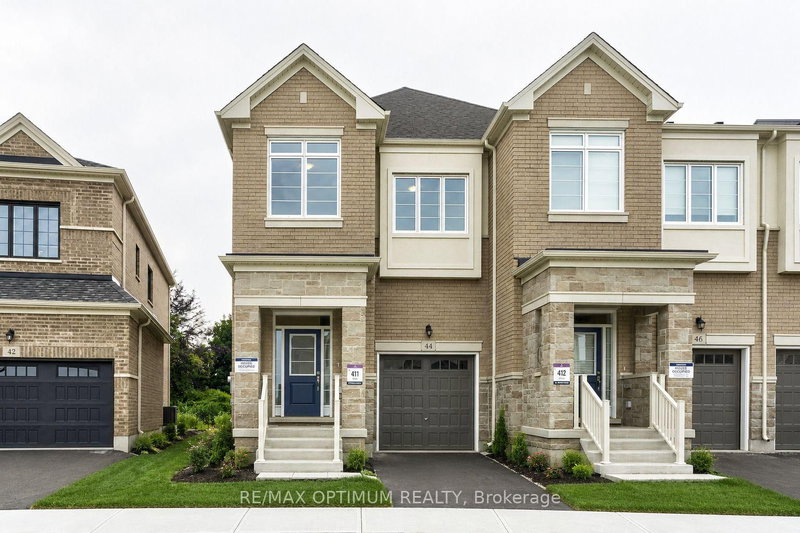
Bright & Inviting 2,177 Sq. Ft., 2-Storey End-Unit Executive Townhome Featuring A Separate Entrance To A Fully Self-Contained 2-Bedroom Basement Apartment. Located In The Highly Desirable Bram West Community, Close To Schools, Shopping, Walking Trails & Lionhead Golf Course. The Open-Concept Main Floor Boasts 9 Ft Ceilings, Hardwood Flooring & Pot Lights. Beautiful Modern Kitchen With Stainless Steel Appliances, A Large Centre Island & Granite Countertops. A Solid Oak Staircase With Metal Pickets Leads To 4 Spacious Bedrooms On The Second Level. The Generous Primary Bedroom Features A 4-Pc Ensuite, Elegant Tray Ceiling & Walk-In Closet. The Fully Finished Basement, In Addition To The 2,177 Sq. Ft. Above Grade, Offers 2 Bedrooms, A Living Room, Separate Laundry & A Modern Kitchen With Centre Island/Breakfast Bar, Stainless Steel Appliances, Pot Lights & Quartz Countertops. Exterior Highlights Include A Concrete Pad For Additional Parking & A Spacious Interlock Patio Beautifully Accented With River Rock & Black Mulch.

WHAT'S YOUR HOME WORTH?

Click here to get an instant estimate and track its value over time.

  • Date Listed: Thursday, October 22, 2026
  • Listing Brokerage: Circle Real Estate - Disclaimer: The information contained in this listing has not been verified by Circle Real Estate and should be verified by the buyer.

  • City: Brampton

    More 4 bedrooms homes for sale in Brampton

  • Neighbourhood: Bram West
  • Major Intersection: Mississauga Rd / Financial Dr
  • Full Address: 13 Lady Evelyn Crescent, Brampton, L6Y 6C7, Canada, ON, Canada
  • Kitchen: hardwood floor, Stainless Steel Appl, Centre Island
  • Living Room: hardwood floor, Large Window, O/Looks Backyard
  • Kitchen: Laminate, Stainless Steel Appl, Centre Island
  • Living Room: Laminate
  • Amenities:
  • Taxes: $7,796.03 (2026)
Kitchen13 x 9 ft117 sq ft
Living19 x 15 ft285 sq ft
Dining14 x 10 ft140 sq ft
Primary17 x 14 ft238 sq ft
2nd Br11 x 10 ft110 sq ft
3rd Br12 x 9 ft108 sq ft
4th Br11 x 10 ft110 sq ft
Kitchen12 x 11 ft132 sq ft
Living17 x 9 ft153 sq ft
5th Br11 x 9 ft99 sq ft
Br14 x 8 ft112 sq ft

Recently sold comparables in Bram West

Similar homes for sale

WHAT'S YOUR HOME WORTH?

Click here to get an instant estimate and track its value over time.