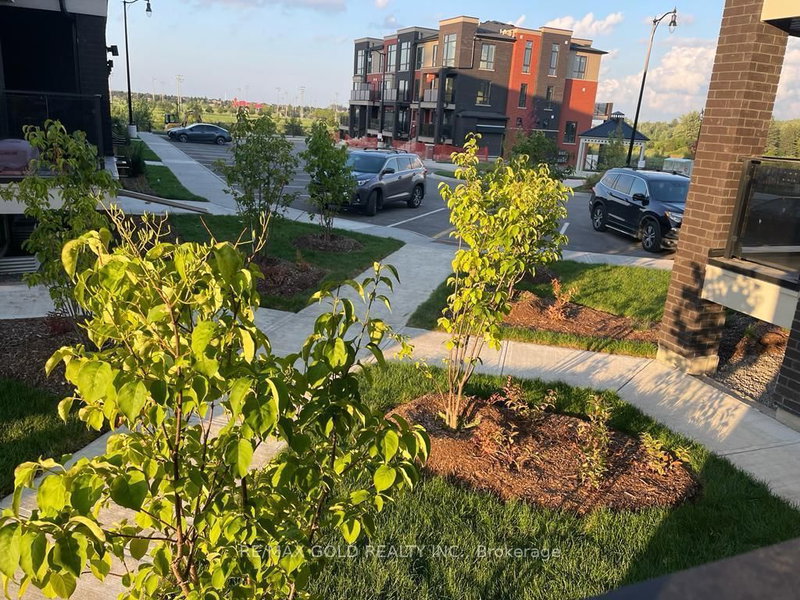
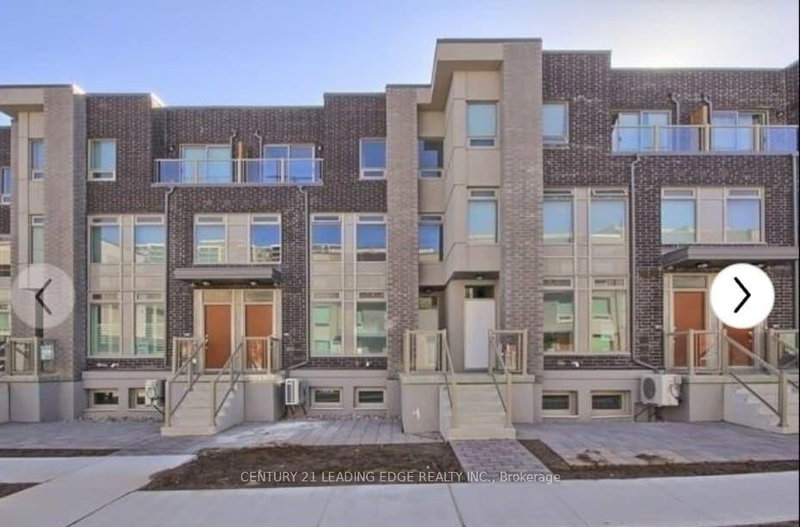
Absolutely Stunning 3-Bedroom, 2-Full-Bathroom Condo Townhouse on same level in theDesirable Mount Pleasant Community! This beautiful home features a spaciousopen-concept kitchen and living area with upgraded hardwood flooring, upgradedkitchen cabinetry, and granite countertops. The spacious primary bedroom offers alarge window and a private ensuite bathroom. Enjoy the convenience of main-floorlaundry and two covered parking spaces, including one in the garage and one in thedriveway. All bedrooms will feature laminate flooring, offering a clean and modernfeel. Ideally located close to schools, shopping, parks, amenities, public transit,and Mount Pleasant GO Station. Just steps away from Starbucks, Longo's, Scotiabank,RBC, Petro-Canada, and much more. A fantastic opportunity to live in a convenient,family-friendly community. A Must See!
Listing Brokerage: Royal Lepage Ignite Realty - Disclaimer: The information contained in this listing has not been verified by Royal Lepage Ignite Realty and should be verified by the buyer.
Schedule a private showing of this property with an experienced member of our team.
Northwest Brampton GUIDE
Want to know more about Northwest Brampton?
Check out our Neighbourhood Guide and learn more about the schools, parks and people in this neighbourhood.





 Share


 3
 3
 1