By

Sign In
Sign In to view listing's details
×

84-5035 Oscar Peterson Boulevard in Mississauga has been leased

MLS #:
W13641350
Type:
Condo Townhouse, Stacked Townhouse
Approx. SQFT:
1200-1399
3+1 3+1
PROPERTY HISTORY
List Date List Price Last Status Sold Date Sold Price Days On Market
0000-00-00 $00000 Lsd Mar 10, 2024 $3,200
0000-00-00 $00000 Lsd Aug 17, 2023 $3,350
0000-00-00 $00000 Lsd May 30, 2022 $3,000
0000-00-00 $00000 Lsd Apr 20, 2020 $2,500
0000-00-00 $00000 Ter N/A N/A N/A
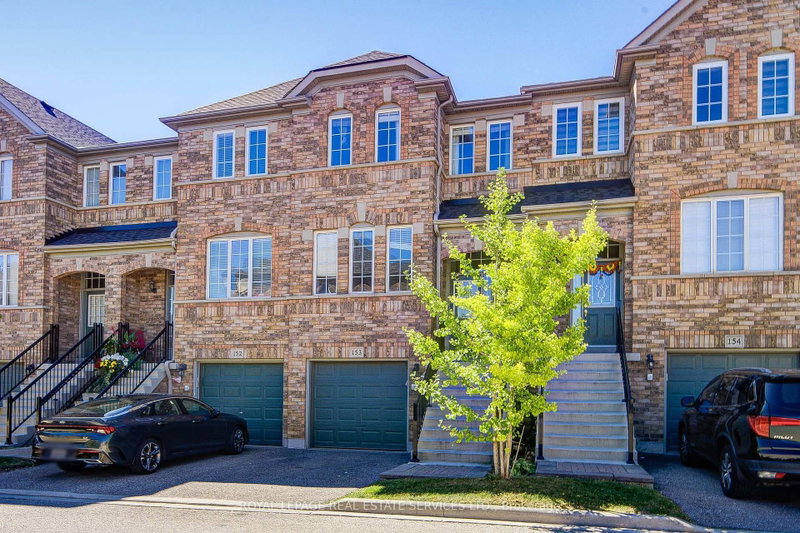
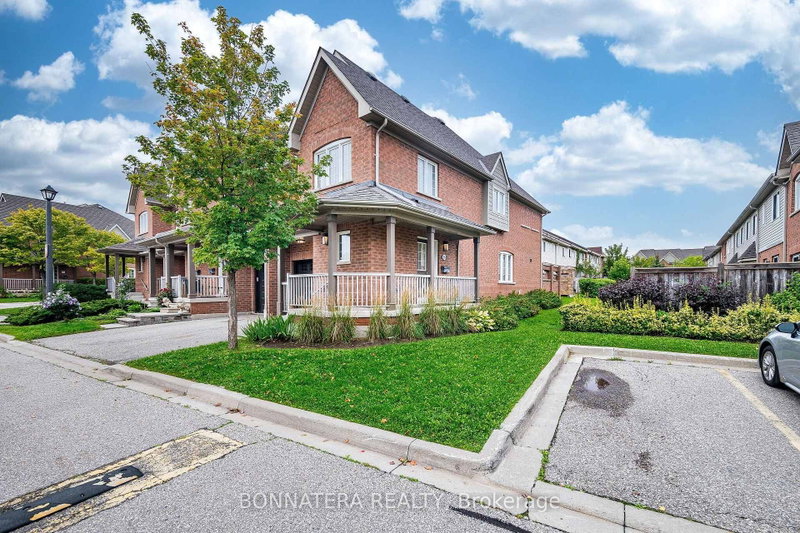
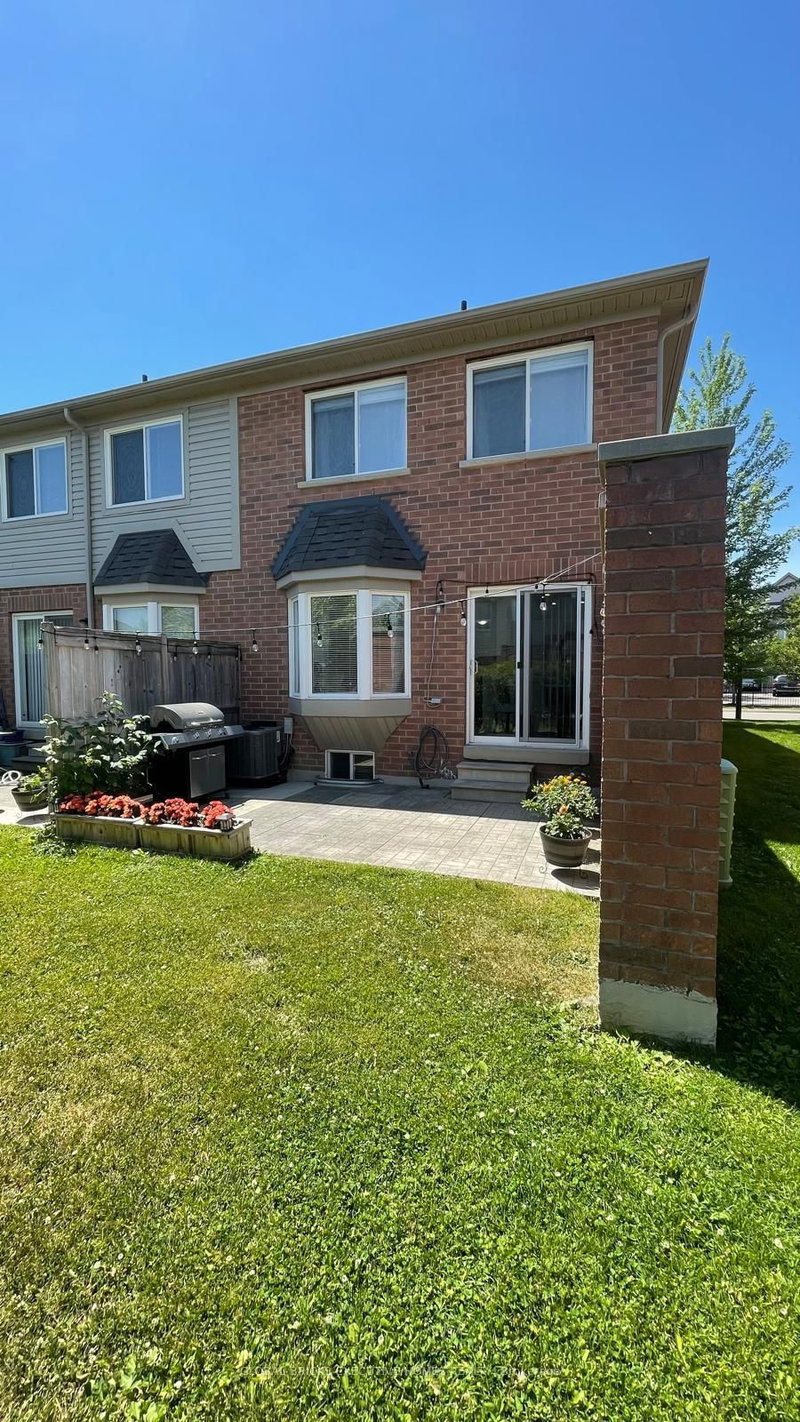
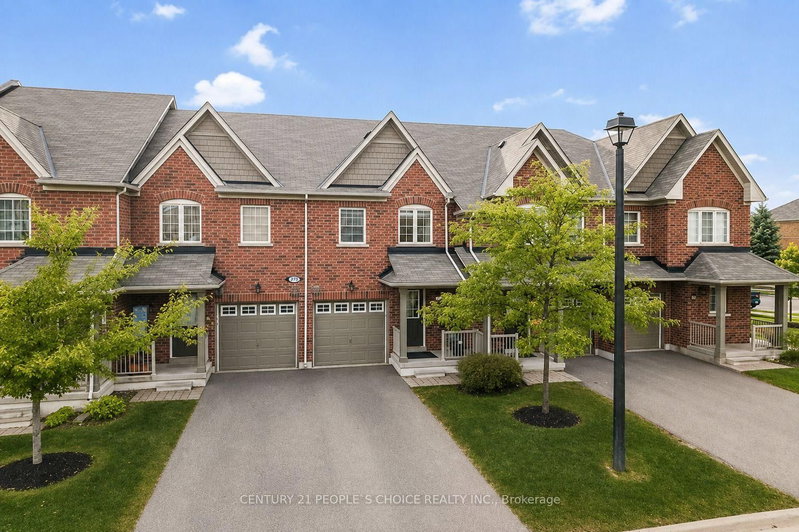
Spacious, Bright & Upgraded Daniel Built End Unit Townhouse 3+1 Bdrm, 2.5 Bath, Tons Of Closet/Storage Space. Family-Oriented Churchill Meadows! Open Concept Living/Dining Rm Comb. W/ kitchen. Main Fl Office Could Be Used As 4th Bdrm! Hardwood Floor. Upper Fl W Ensuite Laundry, 3 Good Sized Bdrms, Master Bdrm W/ Open Balcony, Walk-In Closet. Walking Distance To Parks, Schools, Close To Trans/Hospital/Mall. No Smoking NO Pets.

WHAT'S YOUR HOME WORTH?

Click here to get an instant estimate and track its value over time.

  • Date Listed: Wednesday, August 05, 2026
  • Listing Brokerage: Re/Max Realty Specialists Inc. - Disclaimer: The information contained in this listing has not been verified by Re/Max Realty Specialists Inc. and should be verified by the buyer.

  • City: Mississauga

    More 3 bedrooms condos for lease in Mississauga

  • Neighbourhood: Churchill Meadows
  • Major Intersection: Eglinton/Winston Churchill
  • Full Address: 84-5035 Oscar Peterson Boulevard, Mississauga, L5M 0P4, Canada, ON, Canada
  • Living Room: Laminate, Juliette Balcony, Combined W/Dining
  • Kitchen: Ceramic Floor, Breakfast Bar, Backsplash
  • Amenities:
  • Taxes: $0.00 (null)
Living17 x 16 ft272 sq ft
Dining17 x 16 ft272 sq ft
Kitchen11 x 7 ft77 sq ft
2nd Br11 x 9 ft99 sq ft
Primary11 x 9 ft99 sq ft
3rd Br13 x 10 ft130 sq ft
4th Br14 x 9 ft126 sq ft

Similar condos for lease