List Date
List Price
Last Status
Sold Date
Sold Price
Days On Market
0000-00-00
$00000
Ter
N/A
N/A N/A
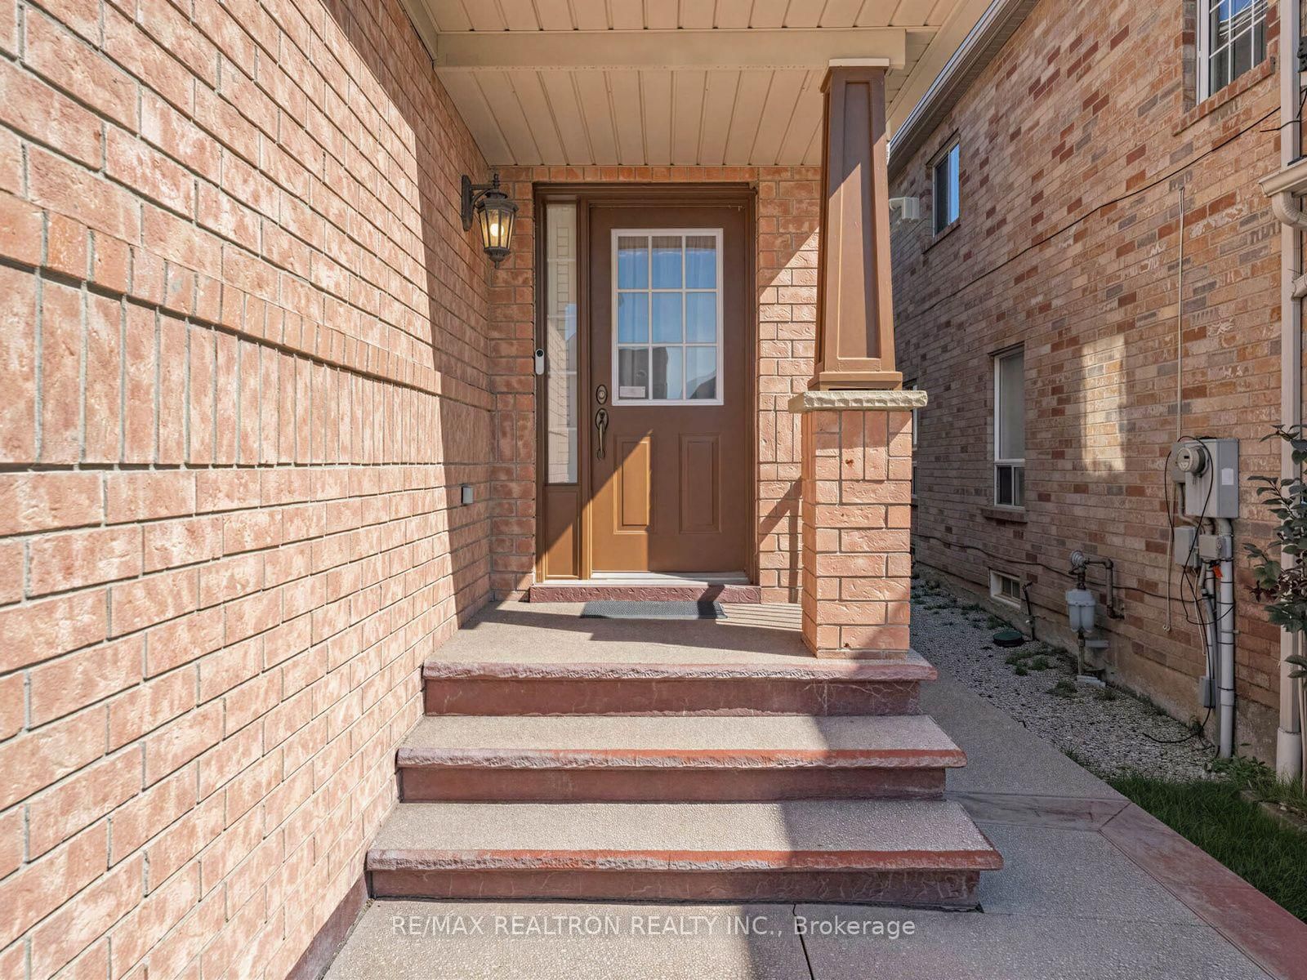
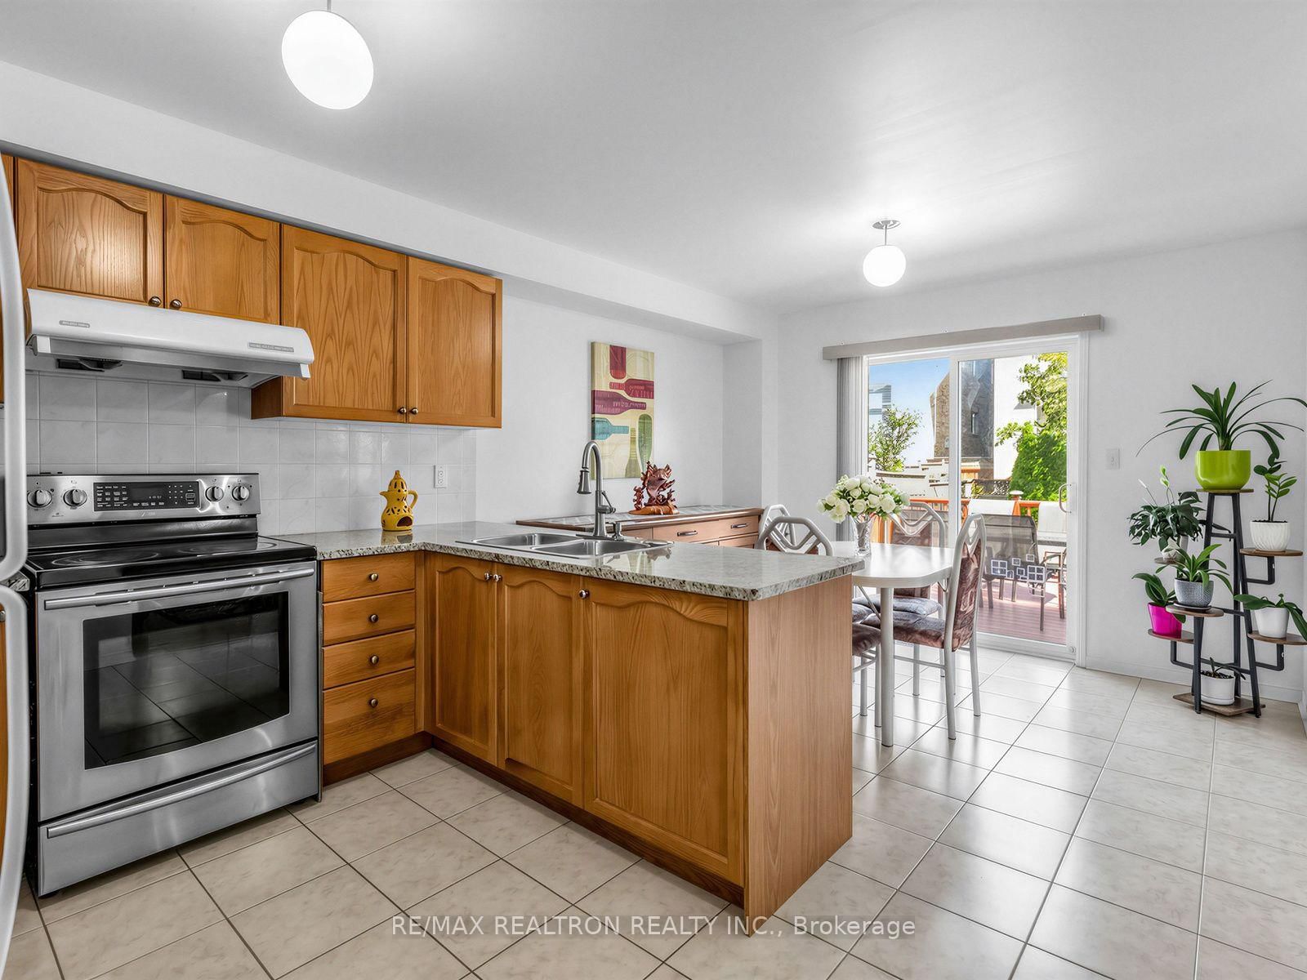
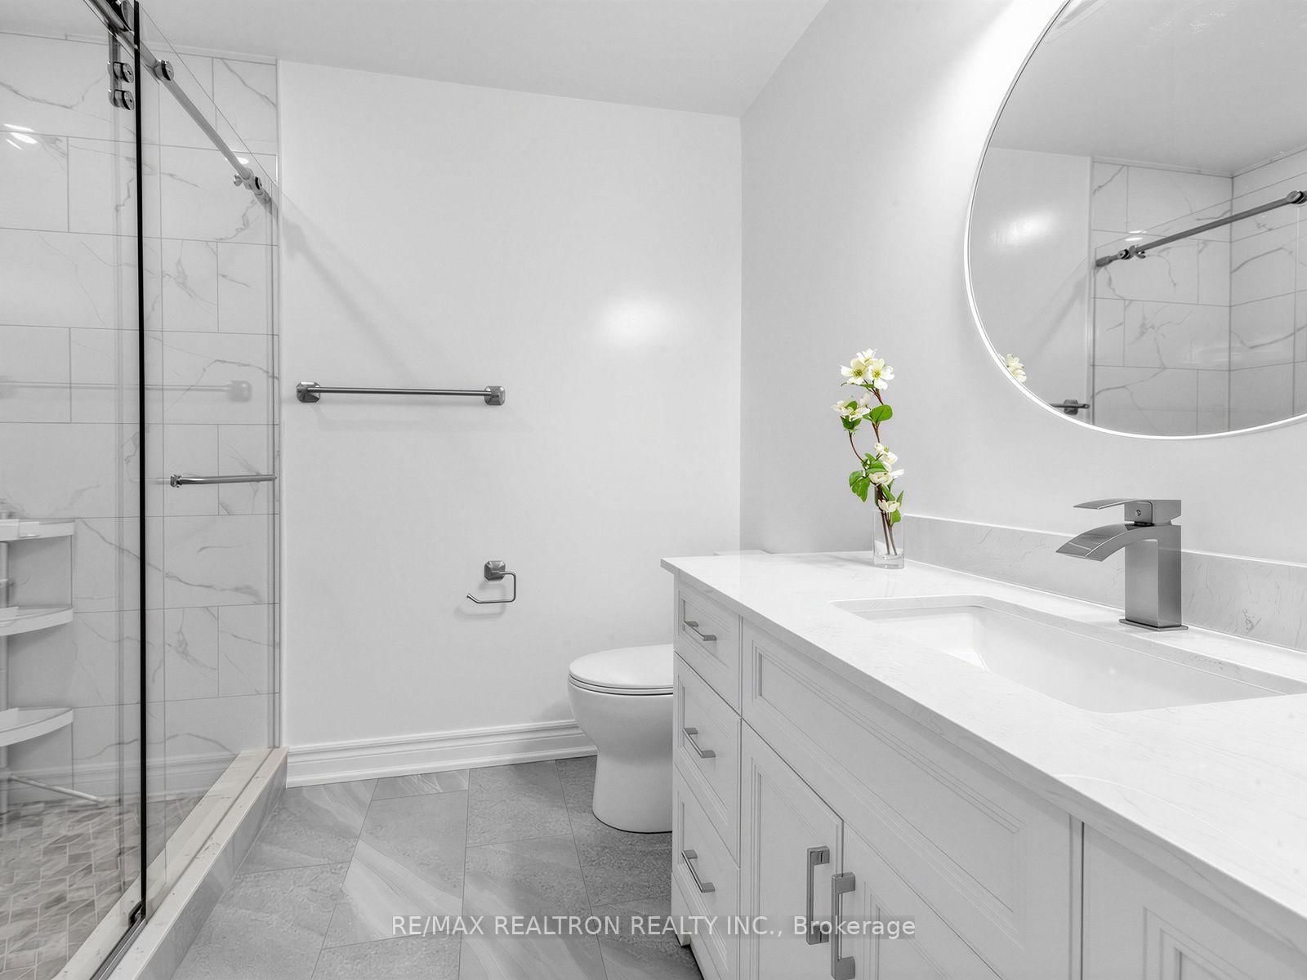
Welcome to this well-maintained and inviting home, lovingly cared for by its original owner since 2004. Offering a warm and cozy atmosphere, this south-west-facing property enjoys an abundance of natural sunlight throughout the day. The home features a **recently finished basement**, **fully upgraded bathrooms**, a **newer furnace**, and **newer roof**. The **upgraded driveway and backyard** provide additional outdoor appeal and functional space for everyday living and entertaining. Ideally located just minutes from major highways and close to a variety of shopping, schools, restaurants, parks, and everyday amenities, this home offers the perfect blend of comfort, modern updates, and convenience. **A fantastic opportunity for families, first-time buyers, or investors-don't miss it!**
Date Listed: Wednesday, October 21, 2026 Listing Brokerage: Re/Max Realtron Realty Inc. - Disclaimer: The information contained in this listing has not been verified by Re/Max Realtron Realty Inc. and should be verified by the buyer. City: Mississauga
More 4 bedrooms homes for sale in Mississauga
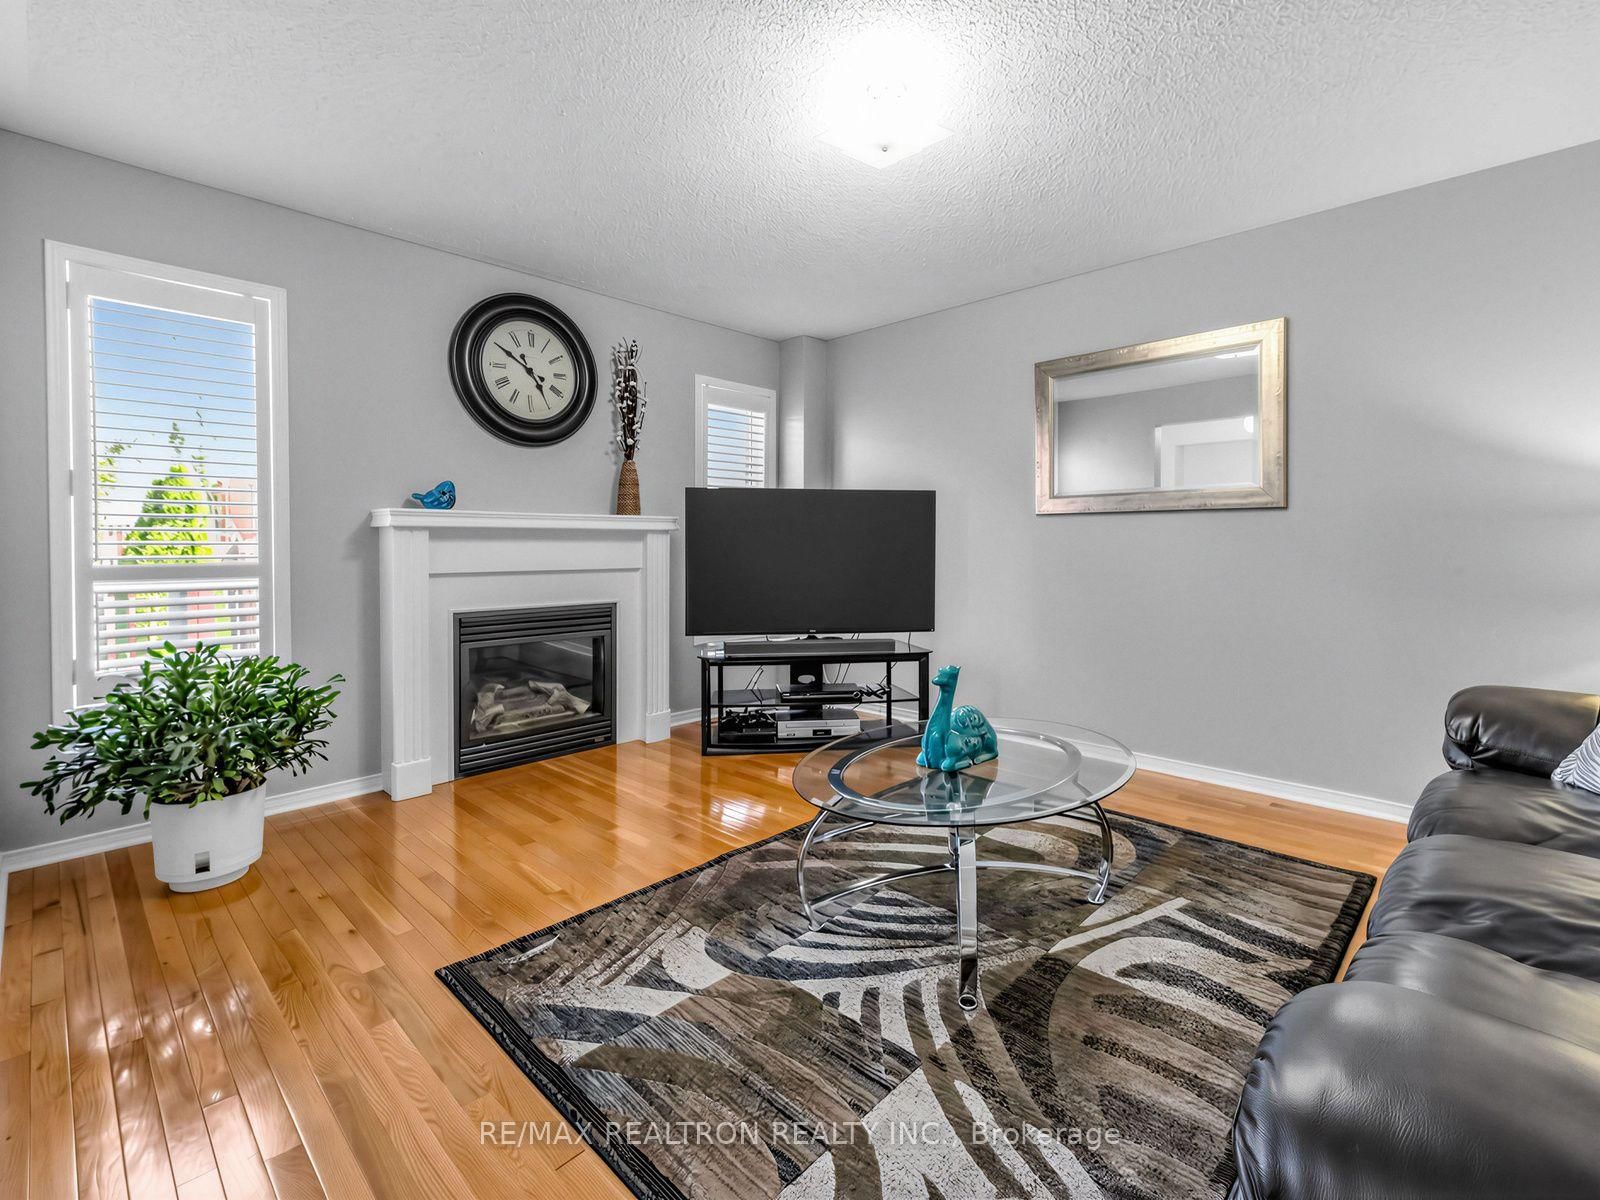
Neighbourhood: East Credit Major Intersection: Mavis Rd / Eglinton Ave. W Full Address: 4841 Apple Blossom Circle, Mississauga, L5V 3C6, Canada, ON, Canada Living Room: hardwood floor, Combined W/Dining, California Shutters Kitchen: Porcelain Floor, Granite Counter, Eat-In Kitchen Family Room: hardwood floor, Fireplace, California Shutters Amenities: Taxes: $8,420.35 (2026)
Living 12 x 18 ft 216 sq ft
Dining 12 x 18 ft 216 sq ft
Kitchen 11 x 10 ft 110 sq ft
Breakfast 11 x 8 ft 88 sq ft
Family 12 x 14 ft 168 sq ft
Primary 15 x 17 ft 255 sq ft
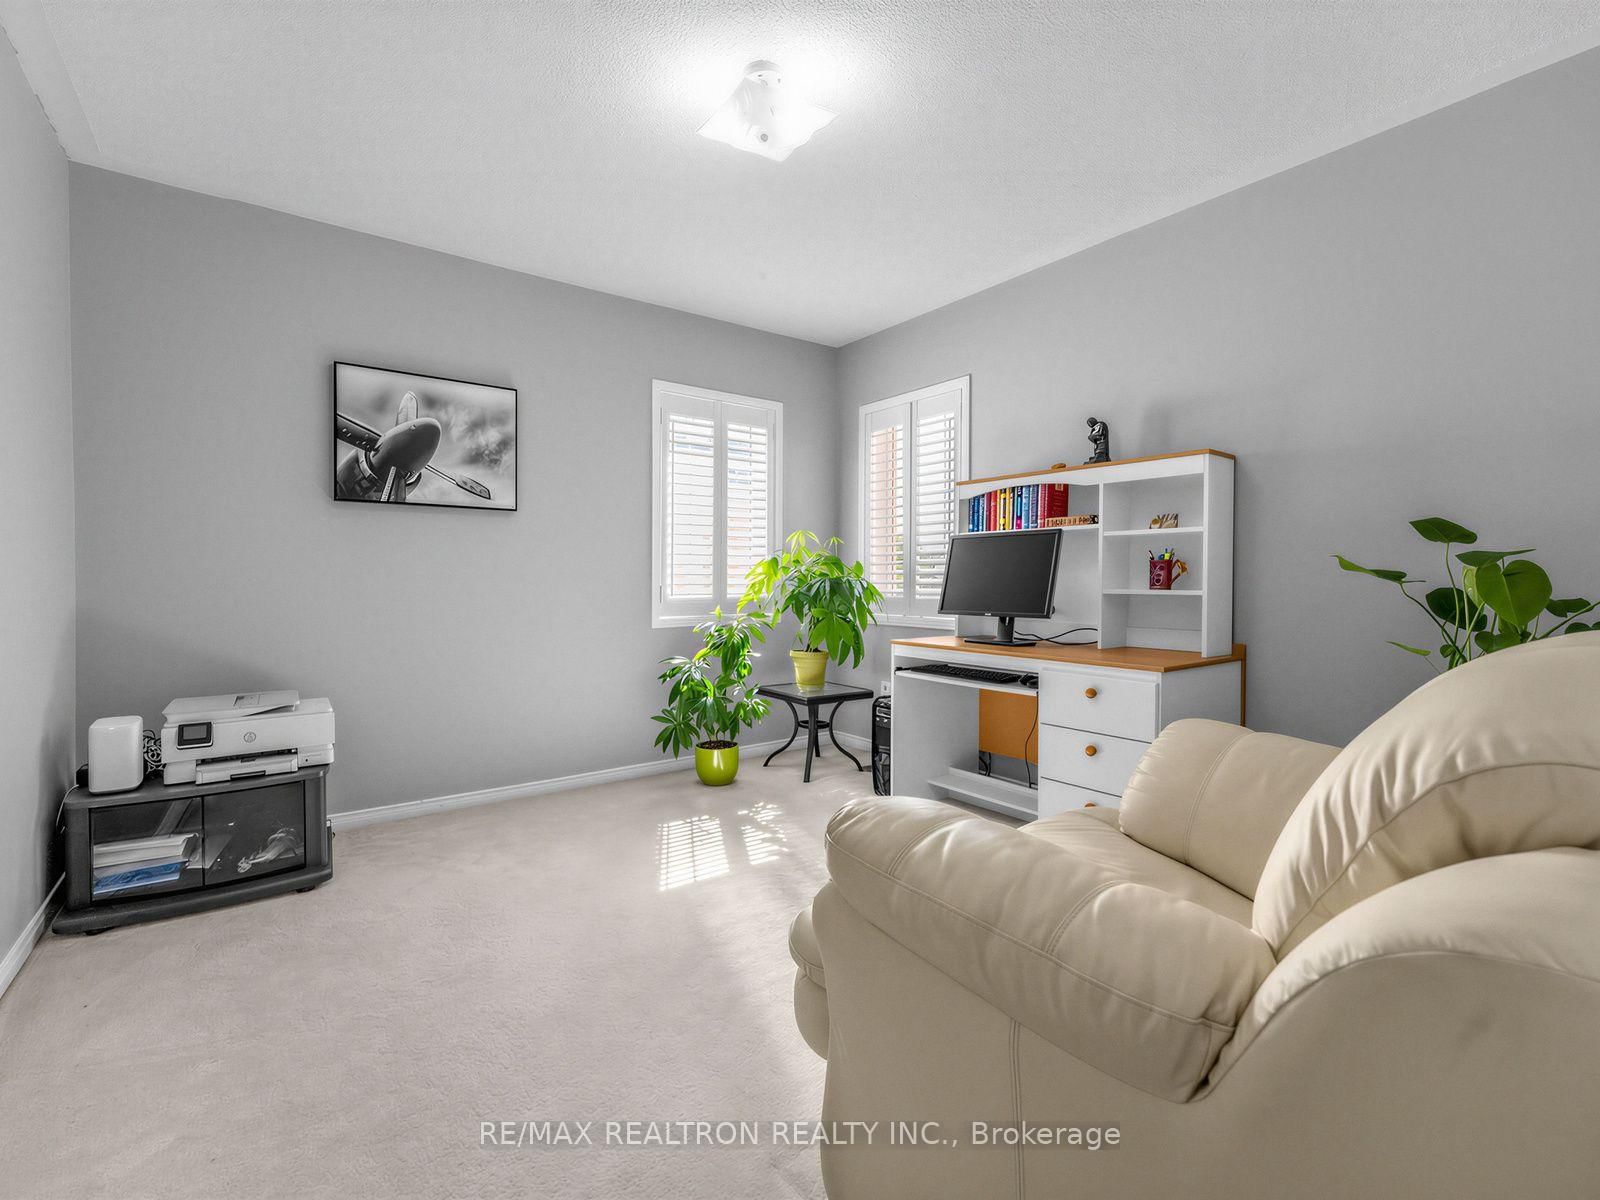
Br 12 x 12 ft 144 sq ft
Br 12 x 12 ft 144 sq ft
Br 18 x 11 ft 198 sq ft
Recently sold comparables in East Credit
Sold 43 days ago.
4461 Gladebrook Crescent
East Credit, Mississauga #W13175670
4+1 BED4 BATH
$1,228,388
Sold 25 days ago.
4260 Sagebrush Trail
Creditview, Mississauga #W13773938
Sold 61 days ago.
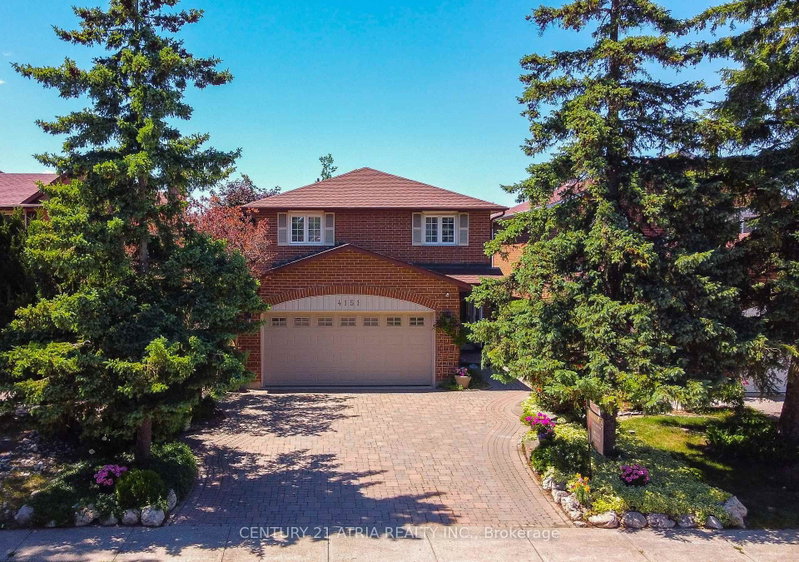
4151 Tea Garden Circle
Creditview, Mississauga #W13494582
4+1 BED4 BATH
$1,315,000
Sold 30 days ago.
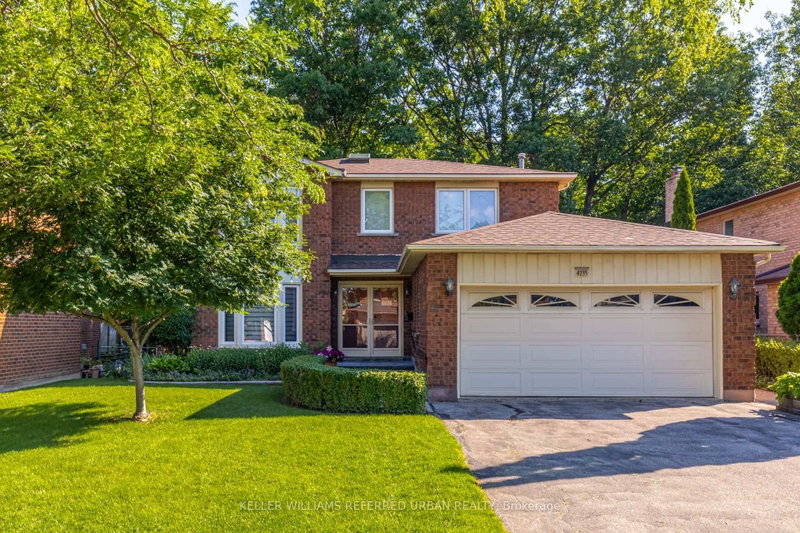
4235 Perivale Road
Creditview, Mississauga #W13708082
Sold 35 days ago.
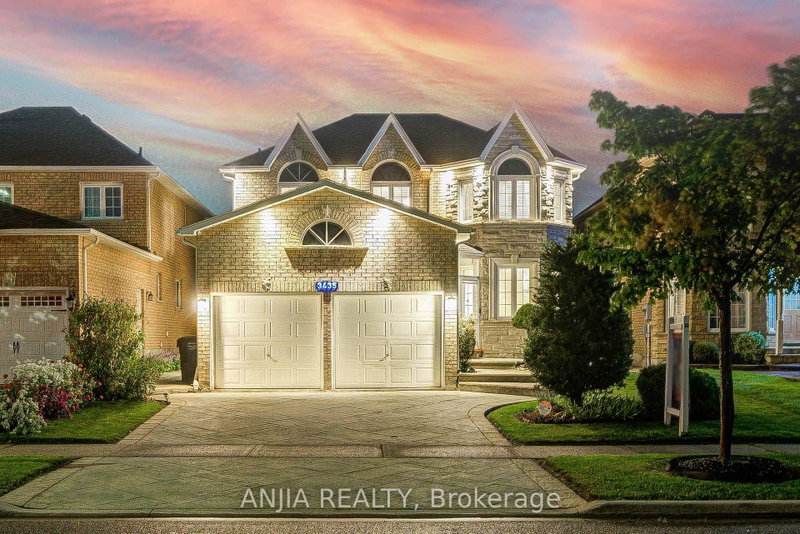
3435 Grand Park Drive
Fairview, Mississauga #W13741324
4+2 BED4 BATH
$1,400,000
Sold 27 days ago.
4315 Credit Pointe Drive
East Credit, Mississauga #W13762850
4+2 BED4 BATH
$1,240,000
Sold 30 days ago.
1307 Midgreen Lane
East Credit, Mississauga #W13211474
4+2 BED4 BATH
$1,244,000
Sold 5 days ago.
5382 Huntingfield Drive
Hurontario, Mississauga #W13852616
4+1 BED4 BATH
$1,280,000
Sold 33 days ago.
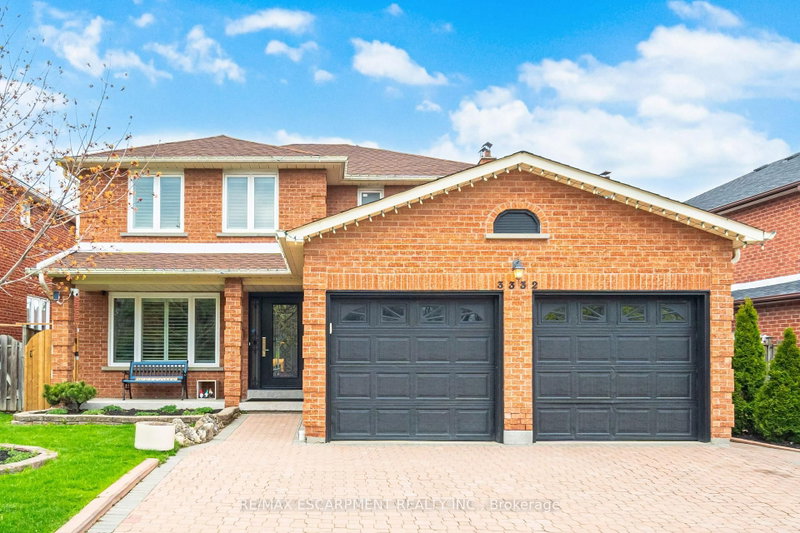
3332 TESTIMONY Square
Fairview, Mississauga #W13761280
4+2 BED4 BATH
$1,275,000
Sold 84 days ago.
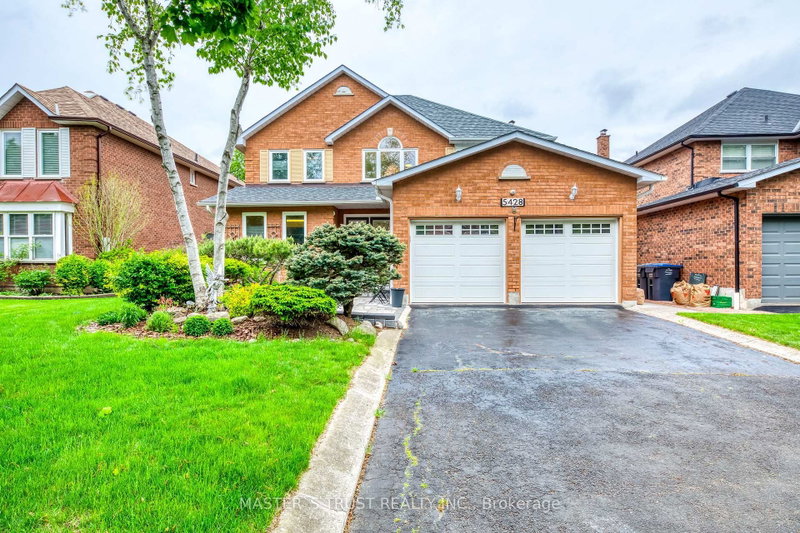
5428 Edencroft Crescent
East Credit, Mississauga #W13508060
4+2 BED4 BATH
$1,410,000
Listed 16 days ago.
857 Messenger Meadow Drive
Creditview, Mississauga #W13862232
Estimate (Oct 05) $947,442
Listed 22 days ago.
4365 Violet Road
East Credit, Mississauga #W13838614
4+1 BED4 BATH
$1,048,900
Estimate (Sep 29) $1,035,801
Listed 6 days ago.
4912 Roseglen Court
East Credit, Mississauga #W14080782
4+1 BED4 BATH
$1,049,900
Estimate (Oct 15) $1,090,639
Listed 21 days ago.
4419 Hearthside Drive
Hurontario, Mississauga #W13844628
Estimate (Sep 30) $1,103,480
Listed 5 days ago.
796 Buckingham Court
Creditview, Mississauga #W14090024
Estimate (Oct 17) $1,096,026
Listed 47 days ago.
4675 Empire Crescent
Hurontario, Mississauga #W13745146
4+2 BED4 BATH
$1,099,888
Estimate (Sep 04) $1,051,841
Listed 26 days ago.
4252 Tea Garden Circle
Cooksville, Mississauga #W13829278
4+2 BED4 BATH
$1,100,000
Estimate (Sep 25) $993,283
Listed 18 days ago.
4150 PERIVALE Road
Creditview, Mississauga #W13859158
4+1 BED4 BATH
$1,150,000
Estimate (Oct 03) $1,124,388
Listed 29 days ago.
4265 Tea Garden Circle
Creditview, Mississauga #W13816194
Estimate (Sep 22) $1,133,712
Listed 25 days ago.
329 Kingsbridge Garden Circle
Hurontario, Mississauga #W13831486
4+1 BED4 BATH
$1,230,000
Estimate (Sep 26) $1,204,272





 Share












 4+1
 4+1
 2
 31.99 x 109.91 ft lot