By

Sign In
Sign In to view listing's details
×

1513-5033 Four Springs Avenue in Mississauga has been leased

MLS #:
W14102054
Type:
Condo Apt, Apartment
Approx. SQFT:
600-699
1+1 1+1
1
PROPERTY HISTORY
List Date List Price Last Status Sold Date Sold Price Days On Market
0000-00-00 $00000 Lsd Oct 29, 2025 $2,200
0000-00-00 $00000 Lsd Sep 13, 2021 $2,000
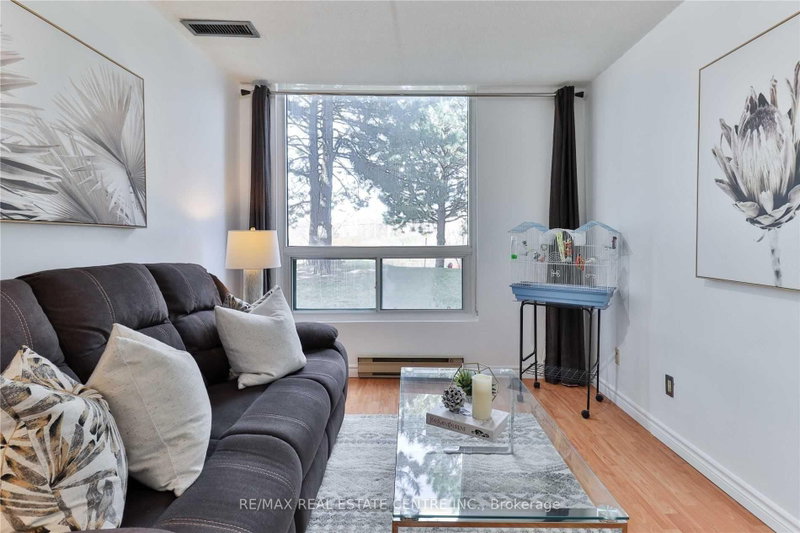
Stunning 1 Bedroom + Den Suite At Amber Condos! Offering A Great Floor Plan With Premium Plank Laminated Floors, Open Concept Living/Dining Area With Walk-Out To Large Balcony With Unobstructed West Views. A Modern Kitchen With Designer Kitchen Cabinetry, Ceramic Backsplash & Stainless Steel Appliances. Spacious Primary Bedroom With A Walk-In Closet And Floor To Ceiling Window. Den Is Perfect Work From Home Office Area!

WHAT'S YOUR HOME WORTH?

Click here to get an instant estimate and track its value over time.

  • Date Listed: Wednesday, October 21, 2026
  • Listing Brokerage: Re/Max Realty Services Inc. - Disclaimer: The information contained in this listing has not been verified by Re/Max Realty Services Inc. and should be verified by the buyer.

  • City: Mississauga

    More 1 bedroom condos for lease in Mississauga

  • Neighbourhood: Hurontario
  • Major Intersection: Hurontario & Eglinton
  • Full Address: 1513-5033 Four Springs Avenue, Mississauga, L5R 0G6, Canada, ON, Canada
  • Living Room: Laminate, Combined W/Dining, W/O To Balcony
  • Kitchen: Tile Floor, Quartz Counter, Stainless Steel Appl
  • Amenities:Games Room,Guest Suites,Gym,Indoor Pool,Party/Meeting Room,Visitor Parking
  • Taxes: $0.00 (null)
Living16 x 10 ft160 sq ft
Dining16 x 10 ft160 sq ft
Kitchen8 x 8 ft64 sq ft
Primary10 x 10 ft100 sq ft
Den8 x 7 ft56 sq ft

Similar condos for lease