By

CALL
TOUR PROPERTY
×

1 Alexmuir Boulevard in Toronto for sale

Asking price
$1,198,000
Estimate (Oct 30)
$1,170,309
MLS #:
E14130874
Type:
Detached, Sidesplit 5
Approx. SQFT:
1500-2000
Basement:
Apartment
3+3 3+3
2 56 x 106.6 ft lot
PROPERTY HISTORY
SIGN IN REQUIRED
List Date List Price Last Status Sold Date Sold Price Days On Market
0000-00-00 $00000 Sld Jun 22, 2016 $1,008,000
0000-00-00 $00000 Sld Apr 28, 2005 $343,000
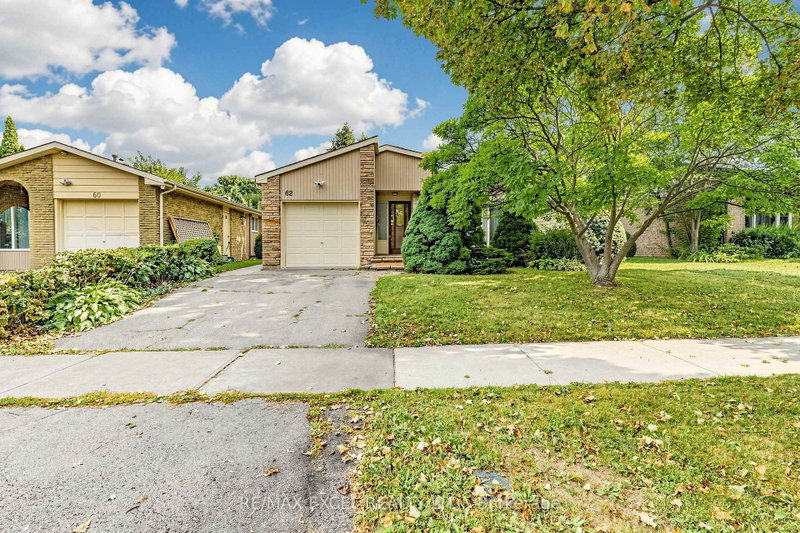
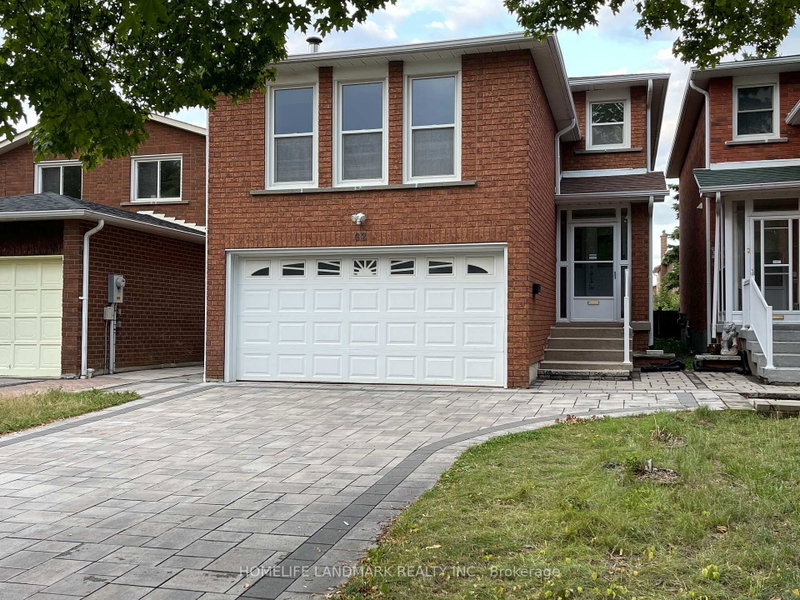
Over $50K spent in renovations! Rarely find this type of floor plan! Bright & spacious detached 5-level sidesplit with double garage on a prime, large corner lot in Agincourt. Ready to move in! Features a separate side entrance and finished basement with two 3-pc bathrooms. Mostly freshly painted throughout! Highlights include new pot lights in the living & dining areas, plus major 2026 exterior & entry updates: new shingles with 85% replaced roof plywood, new garage door, new siding, new aluminum roof edges, 2 new windows, and new floor tiles in the storm door area before entering the main door! Steps to TTC bus stop, local restaurants, Skycity Shopping Centre & Alexmuir Park; minutes to Woodside Square, Agincourt GO, Hwy 401, and Agincourt High School. Includes 2 fridges, 2 stoves, washer, dryer, all window coverings.

WHAT'S YOUR HOME WORTH?

Click here to get an instant estimate and track its value over time.

  • Date Listed: Friday, October 30, 2026
  • Listing Brokerage: Homelife Landmark Realty Inc. - Disclaimer: The information contained in this listing has not been verified by Homelife Landmark Realty Inc. and should be verified by the buyer.

  • City: Toronto

    More 3 bedrooms homes for sale in Toronto

  • Neighbourhood: Agincourt North
  • Major Intersection: Finch Ave. & Alexmuir Blvd
  • Full Address: 1 Alexmuir Boulevard, Toronto, M1V 1J2, Canada, ON, Canada
  • Kitchen: Tile Floor, W/O To Yard, Breakfast Area
  • Living Room: Combined W/Dining, Laminate, Bay Window
  • Amenities:
  • Taxes: $5,563.00 (2026)
Primary12 x 12 ft144 sq ft
2nd Br12 x 9 ft108 sq ft
3rd Br11 x 9 ft99 sq ft
Kitchen16 x 9 ft144 sq ft
Dining23 x 16 ft368 sq ft
Living23 x 16 ft368 sq ft
Foyer16 x 6 ft96 sq ft
4th Br12 x 11 ft132 sq ft
5th Br16 x 13 ft208 sq ft
Br13 x 11 ft143 sq ft
  • Sunday - November 01 2:00 - 4:00 PM

Recently sold comparables in Agincourt North

Similar homes for sale

WHAT'S YOUR HOME WORTH?

Click here to get an instant estimate and track its value over time.