By

CALL
TOUR PROPERTY
×

687 Marley Crescent in Milton for sale

Asking price
$899,000
Estimate (Oct 21)
$909,800
MLS #:
W14100578
Type:
Detached, 2-Storey
Approx. SQFT:
1500-2000
Basement:
Finished, Sep Entrance
4+2 4+2
1 36.31 x 88.77 ft lot
PROPERTY HISTORY
SIGN IN REQUIRED
List Date List Price Last Status Sold Date Sold Price Days On Market
0000-00-00 $00000 Ter N/A N/A N/A
0000-00-00 $00000 Exp N/A N/A N/A
0000-00-00 $00000 Ter N/A N/A N/A
0000-00-00 $00000 Sld Jul 12, 2017 $780,000
0000-00-00 $00000 Ter N/A N/A N/A
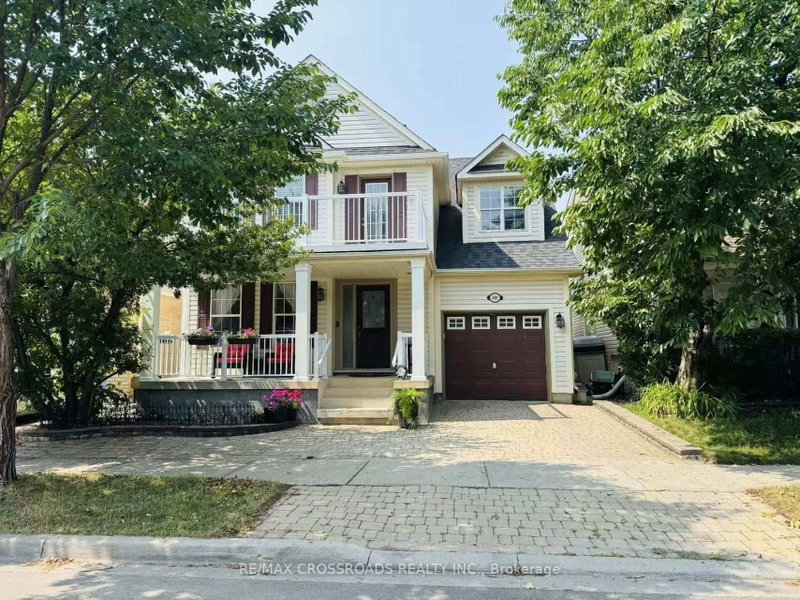
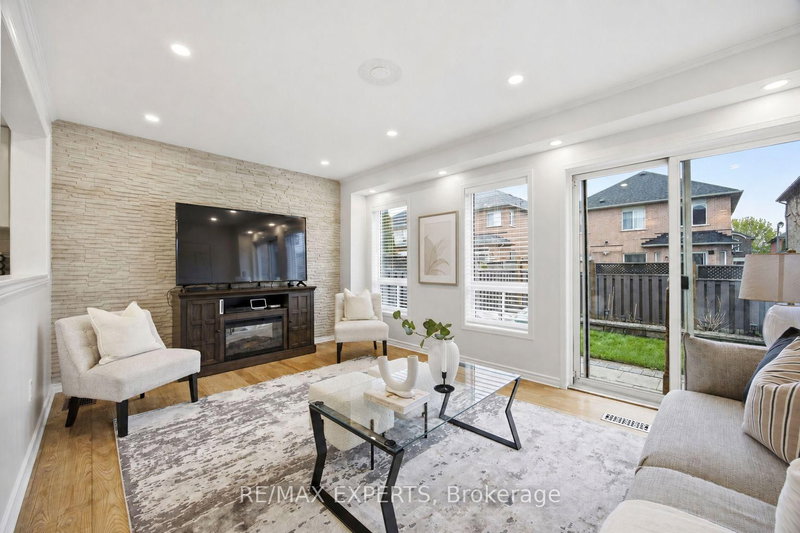
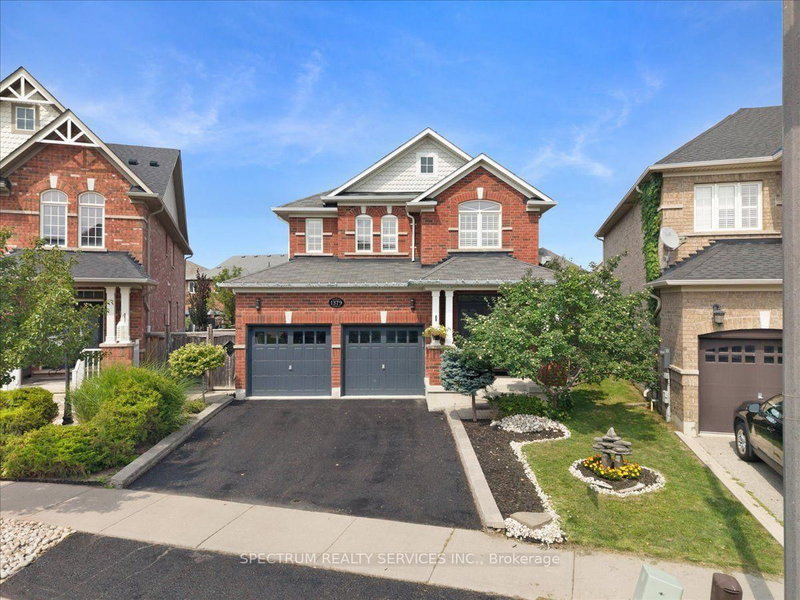
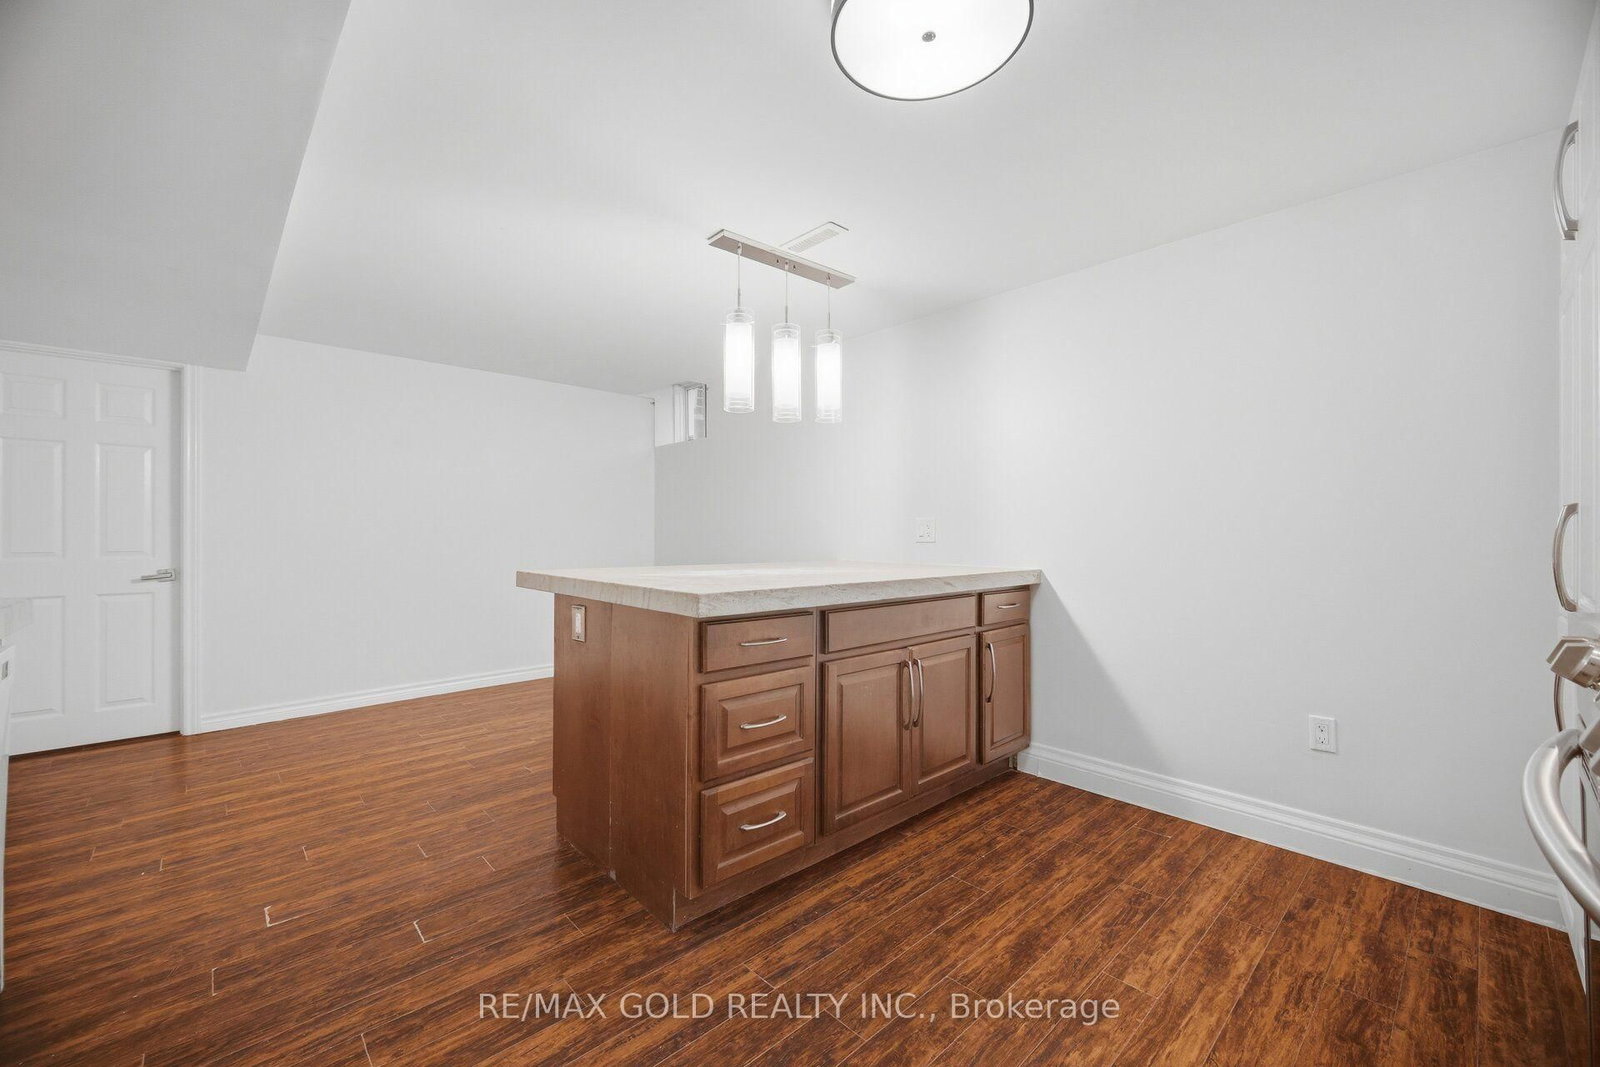
Priced to Sell! Welcome to 687 Marley Cres in Milton's sought-after Beaty neighbourhood! This detached 2-storey home offers 4 bedrooms plus a finished basement with 2 bedrooms, a second kitchen and a 3-pc bath, ideal for extended family or in-law living. Set on a quiet crescent with no houses in front, it offers open views and peaceful living . Tons of upgrades and every design detail has been carefully thought.The main floor features hardwood floors, a living room with coffered ceiling and bay window, an open-concept family room with pot lights, and an upgraded eat-in kitchen with extended cabinetry, quartz counters, custom backsplash, pantry and breakfast bar. Upstairs, the primary retreat offers a bay window, ensuite and a sitting/dressing room with double doors, plus 3 more bedrooms, one with a walkout to a private second-floor balcony overlooking the open view. Convenient 2nd-floor laundry. Walking distance to schools, close to parks, shopping, Hwys 401/407 and Milton GO. Extremely convenient location

WHAT'S YOUR HOME WORTH?

Click here to get an instant estimate and track its value over time.

  • Date Listed: Tuesday, October 20, 2026
  • Listing Brokerage: Re/Max Gold Realty Inc. - Disclaimer: The information contained in this listing has not been verified by Re/Max Gold Realty Inc. and should be verified by the buyer.

  • Virtual Tour: View Virtual Tour for 687 Marley Crescent
  • City: Milton

    More 4 bedrooms homes for sale in Milton
  • Neighbourhood: Beaty
  • Major Intersection: James Snow Pkwy S & Derry Rd
  • Full Address: 687 Marley Crescent, Milton, L9T 5M1, Canada, ON, Canada
  • Living Room: Coffered Ceiling, Bay Window, hardwood floor
  • Kitchen: Eat-In Kitchen, Stainless Steel Appl, Breakfast Bar
  • Family Room: hardwood floor, Pot Lights, Open Concept
  • Kitchen: Granite Counter, Centre Island, Custom Backsplash
  • Amenities:
  • Taxes: $4,716.00 (2026)
Living22 x 11 ft242 sq ft
Kitchen18 x 13 ft234 sq ft
Family15 x 13 ft195 sq ft
Primary15 x 12 ft180 sq ft
2nd Br13 x 10 ft130 sq ft
3rd Br13 x 13 ft169 sq ft
3rd Br13 x 10 ft130 sq ft
Laundry3 x 2 ft6 sq ft
Br10 x 12 ft120 sq ft
Rec6 x 8 ft48 sq ft
Kitchen12 x 11 ft132 sq ft
Br13 x 10 ft130 sq ft

Recently sold comparables in Beaty

Similar homes for sale

WHAT'S YOUR HOME WORTH?

Click here to get an instant estimate and track its value over time.