By

CALL
TOUR PROPERTY
×

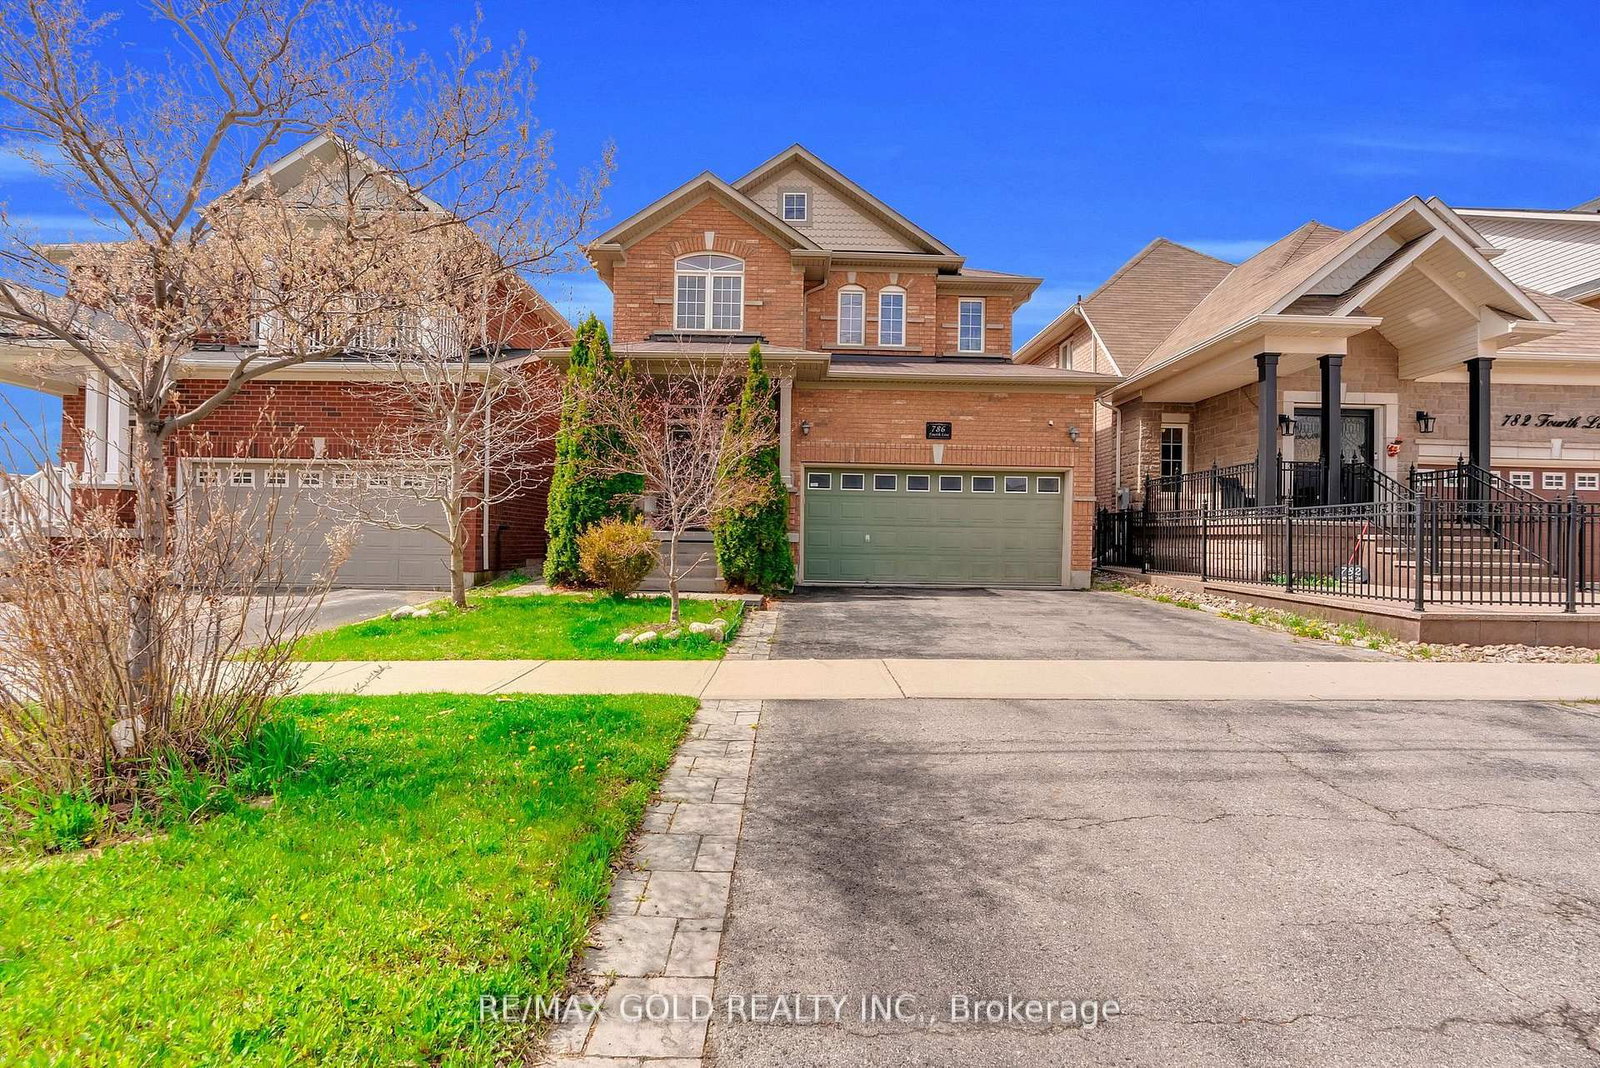
786 Fourth Line in Milton for sale

Asking price
$1,199,999
Estimate (Sep 19)
$1,150,724
MLS #:
W13805652
Type:
Detached, 2-Storey
Approx. SQFT:
2000-2500
Basement:
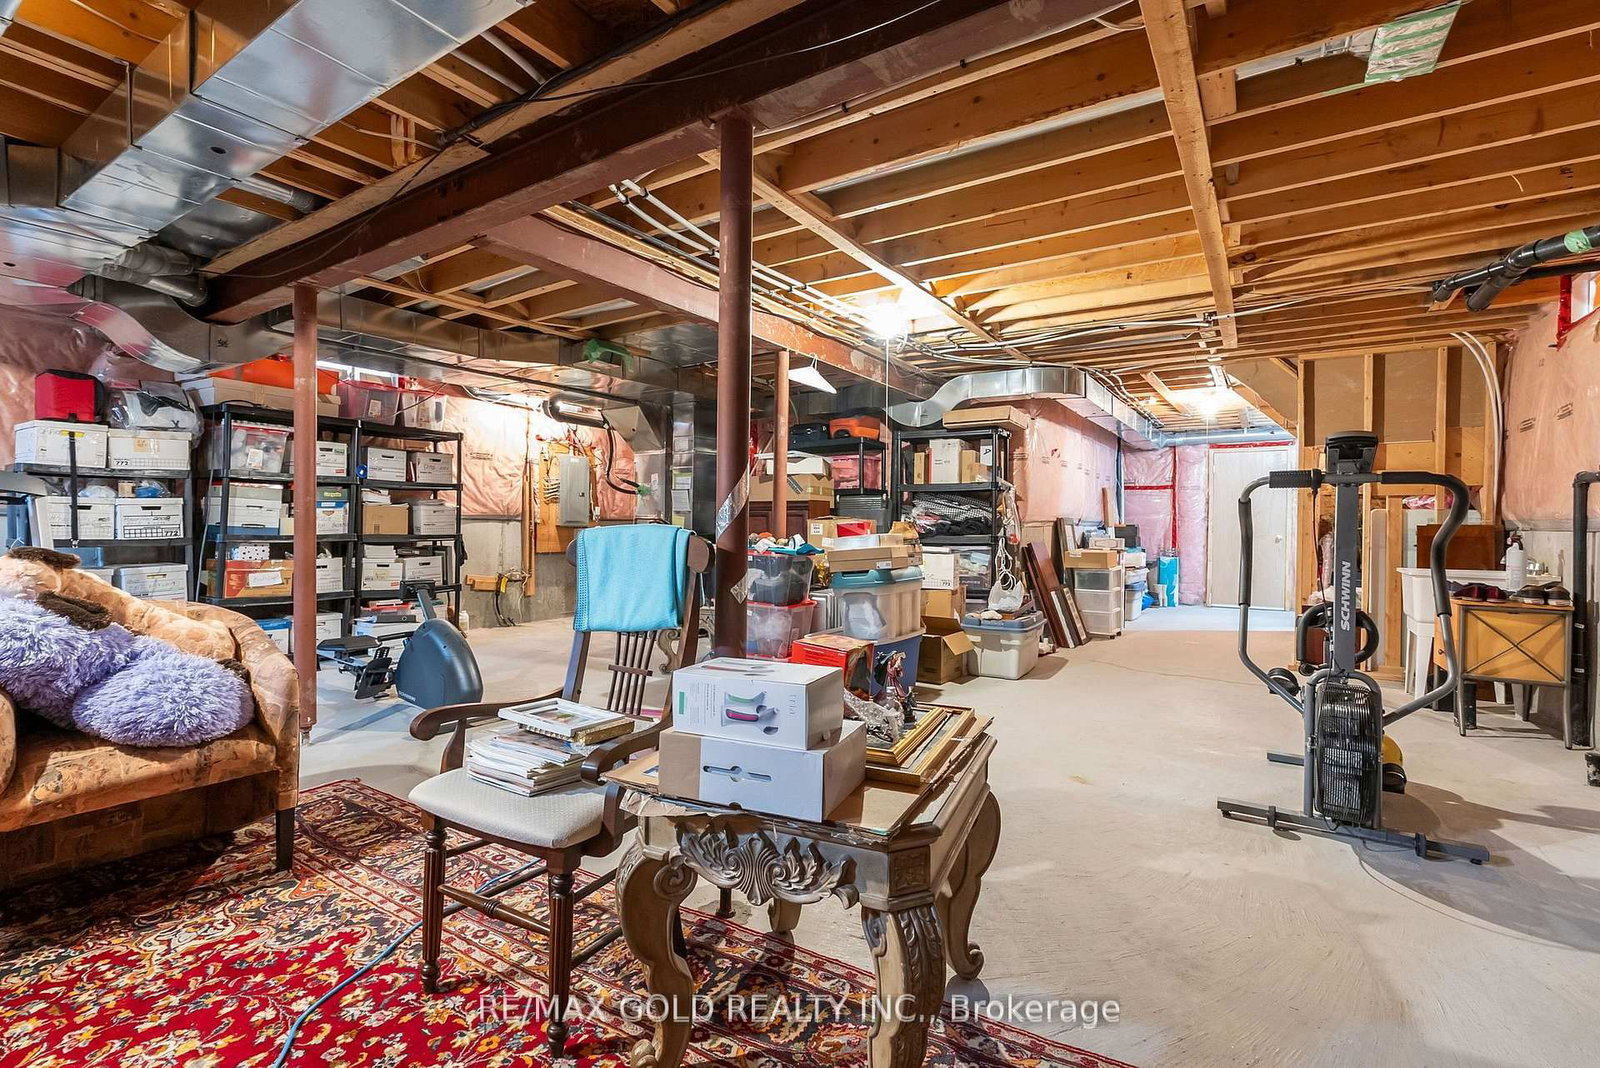
Unfinished
4 4
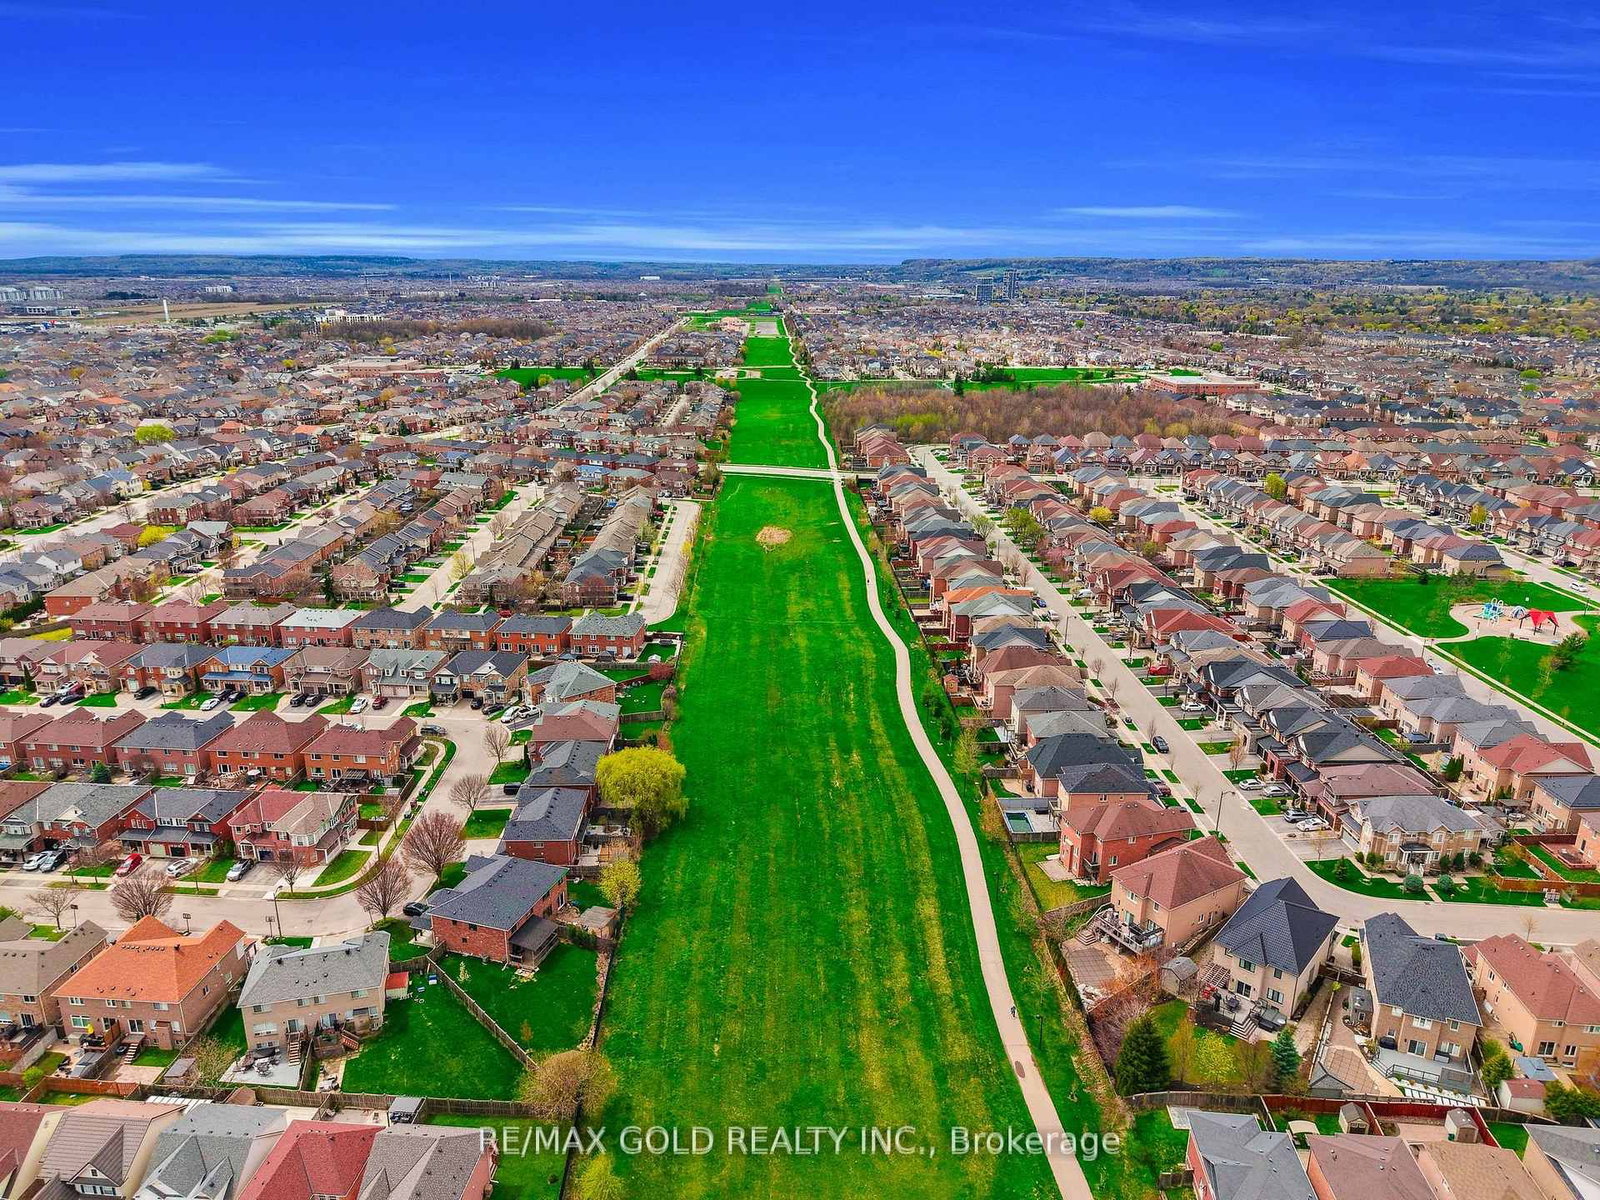
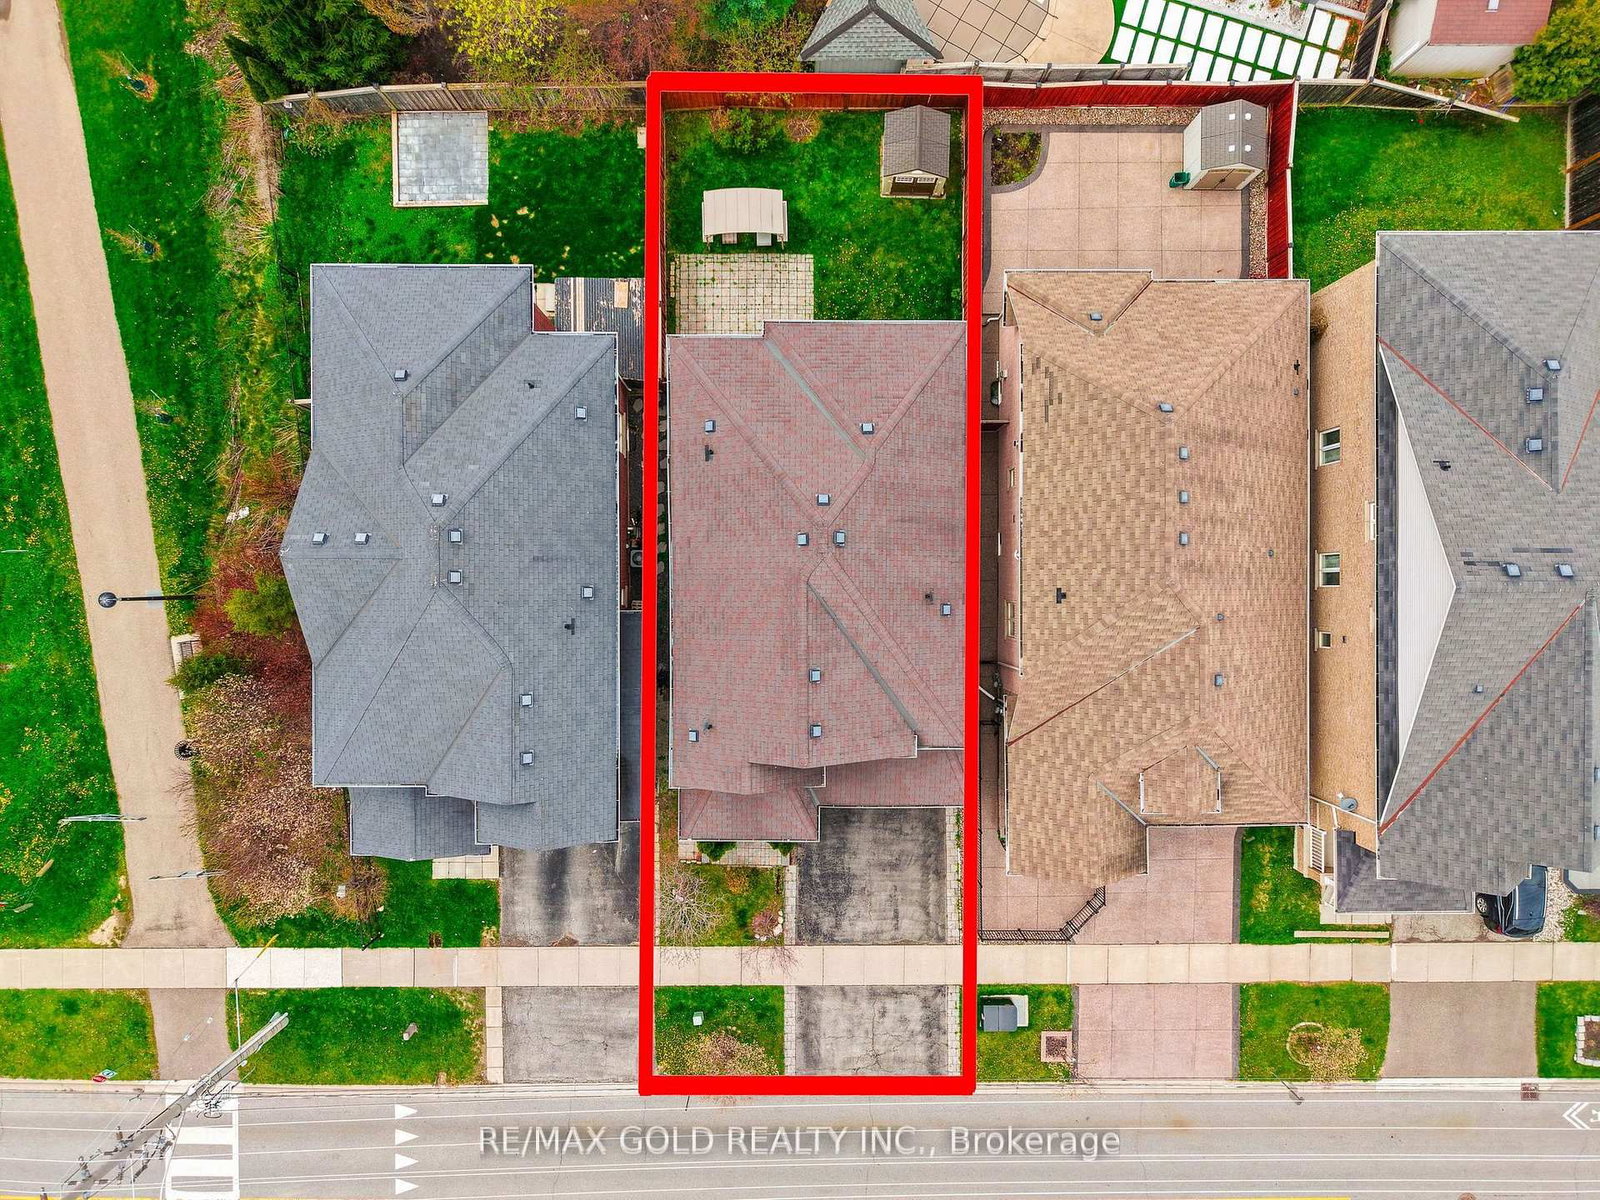
2 36.09 x 100.07 ft lot
PROPERTY HISTORY
SIGN IN REQUIRED
List Date List Price Last Status Sold Date Sold Price Days On Market
0000-00-00 $00000 Ter N/A N/A N/A
0000-00-00 $00000 Sld Sep 01, 2017 $787,000
0000-00-00 $00000 Ter N/A N/A N/A
0000-00-00 $00000 Sld Jul 23, 2011 $480,000
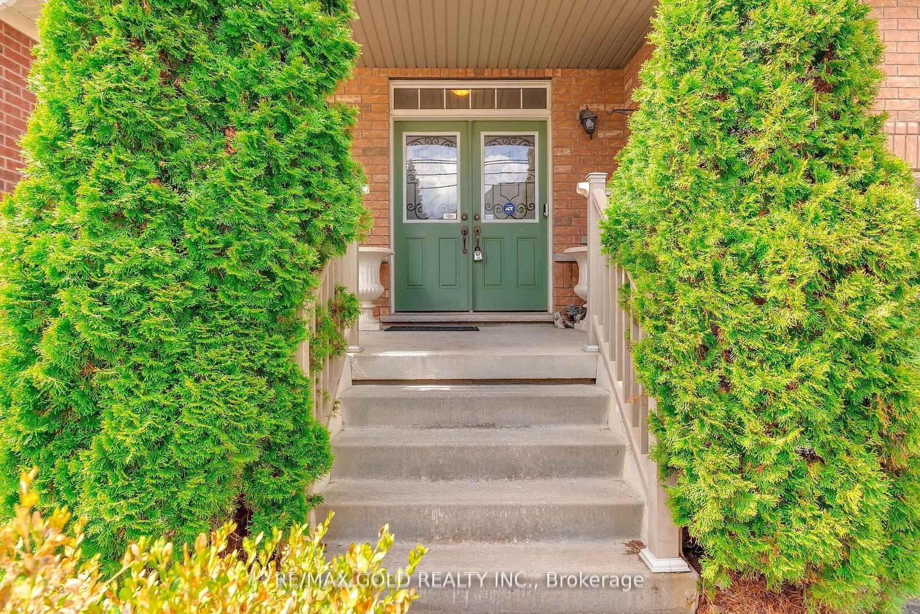
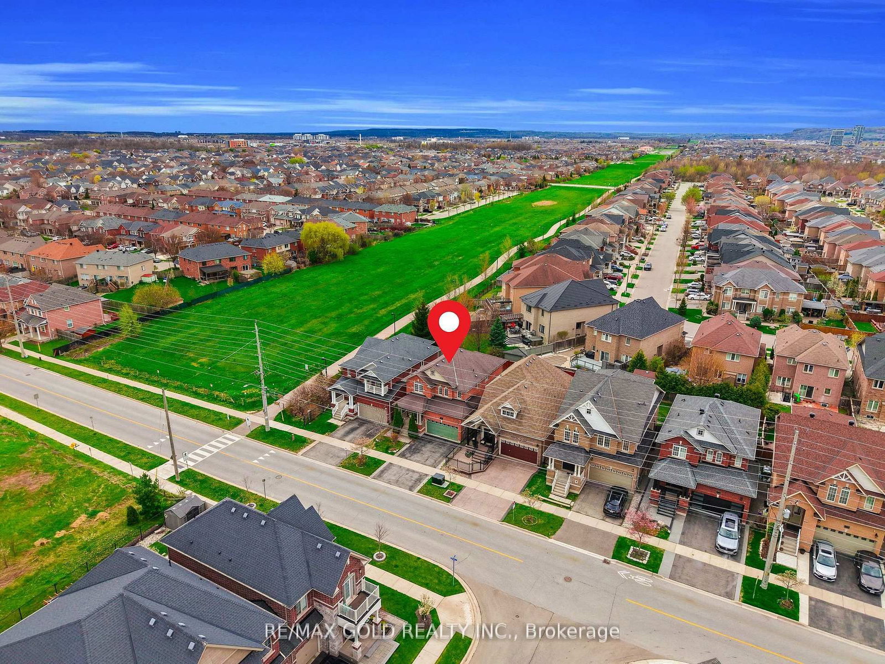
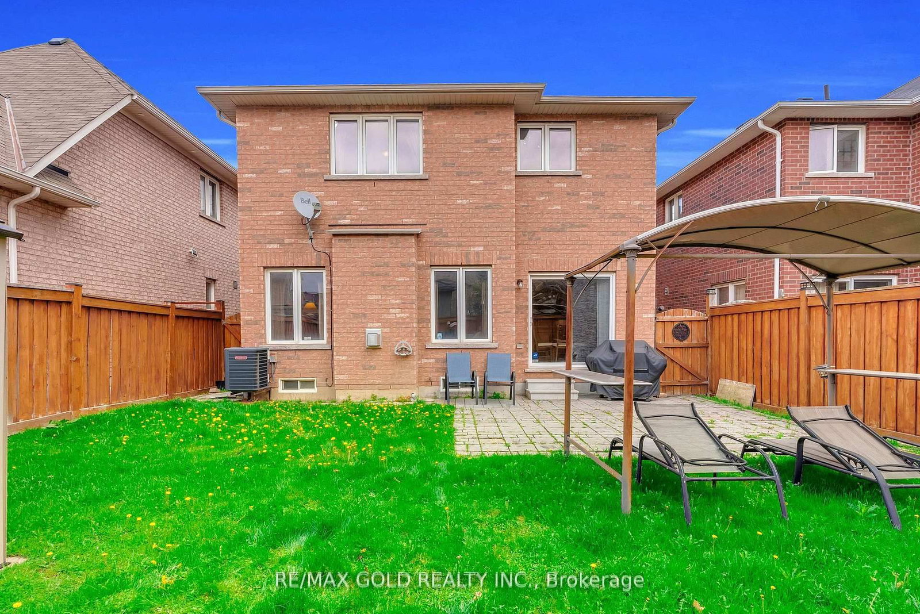
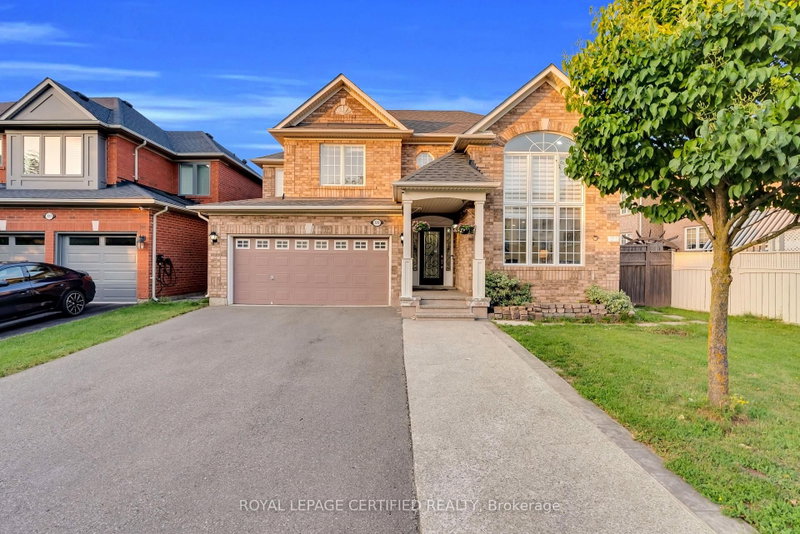
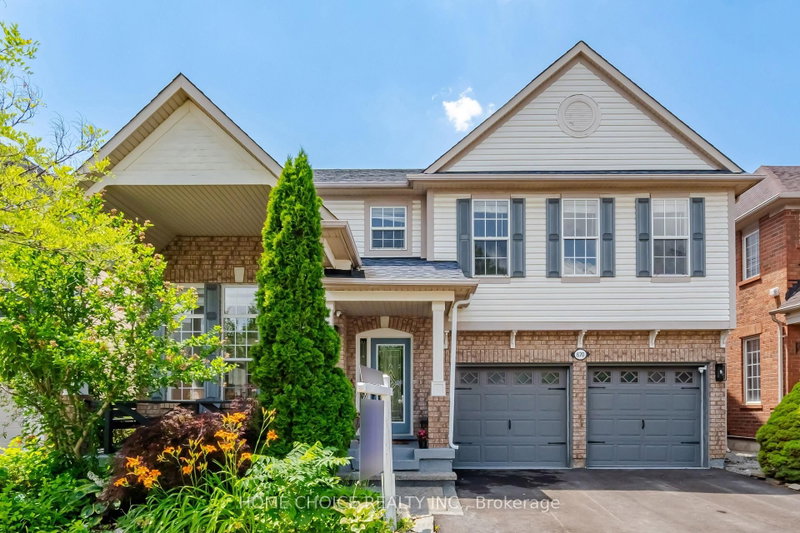
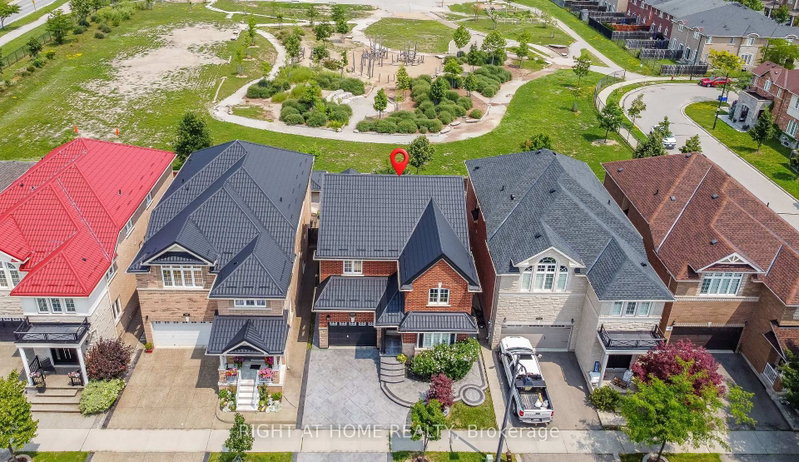
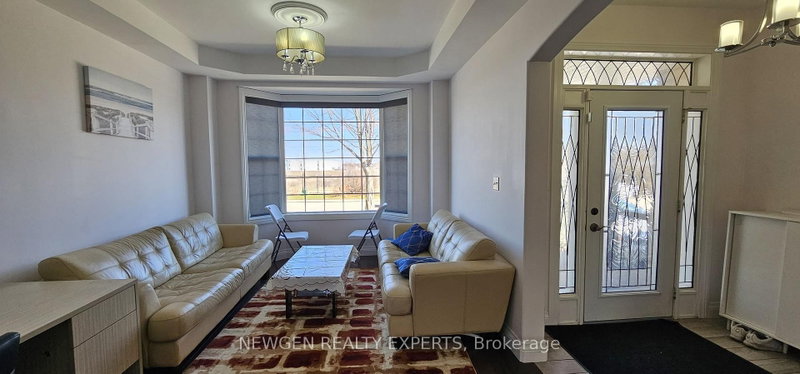
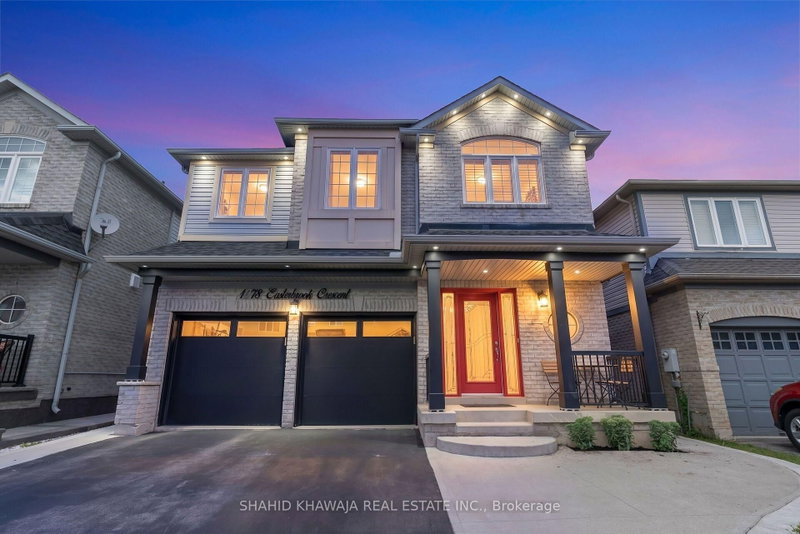
Absolutely Stunning Detached!! Country Homes Built Upgraded W/9Ft Ceiling, Hardwood Staircase &100 Ft Deep Lot. Double Door Main Entrance Takes You To Large Foyer. Formal Living/Dining Room W/Hardwood Floors & Coffered Ceiling. Open Concept Family Room W/Hardwood Floors, Gas Fireplace& O/Looks To Modern Kitchen W/Granite Counters, Backsplash, S/S Appliances & Large Breakfast Area Taking You To Interlocked Patio In Landscaped Backyard.************* Please click on Virtual Tour to View the Video of the property*************One more camera for the backyard Fully automated thermostat with direct connection to phone High efficiency heat pump with 10 years warranty New tankless water heater with 10 years warranty.

WHAT'S YOUR HOME WORTH?

Click here to get an instant estimate and track its value over time.

  • Date Listed: Friday, September 18, 2026
  • Listing Brokerage: Re/Max Gold Realty Inc. - Disclaimer: The information contained in this listing has not been verified by Re/Max Gold Realty Inc. and should be verified by the buyer.
  • Virtual Tour: View Virtual Tour for 786 Fourth Line
  • City: Milton

    More 4 bedrooms homes for sale in Milton

  • Neighbourhood: Beaty
  • Major Intersection: Clark / Fourth Line
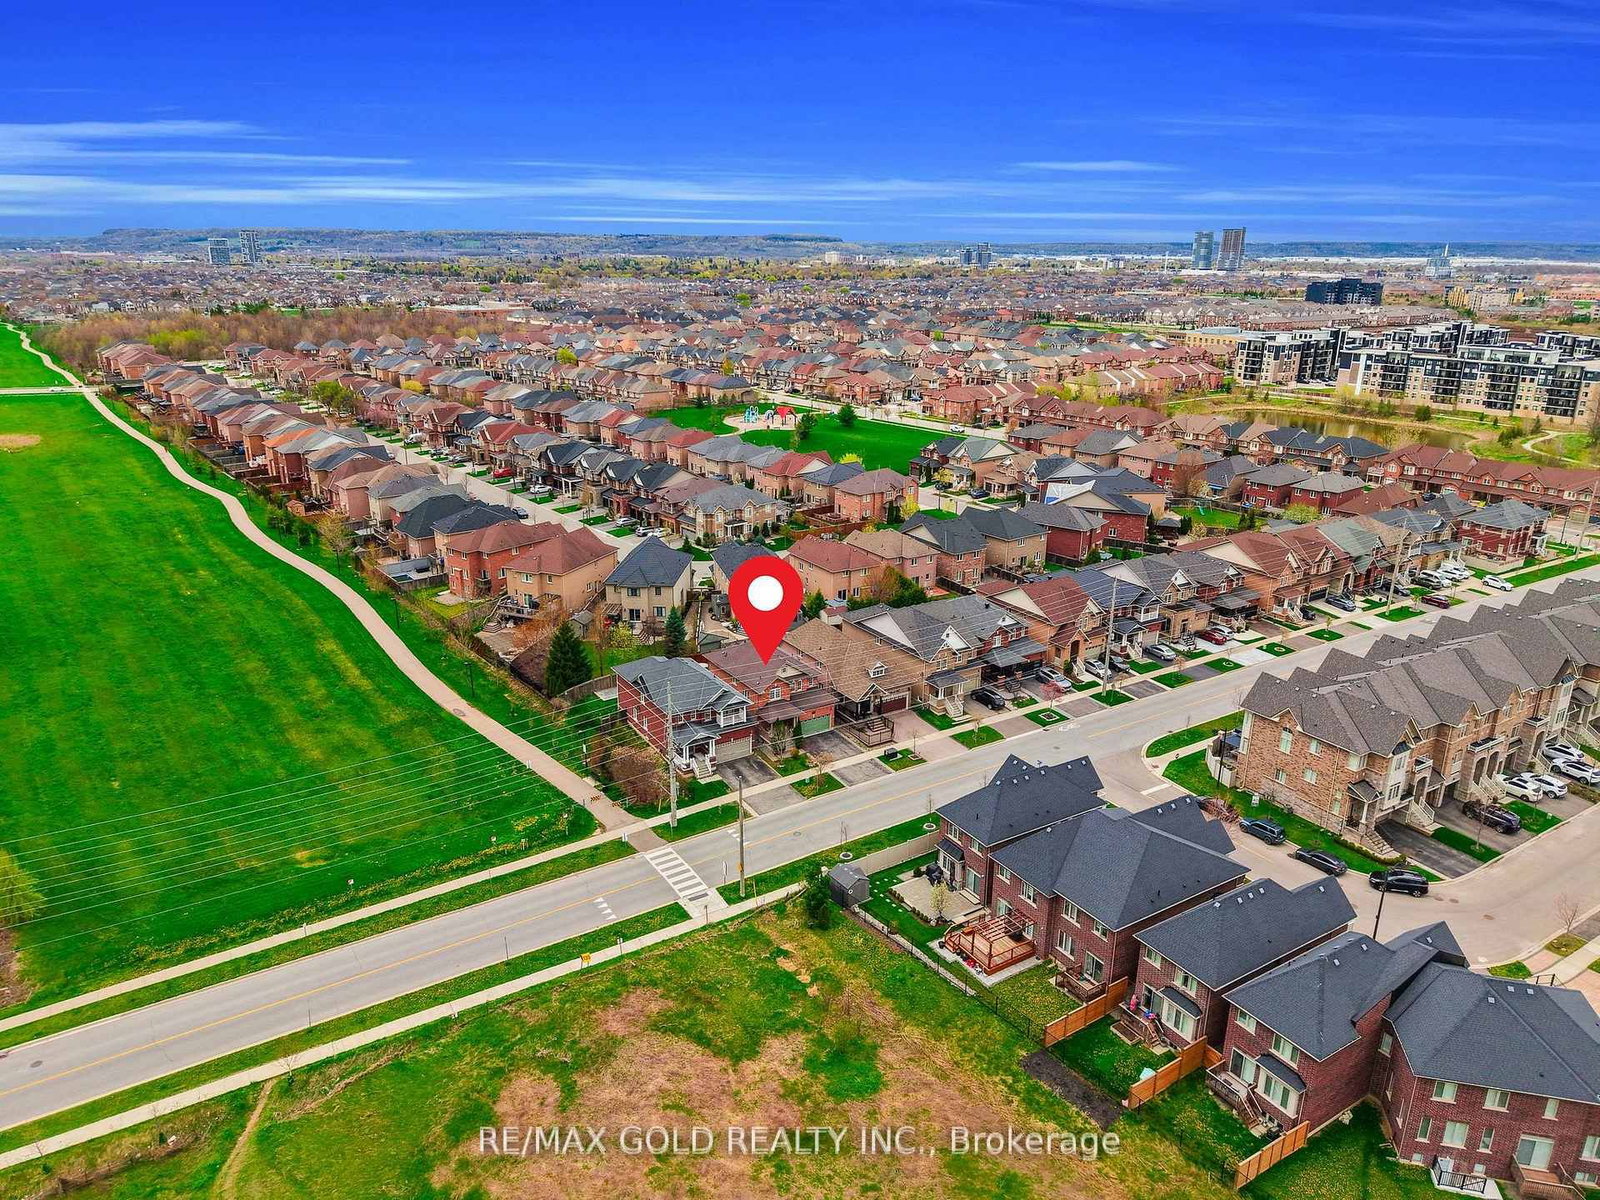
  • Full Address: 786 Fourth Line, Milton, L9T 7E4, Canada, ON, Canada
  • Living Room: hardwood floor, Coffered Ceiling, Combined W/Dining
  • Family Room: hardwood floor, Gas Fireplace, Window
  • Kitchen: Granite Counter, Backsplash, Stainless Steel Appl
  • Amenities:
  • Taxes: $4,174.66 (2025)
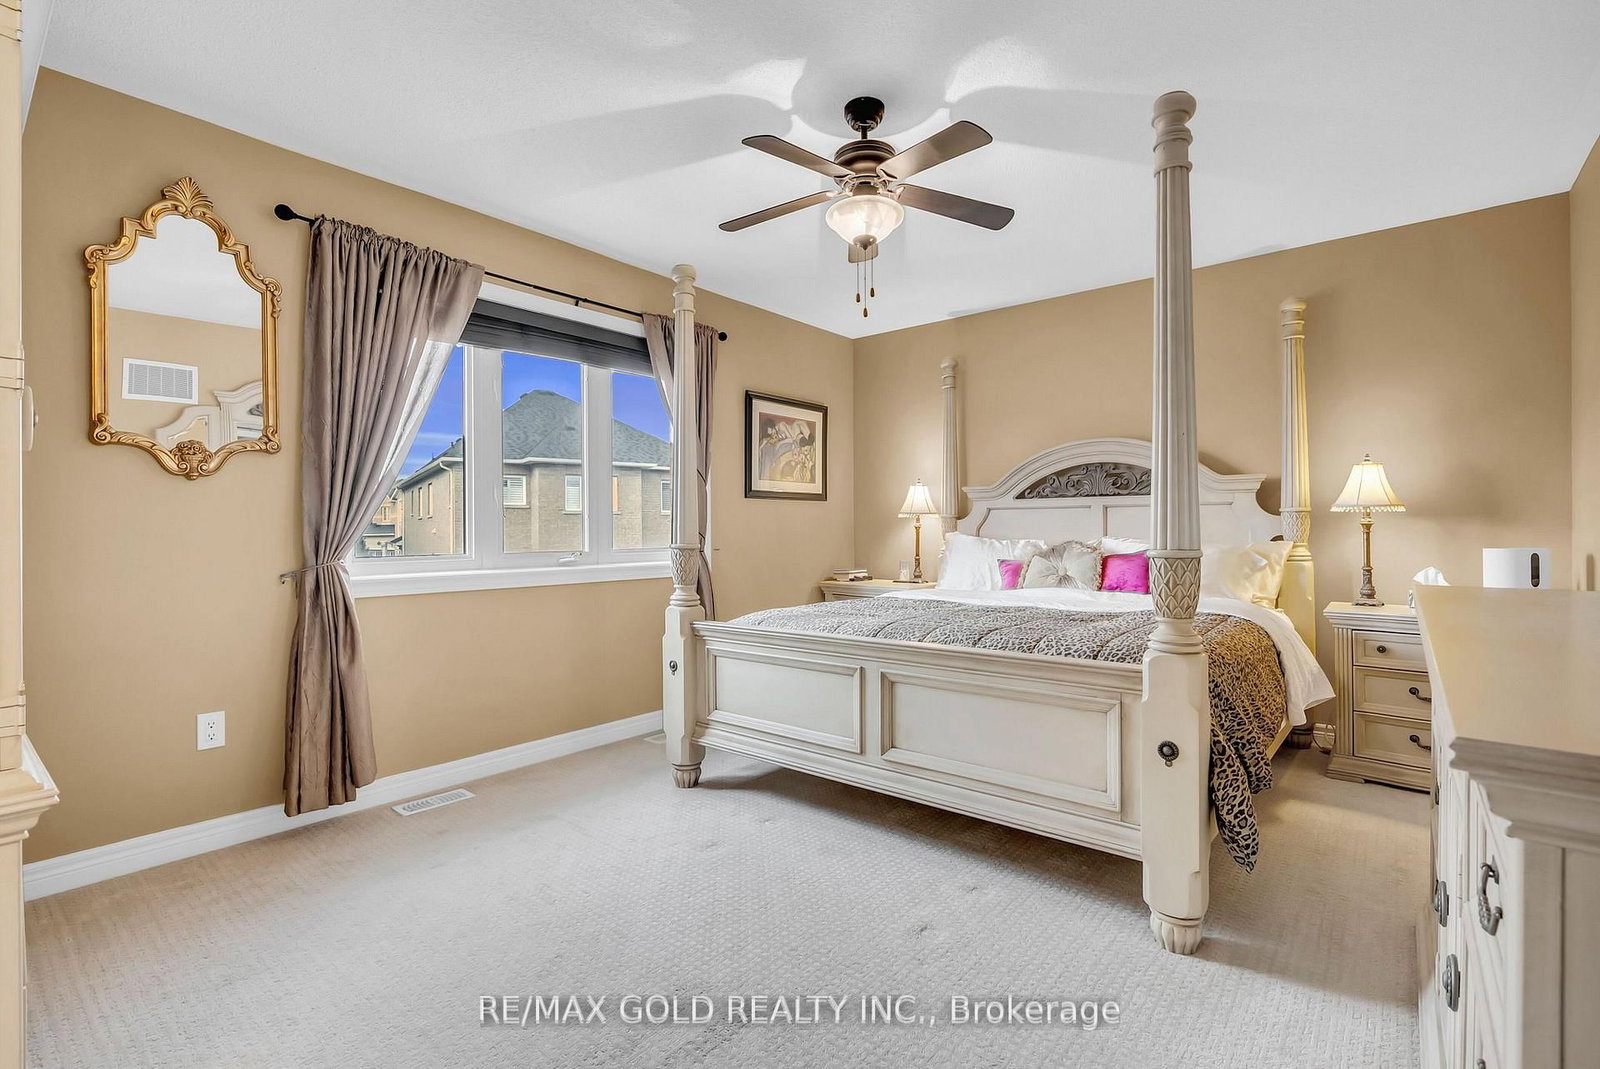
Primary16 x 12 ft192 sq ft
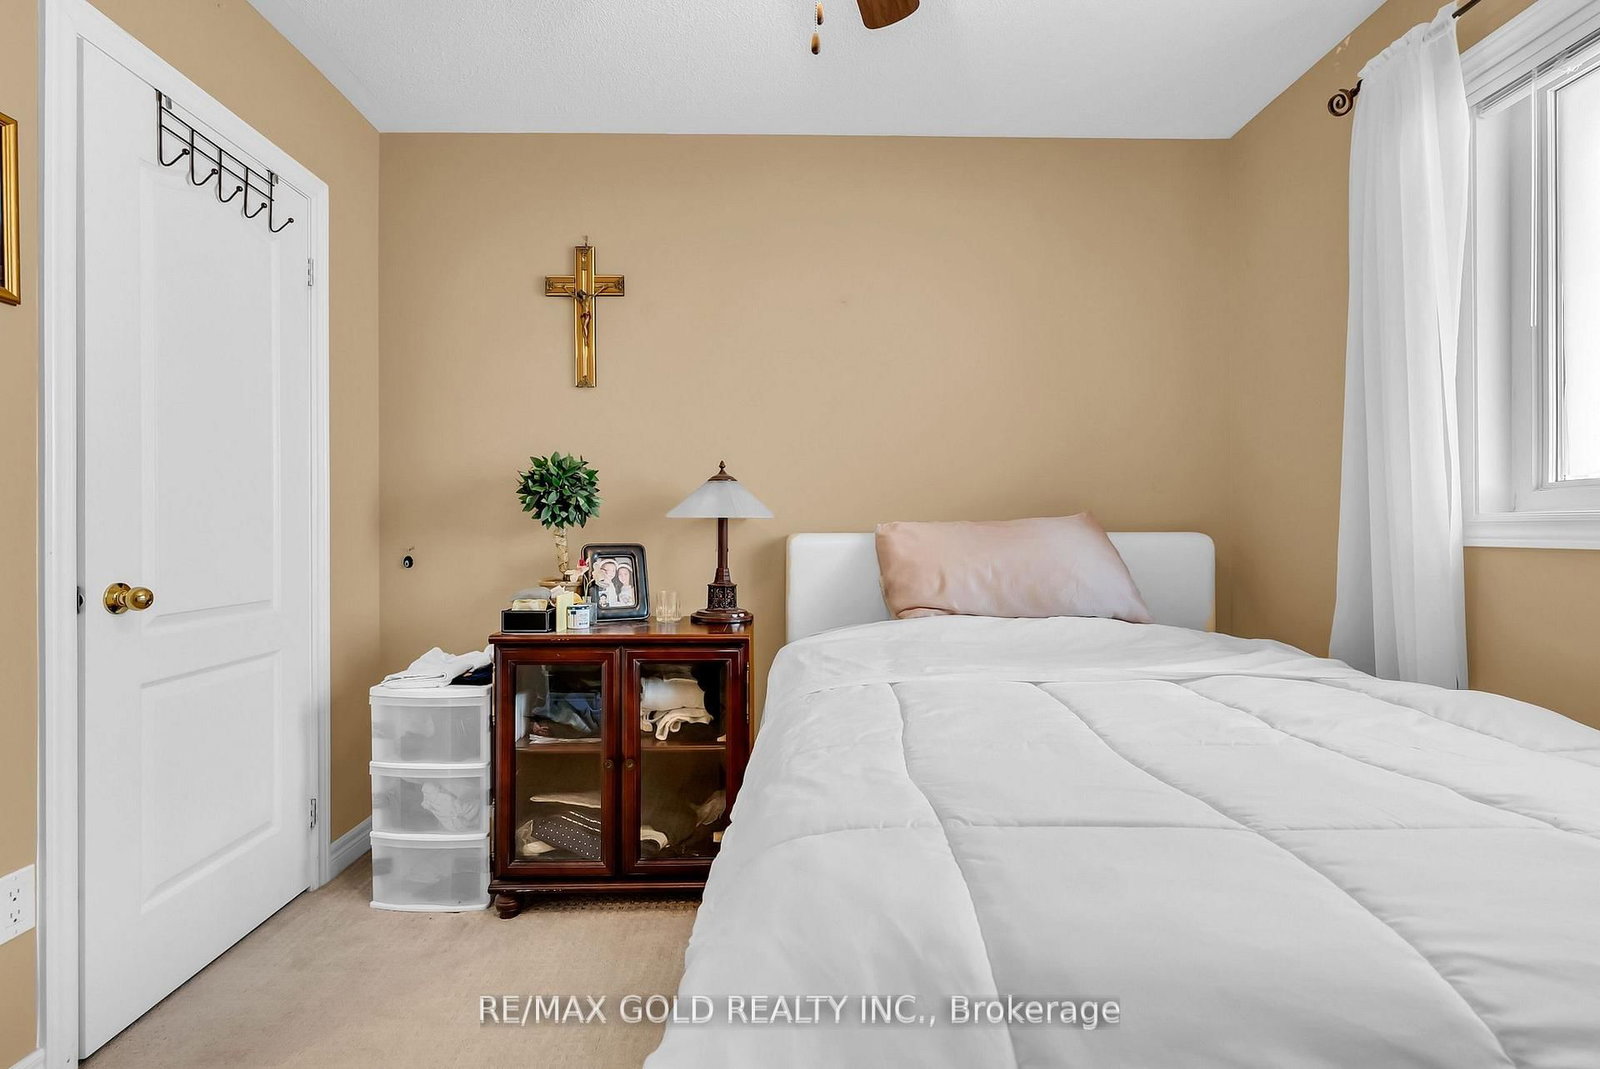
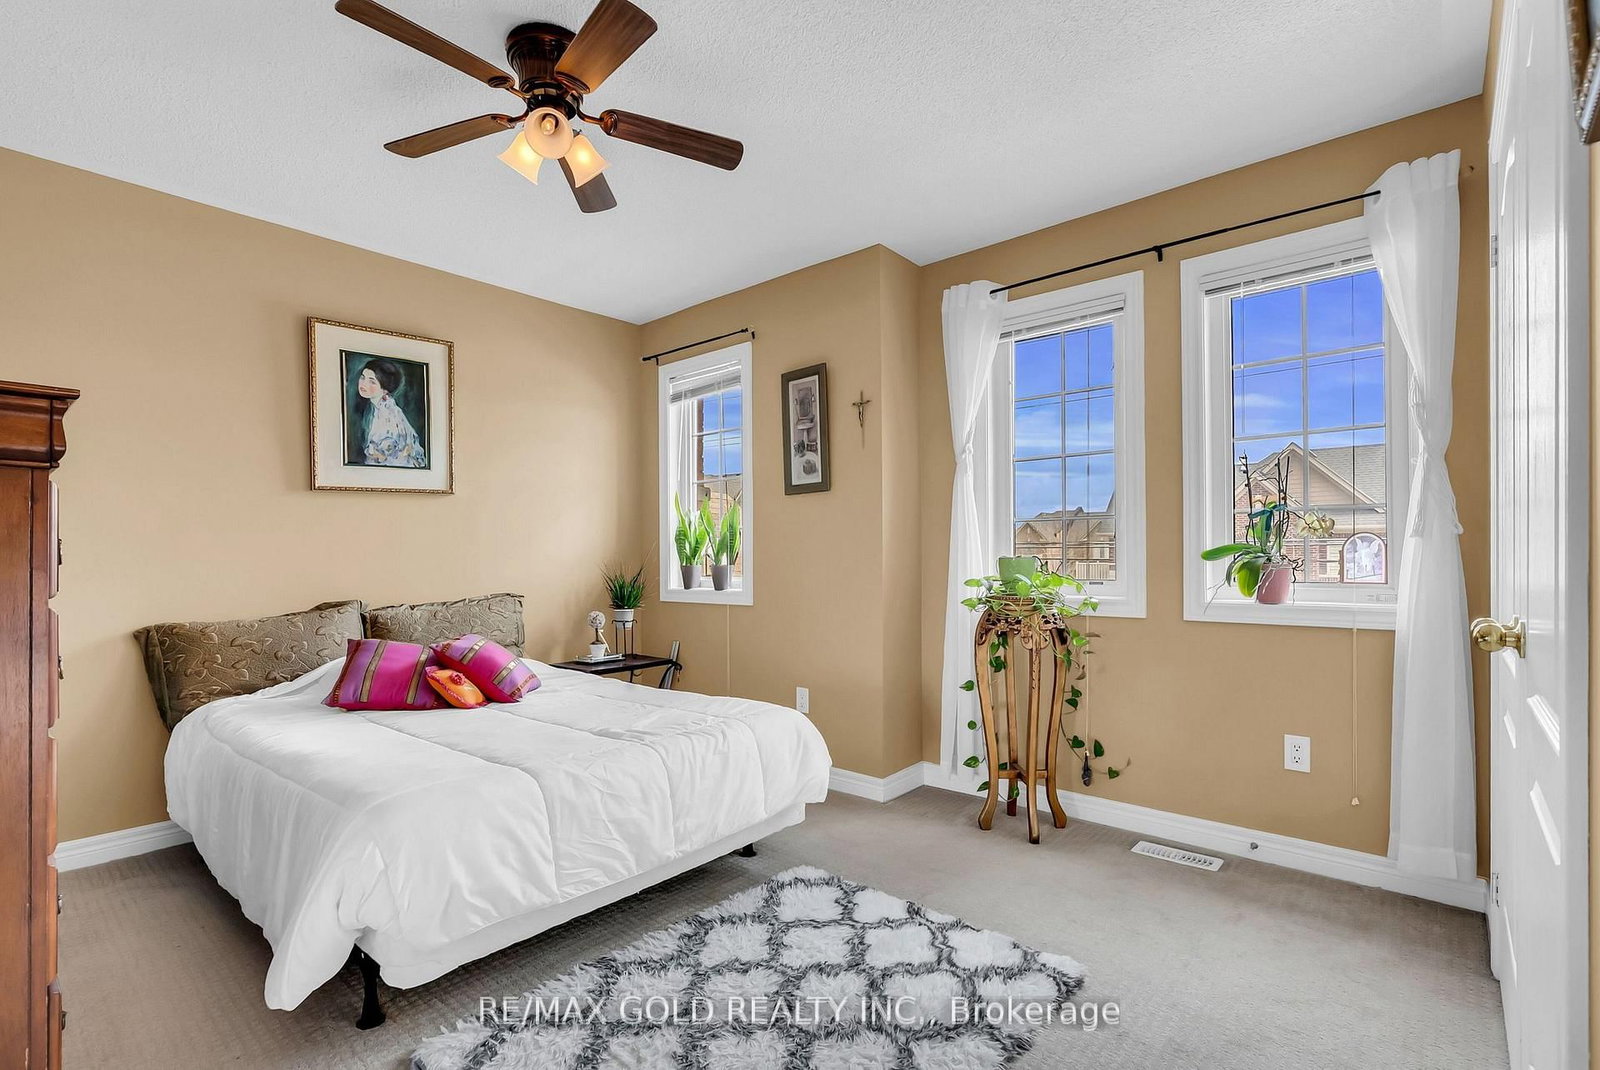
4th Br9 x 10 ft90 sq ft
Living11 x 16 ft176 sq ft
2nd Br9 x 10 ft90 sq ft
Family16 x 11 ft176 sq ft
Breakfast8 x 11 ft88 sq ft
Dining11 x 16 ft176 sq ft
Kitchen12 x 10 ft120 sq ft
3rd Br12 x 10 ft120 sq ft

Recently sold comparables in Beaty

Similar homes for sale

WHAT'S YOUR HOME WORTH?

Click here to get an instant estimate and track its value over time.