By

CALL
TOUR PROPERTY
×

99 Gosford Boulevard in Toronto for sale

Asking price
$750,000
Estimate (Oct 19)
$783,896
MLS #:
W14094724
Type:
Semi-Detached, Bungalow-Raised
Approx. SQFT:
1100-1500
Basement:
Apartment, Sep Entrance
3+2 3+2
1 30.86 x 114.73 ft lot
PROPERTY HISTORY
SIGN IN REQUIRED
List Date List Price Last Status Sold Date Sold Price Days On Market
0000-00-00 $00000 Sld Jun 03, 2021 $860,000
0000-00-00 $00000 Sld Aug 28, 2015 $505,000
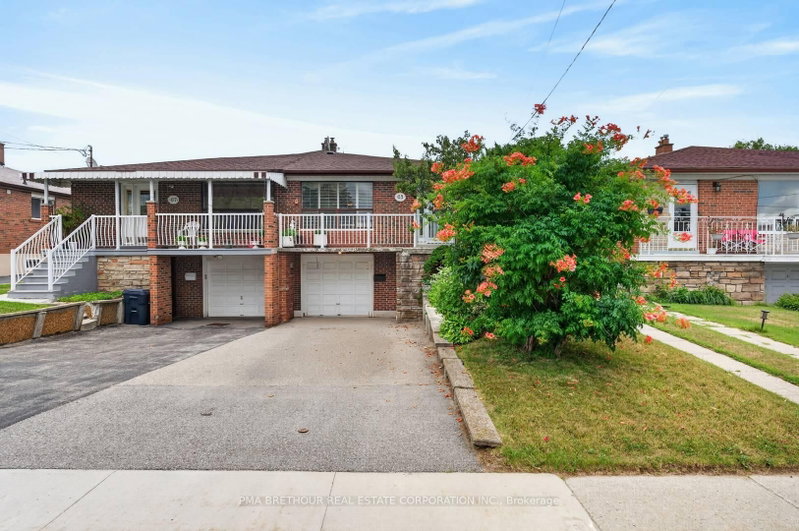
Great value for wise buyers. 1260sf 3 bedroom raised brick bungalow with income potential from separate entrance basement apartment. 1970's built, mostly original but well preserved. Main floor offers a large open concept Living dining room combination with a walkout to a large terrace/balcony. Hardwood floors under broadloom. Crown moldings and stucco ceilings of the time. Spacious family sized kitchen with plenty of cabinets and generous eating area. The lower level features a 2 bedroom basement apartment with ceramic floors throughout, large bright bedrooms with closets and windows. The combined Living room/kitchen features a walkout to the garden. Shared laundry in the basement for upper and lower.

WHAT'S YOUR HOME WORTH?

Click here to get an instant estimate and track its value over time.

  • Date Listed: Monday, October 19, 2026
  • Listing Brokerage: Forest Hill Real Estate Inc. - Disclaimer: The information contained in this listing has not been verified by Forest Hill Real Estate Inc. and should be verified by the buyer.

  • City: Toronto

    More 3 bedrooms homes for sale in Toronto

  • Neighbourhood: Black Creek
  • Major Intersection: Jane and Steeles
  • Full Address: 99 Gosford Boulevard, Toronto, M3N 2G9, Canada, ON, Canada
  • Living Room: W/O To Balcony, Large Window, Broadloom
  • Kitchen: Ceramic Floor
  • Kitchen: Ceramic Floor, Open Concept
  • Living Room: Ceramic Floor, W/O To Garden
  • Amenities:
  • Taxes: $3,537.00 (2025)
Living14 x 13 ft182 sq ft
Dining12 x 11 ft132 sq ft
Kitchen11 x 8 ft88 sq ft
Breakfast9 x 8 ft72 sq ft
Primary17 x 10 ft170 sq ft
2nd Br13 x 11 ft143 sq ft
3rd Br11 x 10 ft110 sq ft
Kitchen13 x 10 ft130 sq ft
Living15 x 11 ft165 sq ft
4th Br12 x 11 ft132 sq ft
5th Br10 x 8 ft80 sq ft

Recently sold comparables in Black Creek

Similar homes for sale

WHAT'S YOUR HOME WORTH?

Click here to get an instant estimate and track its value over time.