By

CALL
TOUR PROPERTY
×

1317 Tredmore Drive in Mississauga for sale

Asking price
$1,249,999
Estimate (Oct 19)
$1,216,424
MLS #:
W14093408
Type:
Detached, 2-Storey
Approx. SQFT:
2000-2500
Basement:
Part Bsmt
4 4
2 50 x 121.72 ft lot
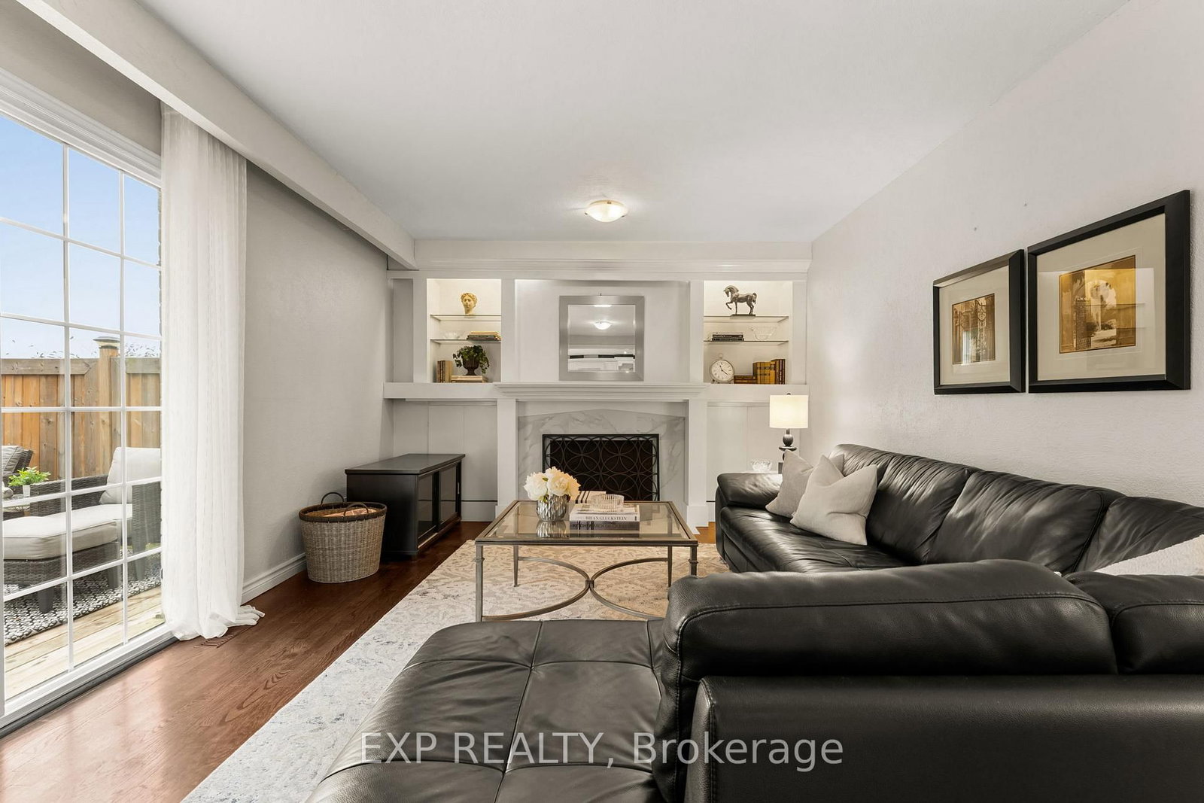
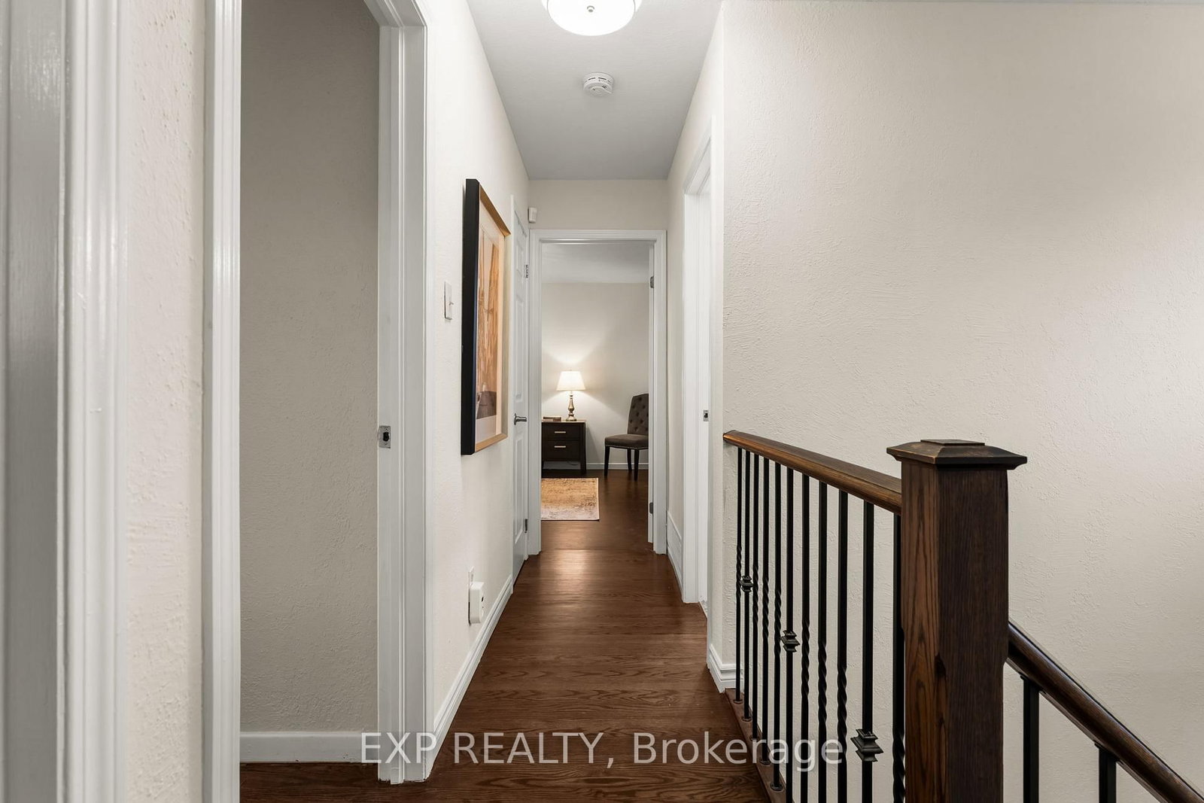
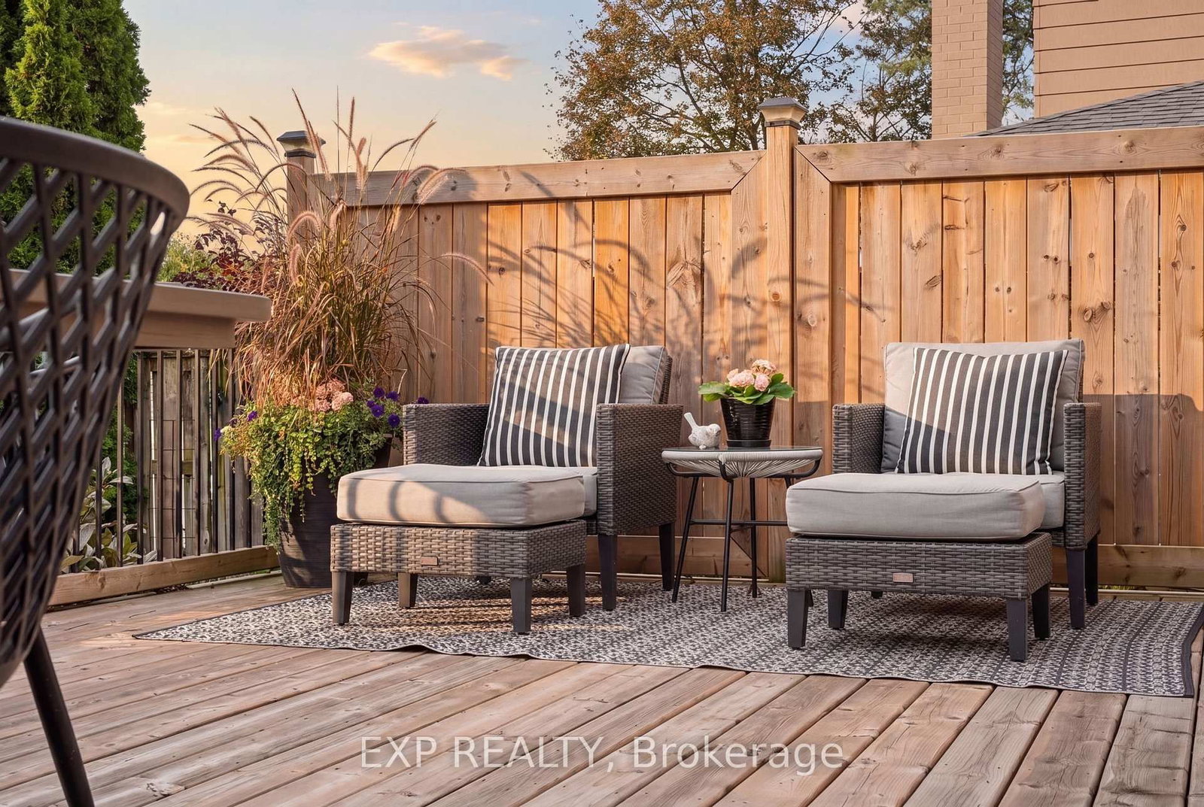
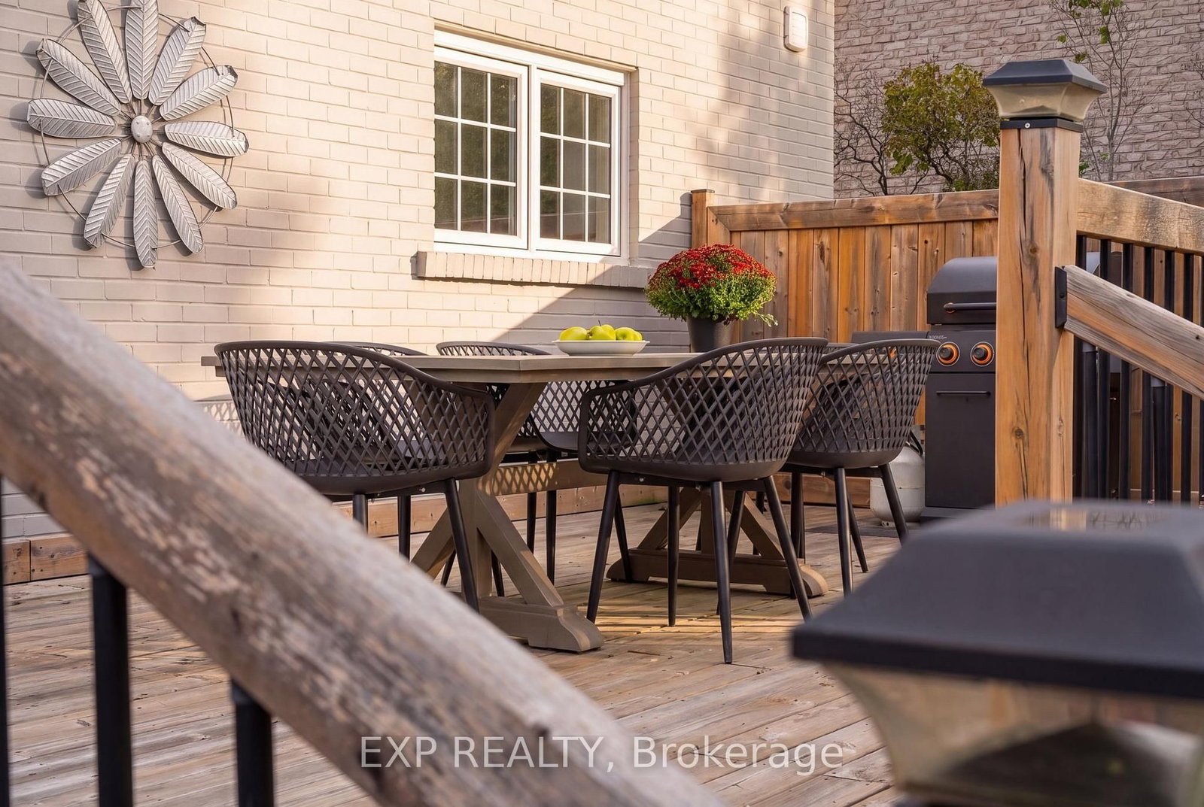
Welcome to 1317 Tredmore Drive in the established Clarkson community of Mississauga. Proudly owned by the same family since 1993, this four-bedroom detached home offers generous principal rooms for everyday living and entertaining. The kitchen features updated finishes, while the family room offers a wood-burning fireplace and built-in cabinetry. A generously sized main-floor laundry room adds everyday convenience. Step outside to a beautiful backyard with a spacious deck, perfect for outdoor dining, gatherings or simply unwinding. The finished basement offers versatile additional living space, ideal for a recreation room, home office or guest retreat. Thoughtful renovations and improvements throughout the years, complemented by fresh interior painting, reflect the care invested in this longtime family home. Complete with a double attached garage, the home is conveniently located near schools, parks and everyday amenities, with Clarkson GO Station approximately five minutes away. A wonderful opportunity to enjoy family living in a mature, established neighbourhood.

WHAT'S YOUR HOME WORTH?

Click here to get an instant estimate and track its value over time.

  • Date Listed: Monday, October 19, 2026
  • Listing Brokerage: Exp Realty - Disclaimer: The information contained in this listing has not been verified by Exp Realty and should be verified by the buyer.
  • City: Mississauga

    More 4 bedrooms homes for sale in Mississauga

  • Neighbourhood: Clarkson
  • Major Intersection: Bromsgrove Rd/ Tredmore Dr
  • Full Address: 1317 Tredmore Drive, Mississauga, L5J 3V5, Canada, ON, Canada
  • Living Room:
  • Kitchen:
  • Amenities:
  • Taxes: $7,175.00 (2025)
Living20 x 12 ft240 sq ft
Dining11 x 12 ft132 sq ft
Office12 x 18 ft216 sq ft
Kitchen15 x 10 ft150 sq ft
Primary12 x 14 ft168 sq ft
2nd Br14 x 10 ft140 sq ft
3rd Br9 x 10 ft90 sq ft
4th Br11 x 12 ft132 sq ft
Rec18 x 41 ft738 sq ft
Utility17 x 17 ft289 sq ft

  • Sunday - October 25 2:00 - 4:00 PM
  • Saturday - October 24 2:00 - 4:00 PM

Recently sold comparables in Clarkson

Similar homes for sale

WHAT'S YOUR HOME WORTH?

Click here to get an instant estimate and track its value over time.