By

CALL
TOUR PROPERTY
×

11 Clearfield Drive in Brampton for sale

Asking price
$1,149,000
Estimate (Oct 17)
$1,119,567
MLS #:
W14090548
Type:
Detached, 2-Storey
Approx. SQFT:
2500-3000
Basement:
Finished, W/O
4+1 4+1
2 38.06 x 90.22 ft lot
PROPERTY HISTORY
SIGN IN REQUIRED
List Date List Price Last Status Sold Date Sold Price Days On Market
0000-00-00 $00000 Ter N/A N/A N/A
0000-00-00 $00000 Sus N/A N/A N/A
0000-00-00 $00000 Ter N/A N/A N/A
0000-00-00 $00000 Sld Sep 09, 2014 $645,000
0000-00-00 $00000 Ter N/A N/A N/A
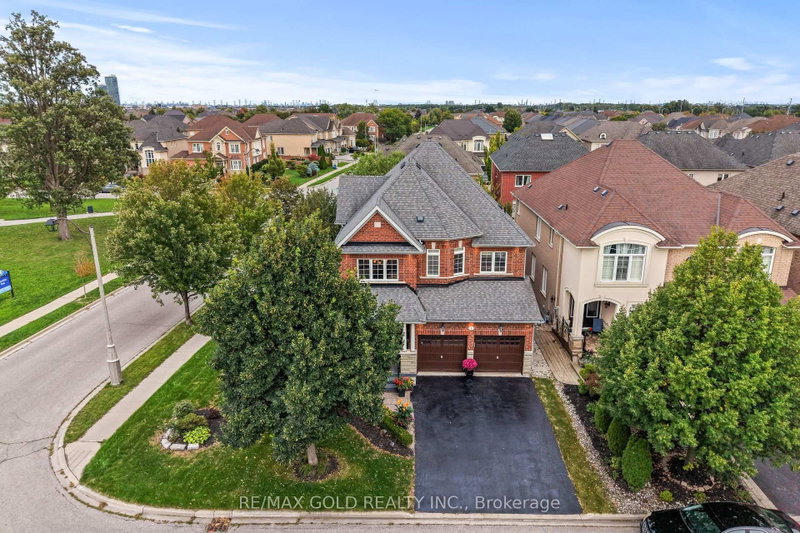
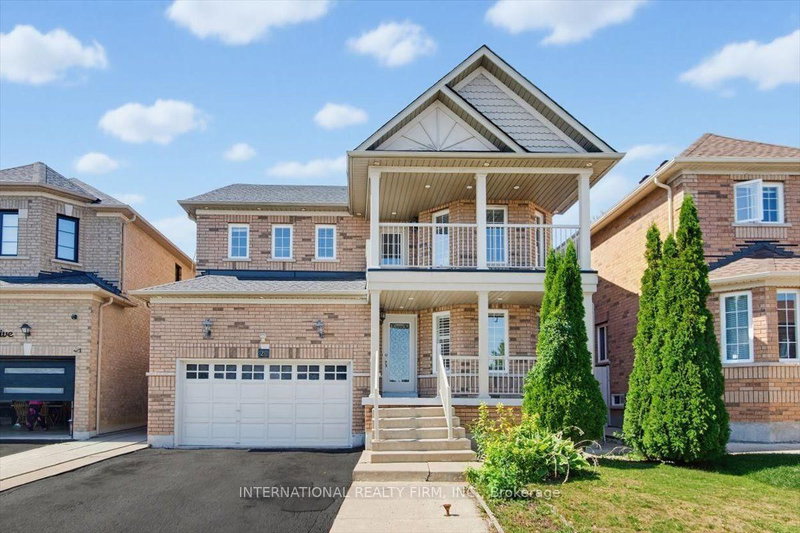
Wow! Location! Location! Location! Absolutely a Show Stopper in the Heart of the Prestigious Castlemore Neighbourhood. This Gorgeous Double-Car Garage Detached House with Brick-Stone Elevation features 4+1 Bedrooms and a Finished Walkout Basement. Shows Like a Model Home. Combined Living & Dining Room with Separate Family Room & Separate Breakfast Area. The Home Features Foyer Open to Above, Pot Lights, Double-Door Entry, Elegant Staircase with Iron Pickets, Fireplace with Mantel, Convenient 2nd-Floor Laundry, Eat-In Kitchen with Servery, Ample Cabinetry, Huge Centre Island & Much More. Separate Laundry for Basement. Convenient Access to Home Through Garage. Enjoy Morning Coffee from the Huge Front Covered Balcony. Huge Deck in the Back-Perfect for Entertaining Friends and Family. Located on a Quiet Street. This Home is Meticulously Maintained and Ready for You to Move In. Don't Miss Out!.

WHAT'S YOUR HOME WORTH?

Click here to get an instant estimate and track its value over time.

  • Date Listed: Saturday, October 17, 2026
  • Listing Brokerage: Re/Max Gold Realty Inc. - Disclaimer: The information contained in this listing has not been verified by Re/Max Gold Realty Inc. and should be verified by the buyer.

  • City: Brampton

    More 4 bedrooms homes for sale in Brampton

  • Neighbourhood: Bram East
  • Major Intersection: Hwy 50 & Castle oaks Crossing
  • Full Address: 11 Clearfield Drive, Brampton, L6P 3L3, Canada, ON, Canada
  • Living Room: Combined W/Dining, Window, Pot Lights
  • Family Room: Fireplace, Window, Pot Lights
  • Kitchen: B/I Appliances, Centre Island, Pot Lights
  • Amenities:
  • Taxes: $9,237.42 (2026)
  • Sunday - October 18 2:00 - 4:00 PM
  • Saturday - October 17 2:00 - 4:00 PM

Recently sold comparables in Bram East

Similar homes for sale

WHAT'S YOUR HOME WORTH?

Click here to get an instant estimate and track its value over time.