By

CALL
TOUR PROPERTY
×

456 Laundon Terrace in Milton for sale

Asking price
$1,449,900
MLS #:
W14088002
Type:
Detached, 2-Storey
Approx. SQFT:
3000-3500
Basement:
Apartment, Sep Entrance
5+2 5+2
2 42.98 x 88.58 ft lot
PROPERTY HISTORY
SIGN IN REQUIRED
List Date List Price Last Status Sold Date Sold Price Days On Market
0000-00-00 $00000 Sld Nov 21, 2020 $1,275,000
0000-00-00 $00000 Ter N/A N/A N/A
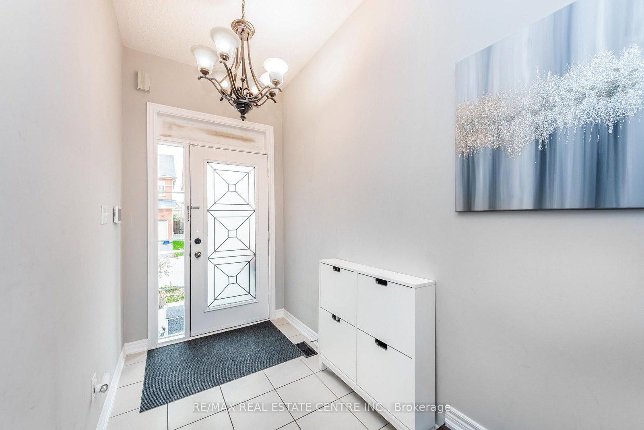
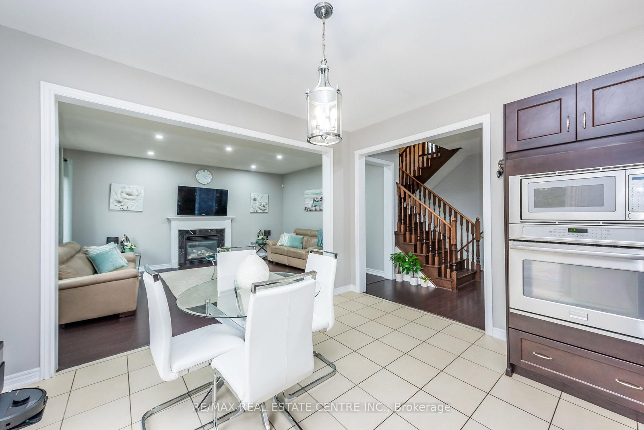
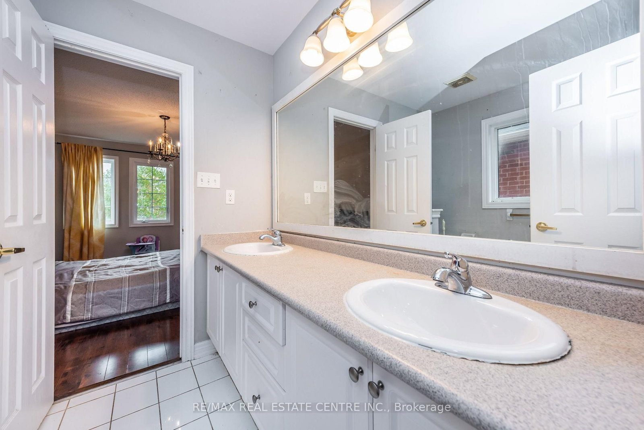
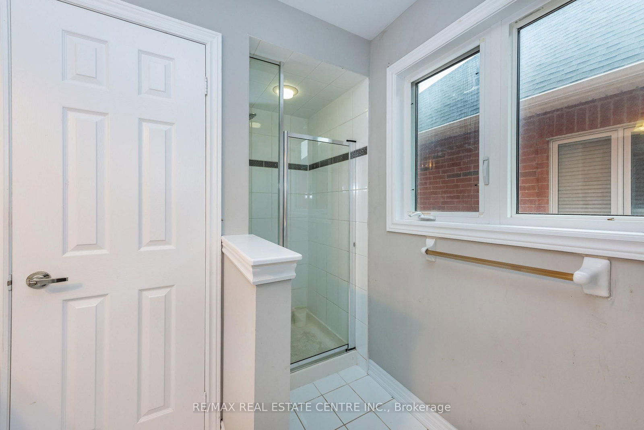
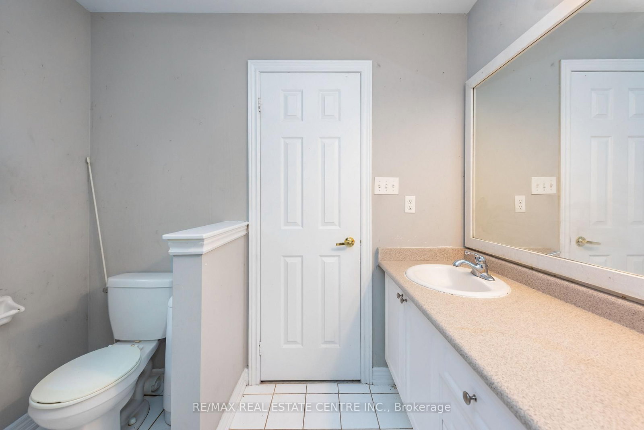
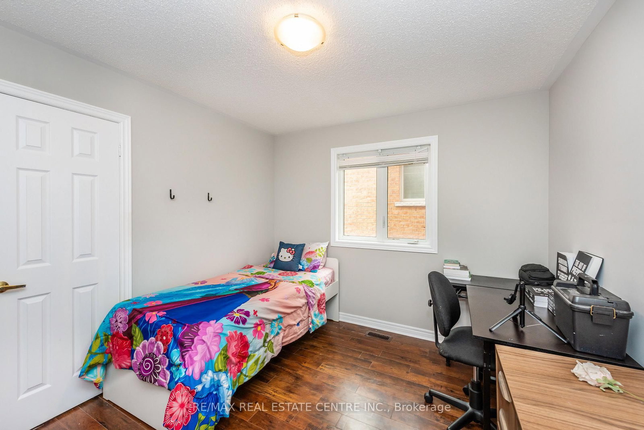
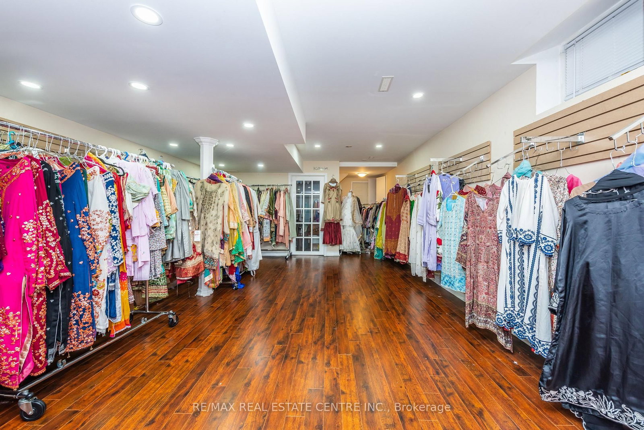
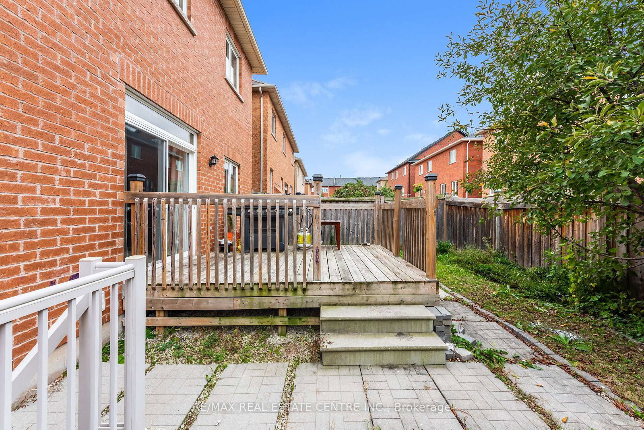
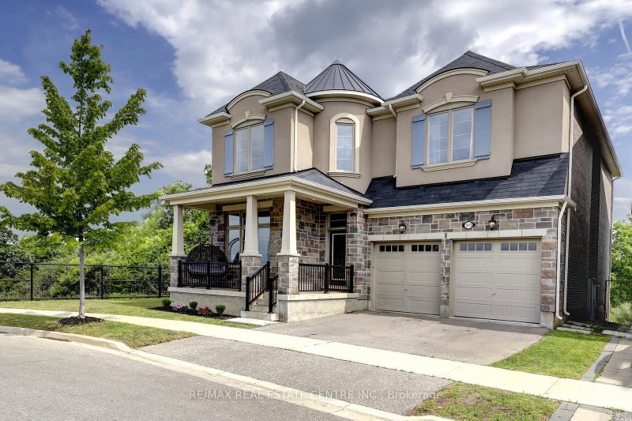
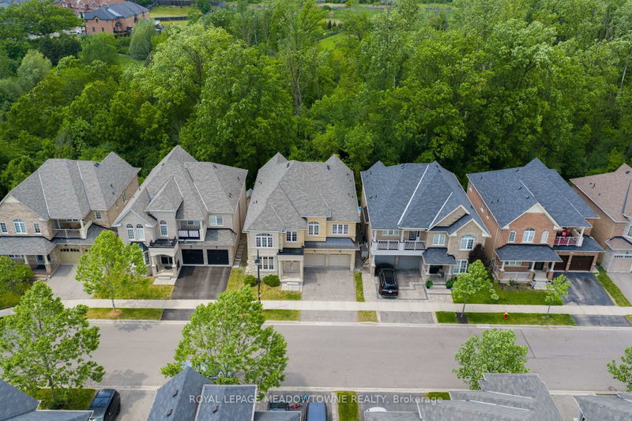
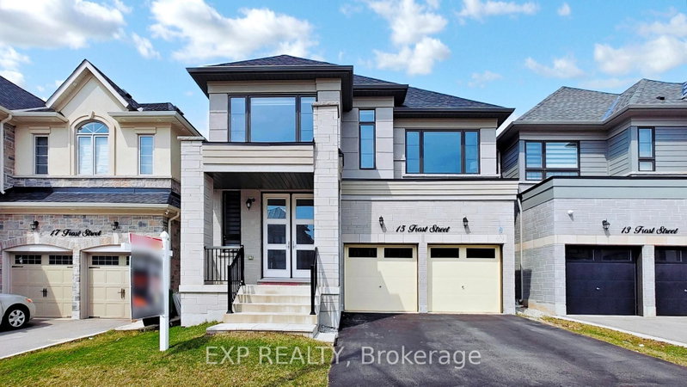
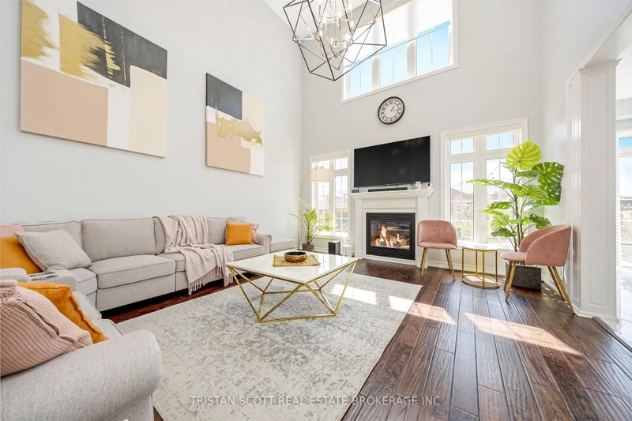
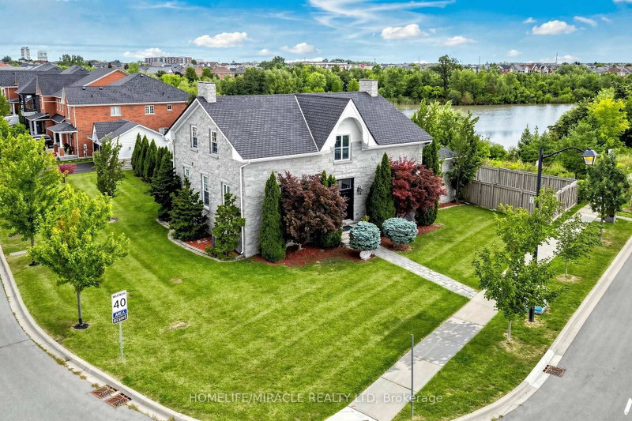
Welcome to this stunning 5-bedroom executive home offering exceptional space, functionalityand modern living. Featuring 5 washrooms, separate living, dining and family rooms, plus amain-floor office, this home is ideal for growing families and those who work from home. Thespacious kitchen showcases granite countertops, stainless steel appliances and amplecabinetry, complemented by pot lights throughout. Freshly painted and carpet-free, the homeoffers a clean, bright and move-in-ready feel. The finished basement with separate entranceprovides excellent additional living space and potential for rental income. Enjoy theconvenience of no sidewalk, along with easy access to parks, schools, shopping, transit andall essential amenities. A fantastic opportunity in a desirable family-friendly location!

WHAT'S YOUR HOME WORTH?

Click here to get an instant estimate and track its value over time.

  • Date Listed: Friday, October 16, 2026
  • Listing Brokerage: Re/Max Real Estate Centre Inc. - Disclaimer: The information contained in this listing has not been verified by Re/Max Real Estate Centre Inc. and should be verified by the buyer.
  • Virtual Tour: View Virtual Tour for 456 Laundon Terrace
  • City: Milton

    More 5 bedrooms homes for sale in Milton

  • Neighbourhood: Scott
  • Major Intersection: Derry rd / Savoline blvd
  • Full Address: 456 Laundon Terrace, Milton, L9T 7X9, ON, Canada
  • Living Room:
  • Family Room:
  • Kitchen:
  • Amenities:
  • Taxes: $6,609.72 (2026)
Living11 x 11 ft121 sq ft
Dining12 x 14 ft168 sq ft
Family16 x 15 ft240 sq ft
Den19 x 13 ft247 sq ft
Kitchen11 x 10 ft110 sq ft
Breakfast18 x 17 ft306 sq ft
Primary14 x 13 ft182 sq ft
2nd Br13 x 12 ft156 sq ft
3rd Br11 x 11 ft121 sq ft
4th Br15 x 12 ft180 sq ft
5th Br15 x 15 ft225 sq ft
5th Br14 x 11 ft154 sq ft
Br11 x 10 ft110 sq ft

Recently sold comparables in Scott

Similar homes for sale

WHAT'S YOUR HOME WORTH?

Click here to get an instant estimate and track its value over time.