By

CALL
TOUR PROPERTY
×

1204 Sherwood Mills Boulevard in Mississauga for sale

Asking price
$1,490,000
Estimate (Oct 16)
$1,425,497
MLS #:
W14087578
Type:
Detached, 2-Storey
Approx. SQFT:
2000-2500
Basement:
Finished
3+1 3+1
2 32.02 x 100.23 ft lot
PROPERTY HISTORY
SIGN IN REQUIRED
List Date List Price Last Status Sold Date Sold Price Days On Market
0000-00-00 $00000 Sld Jun 06, 2018 $884,000
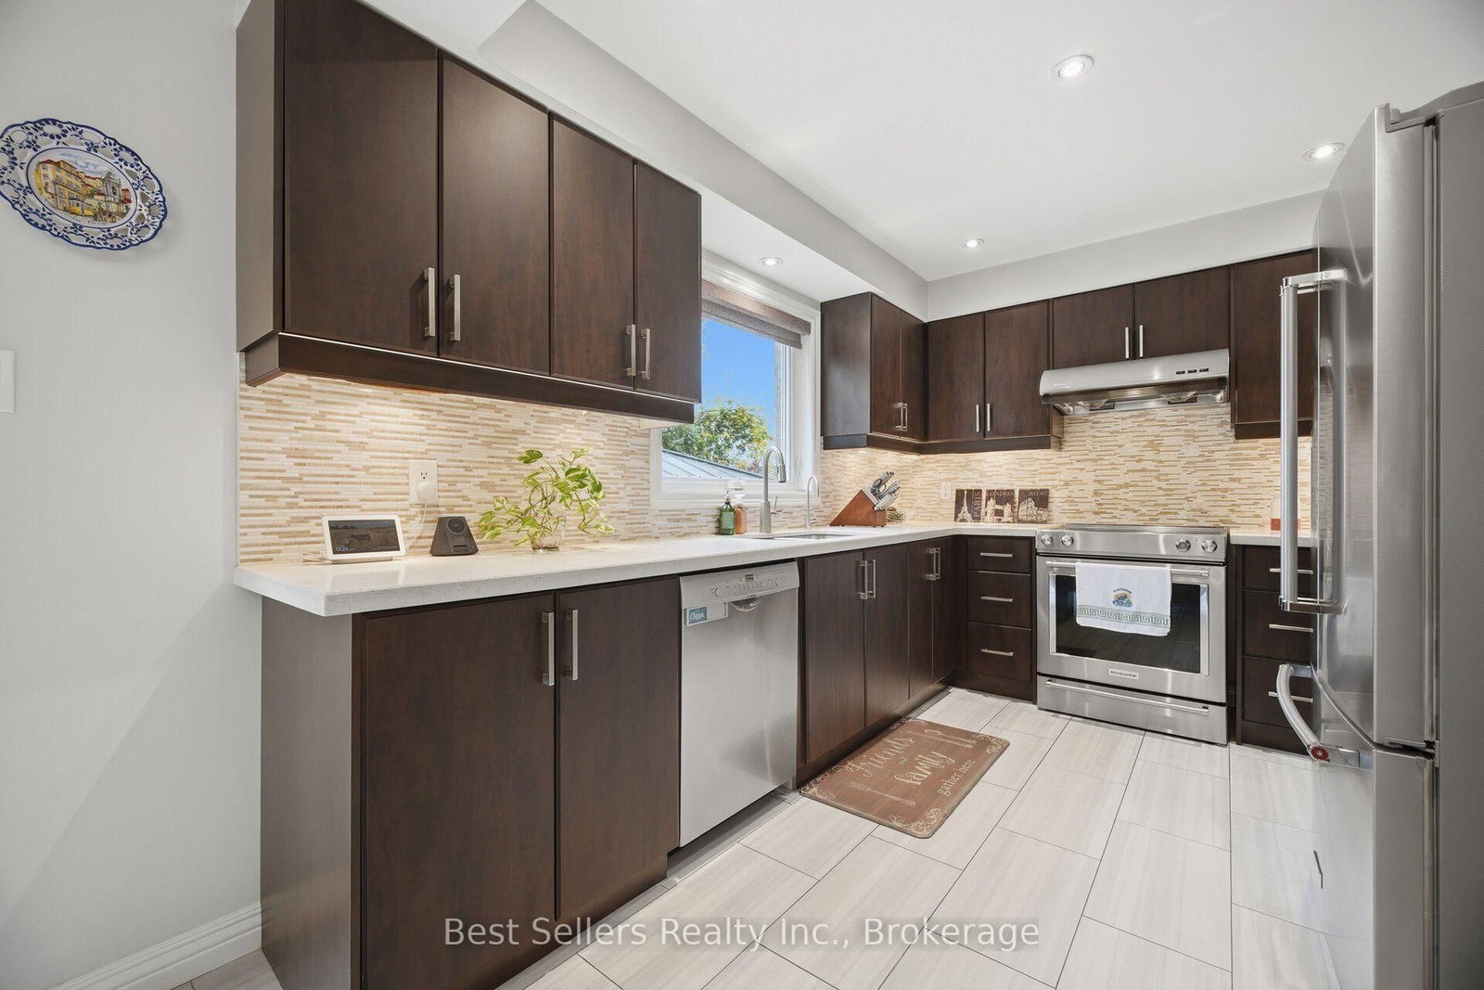
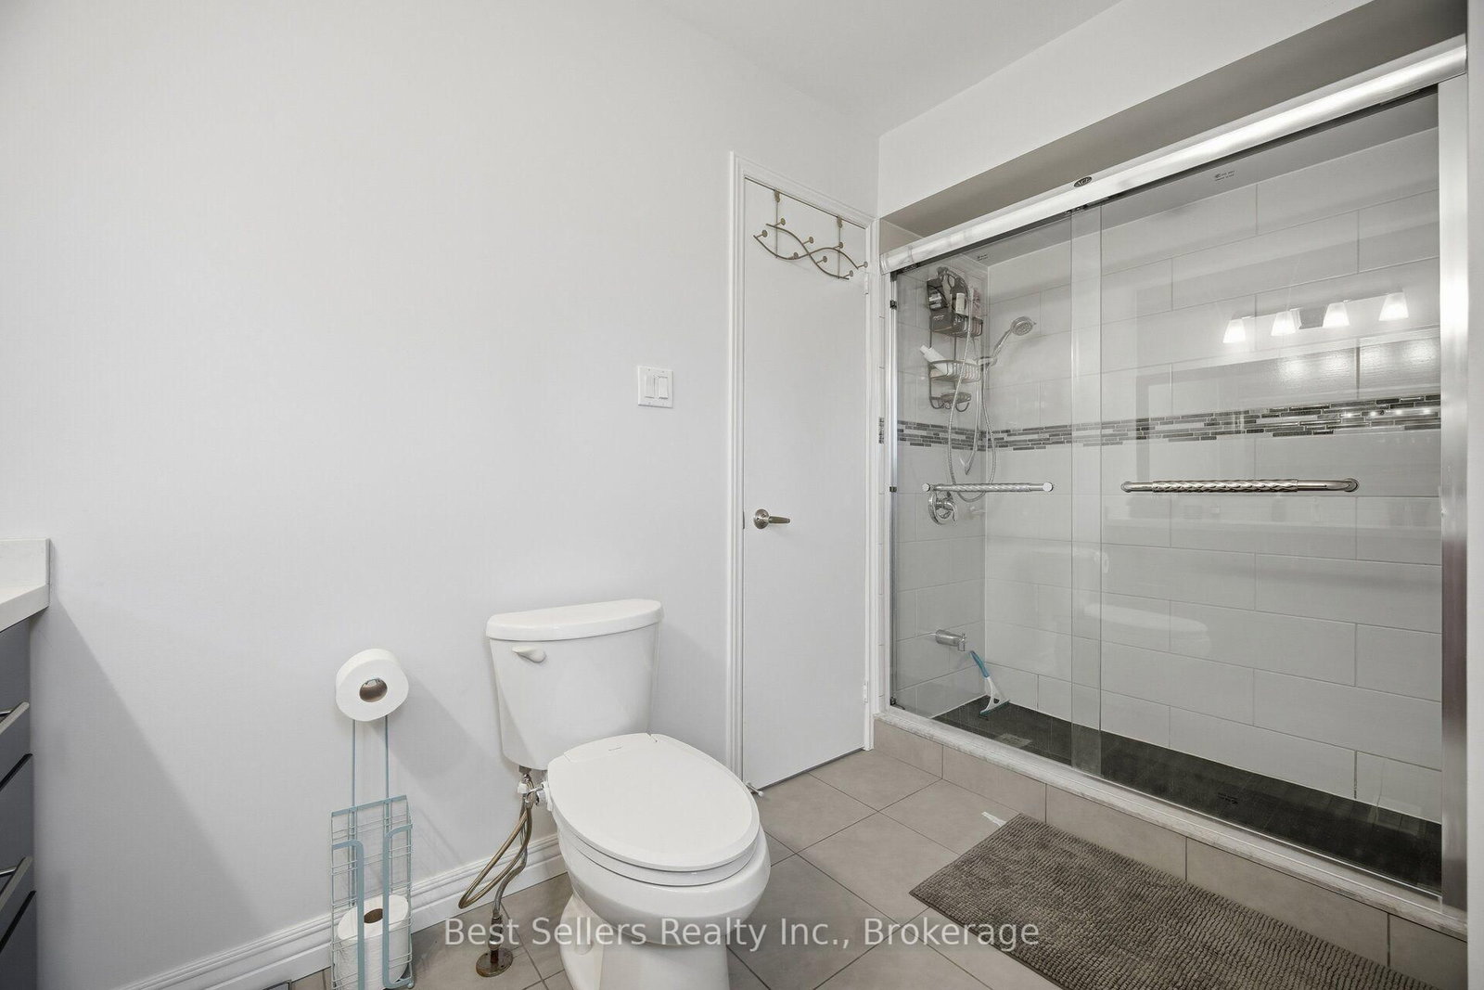
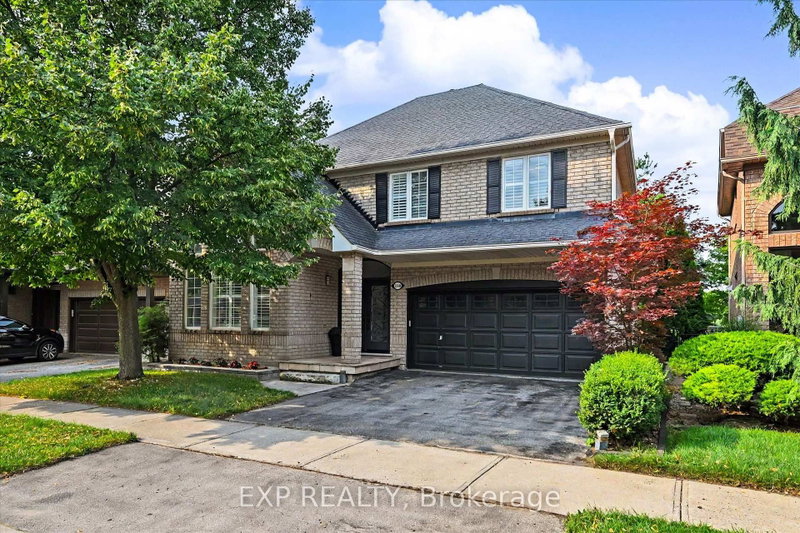
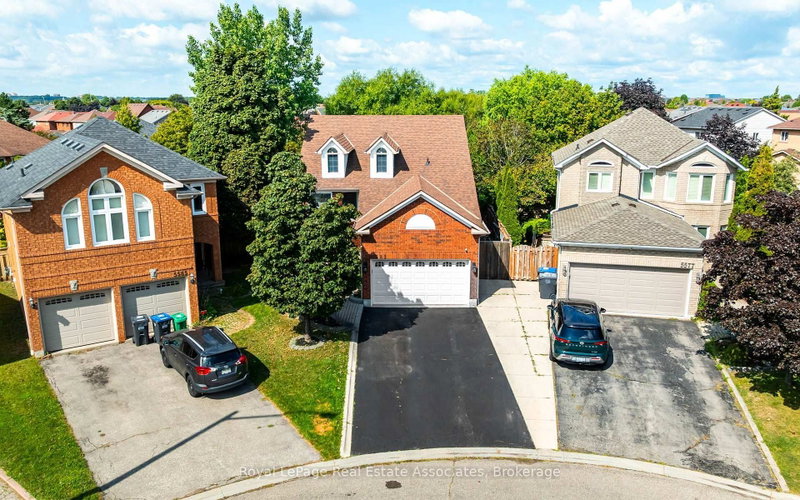
Beautifully maintained ravine-lot home offering exceptional privacy and premium outdoor living. Features include hardwood floors, crown moldings in the living and dining rooms, quartz counters, upgraded staircases with wrought-iron pickets, LED interior and exterior pot lights, finished laundry room, water filtration system, and an expanded driveway accommodating 3 vehicles. Enjoy a landscaped front and backyard complete with a gazebo, jacuzzi hot tub, built-in BBQ grill, a firepit with stone benches overlooking the ravine, and a covered rear entry with awning for sheltered access to the backyard. The second-floor family room provides a cozy fireplace and abundant natural light. The finished basement includes a bedroom, 3-piece bath, and an open-concept recreation area. Conveniently located minutes to Heartland, Square One, GO Transit, top-ranked schools, Credit Valley Hospital, Erin Mills Town Centre, Highway 403, and the University of Toronto Mississauga campus.

WHAT'S YOUR HOME WORTH?

Click here to get an instant estimate and track its value over time.

  • Date Listed: Friday, October 16, 2026
  • Listing Brokerage: Best Sellers Realty Inc. - Disclaimer: The information contained in this listing has not been verified by Best Sellers Realty Inc. and should be verified by the buyer.

  • Virtual Tour: View Virtual Tour for 1204 Sherwood Mills Boulevard
  • City: Mississauga

    More 3 bedrooms homes for sale in Mississauga

  • Neighbourhood: East Credit
  • Major Intersection: Eglinton Ave. W / Creditview Rd.
  • Full Address: 1204 Sherwood Mills Boulevard, Mississauga, L5V 1S7, Canada, ON, Canada
  • Living Room: hardwood floor, Crown Moulding, Large Window
  • Kitchen: Porcelain Floor, Pot Lights, Quartz Counter
  • Family Room: Laminate, Fireplace, Pot Lights
  • Amenities:
  • Taxes: $7,267.18 (2026)
Living13 x 12 ft156 sq ft
Dining11 x 11 ft121 sq ft
Kitchen13 x 10 ft130 sq ft
Breakfast11 x 10 ft110 sq ft
Family19 x 16 ft304 sq ft
Primary17 x 17 ft289 sq ft
2nd Br11 x 10 ft110 sq ft
3rd Br11 x 9 ft99 sq ft
4th Br9 x 8 ft72 sq ft
Rec24 x 21 ft504 sq ft

Recently sold comparables in East Credit

Similar homes for sale

WHAT'S YOUR HOME WORTH?

Click here to get an instant estimate and track its value over time.